Herculaneum III.19. Main entrance to atrium of Casa dell’Albergo, linked to III.1, 2 and 18.
Excavated between 1928-29.
Part 1 Part 2 Part 3 III.1.2.18.19 plan

III.19 Herculaneum, September 2015. Steps to entrance doorway to vestibule, room 1, of III.1/18-19.

III.1/18-19 Herculaneum, April 2013.
Looking west across vestibule 1, into room 2 atrium, and across to west portico. Photo courtesy of Klaus Heese.

III.19/18/1 Herculaneum, September 2015. Looking west across atrium, room 2, towards garden area at III.1.

III.19/18/1 Herculaneum, September 2015. Impluvium, or site? of impluvium, in atrium, room 2.

III.19/18/1 Herculaneum, September 2015.
Looking east across vestibule, room 1, towards entrance doorway at III.19 and “porter’s room”, (cella ostiaria), on right.
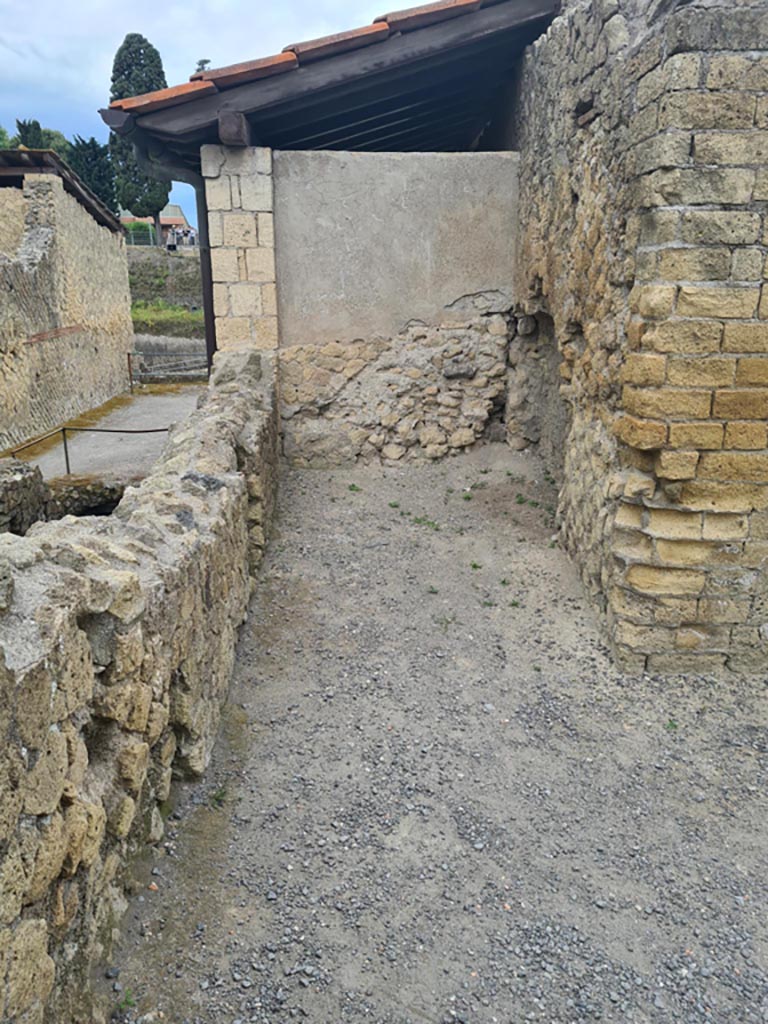
III.19/18/1 Herculaneum, May 2024.
Looking south towards our room 7, or room (a), “porter’s room” in south-east corner of atrium.
Photo courtesy of Klaus Heese.
According
to Maiuri –
“A
sinistra, il piccolo vano (a), tutto aperto sul vestibolo, doveva servire da
cella ostiaria (vi si nota sulla parete di fondo la nicchietta di un larario a
poco altezza dal pavimento e, sulla parete di lato l’incassatura per il
letto)”.
(On the left, the small room (a), all
open onto the vestibule, which must have served as “cella ostiaria” (the room
of the porter).
On the rear wall you can see the niche of
a lararium, a little height from the floor and, on the side wall, the recess
for the bed).
See
Maiuri, A., 1958. Ercolano, I Nuovi Scavi, (1927-1958). Vol.1. Roma:
Inst. Poligrafico dello Stato, (p.325).
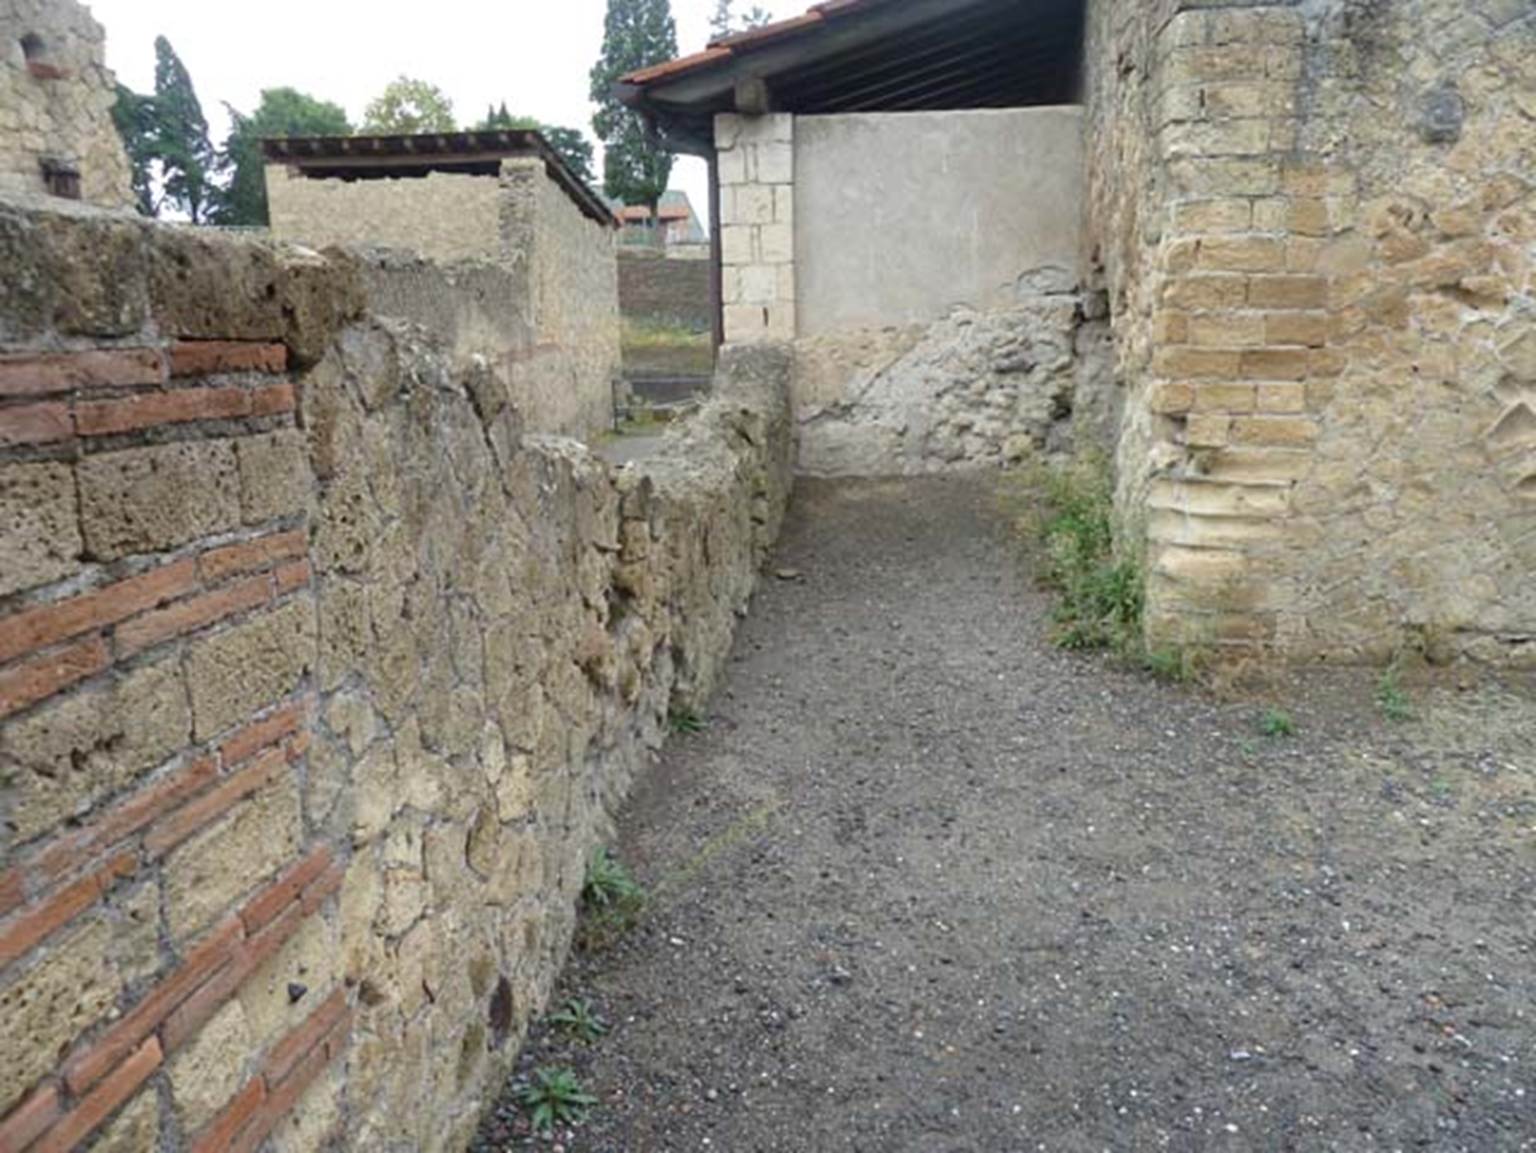
III.19/18/1 Herculaneum, September 2015. Looking south towards our room 7, or room (a), in south-east corner of atrium.

III.19/18/1 Herculaneum, May 2024.
Room 7, or room (a), east wall with lararium niche, according to Maiuri, “a little height from the floor”. Photo courtesy of Klaus Heese.
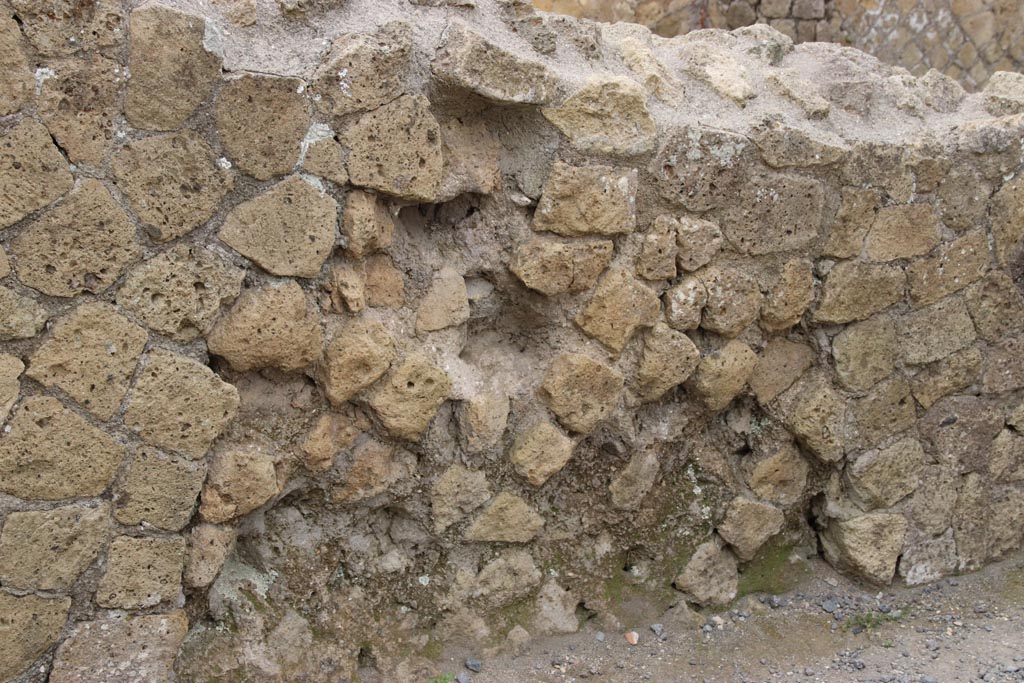
III.19/18/1 Herculaneum, May 2024. Room 7, or room (a), detail from north end of east wall. Photo courtesy of Klaus Heese.

III.19/18/1 Herculaneum, May 2024.
Room 7, or room (a), detail from south end of east wall with lararium niche, according to Maiuri, “a little height from the floor”.
Photo courtesy of Klaus Heese.
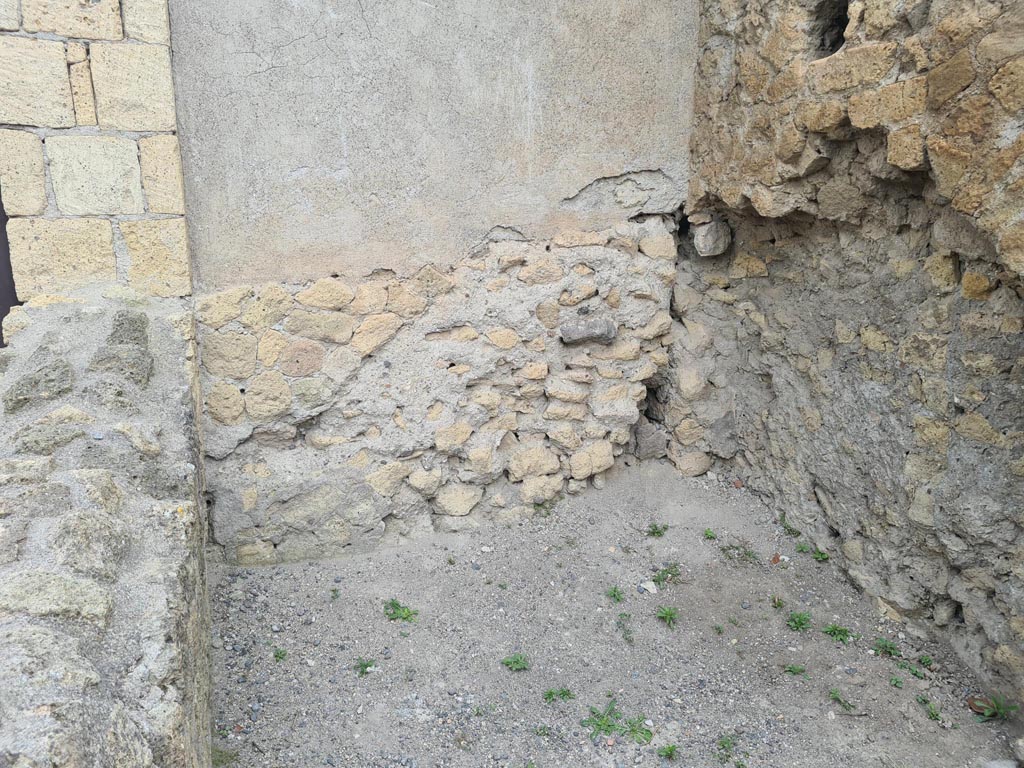
III.19/18/1 Herculaneum, May 2024.
Room 7, or room (a), looking towards south wall presumably with bed recess on right in west wall. Photo courtesy of Klaus Heese.

III.19/18/1 Herculaneum, May 2024.
Room 7, or room (a), looking towards south-west corner, presumably with bed recess in west wall.
Photo courtesy of Klaus Heese.

III.19/18/1 Herculaneum, May 2024.
Room 7, or room (a), upper west wall, presumably with remains of bed recess, lower left. Photo courtesy of Klaus Heese.
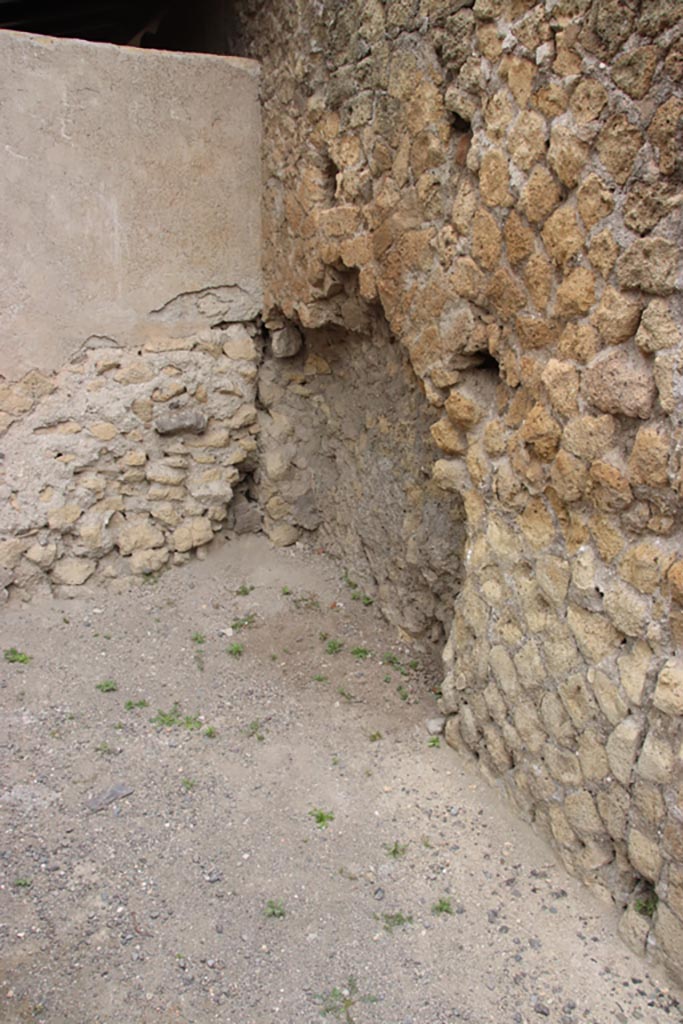
III.19/18/1 Herculaneum, May 2024.
Room 7, or room (a), west wall, presumably with remains of bed recess, lower left.
Photo courtesy of Klaus Heese.

III.19/18/1 Herculaneum, May 2024.
Looking north into latrine on south side of atrium. Photo courtesy of Klaus Heese.
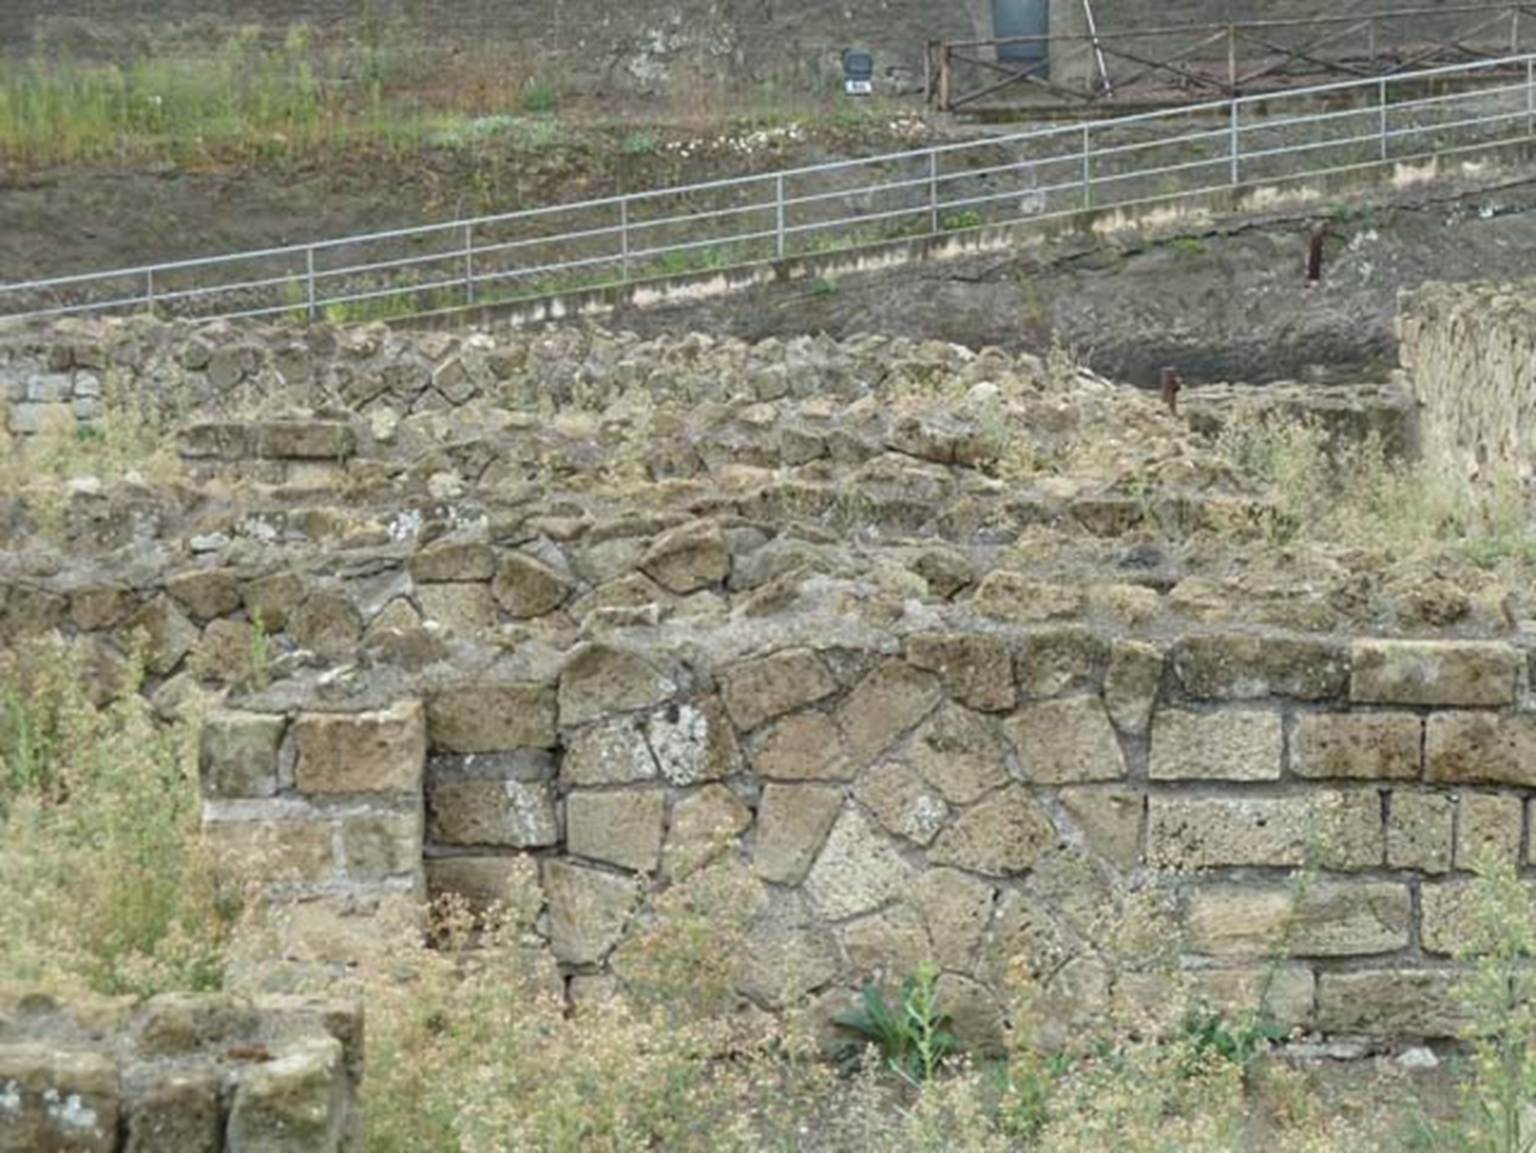
III.19/18/1 Herculaneum, September 2015. Looking south across rooms on south side of atrium.
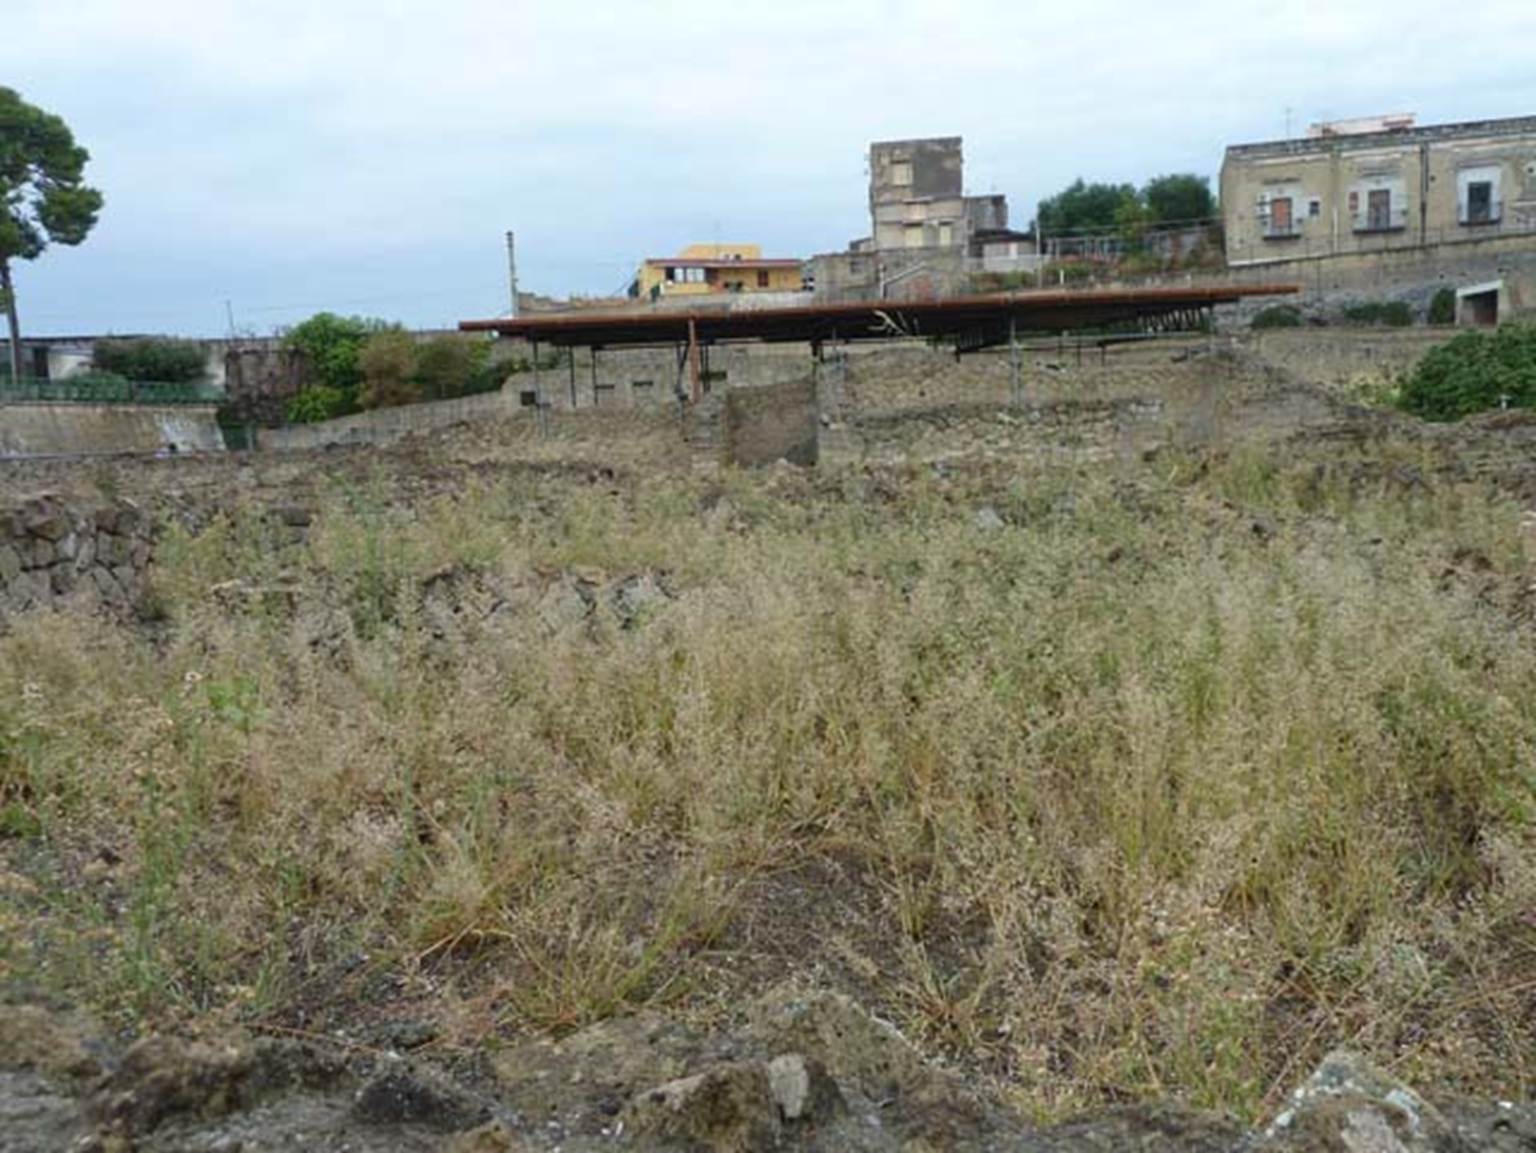
III.19/18/1 Herculaneum, September 2015. Looking west across rooms in south-east corner, south of the atrium.
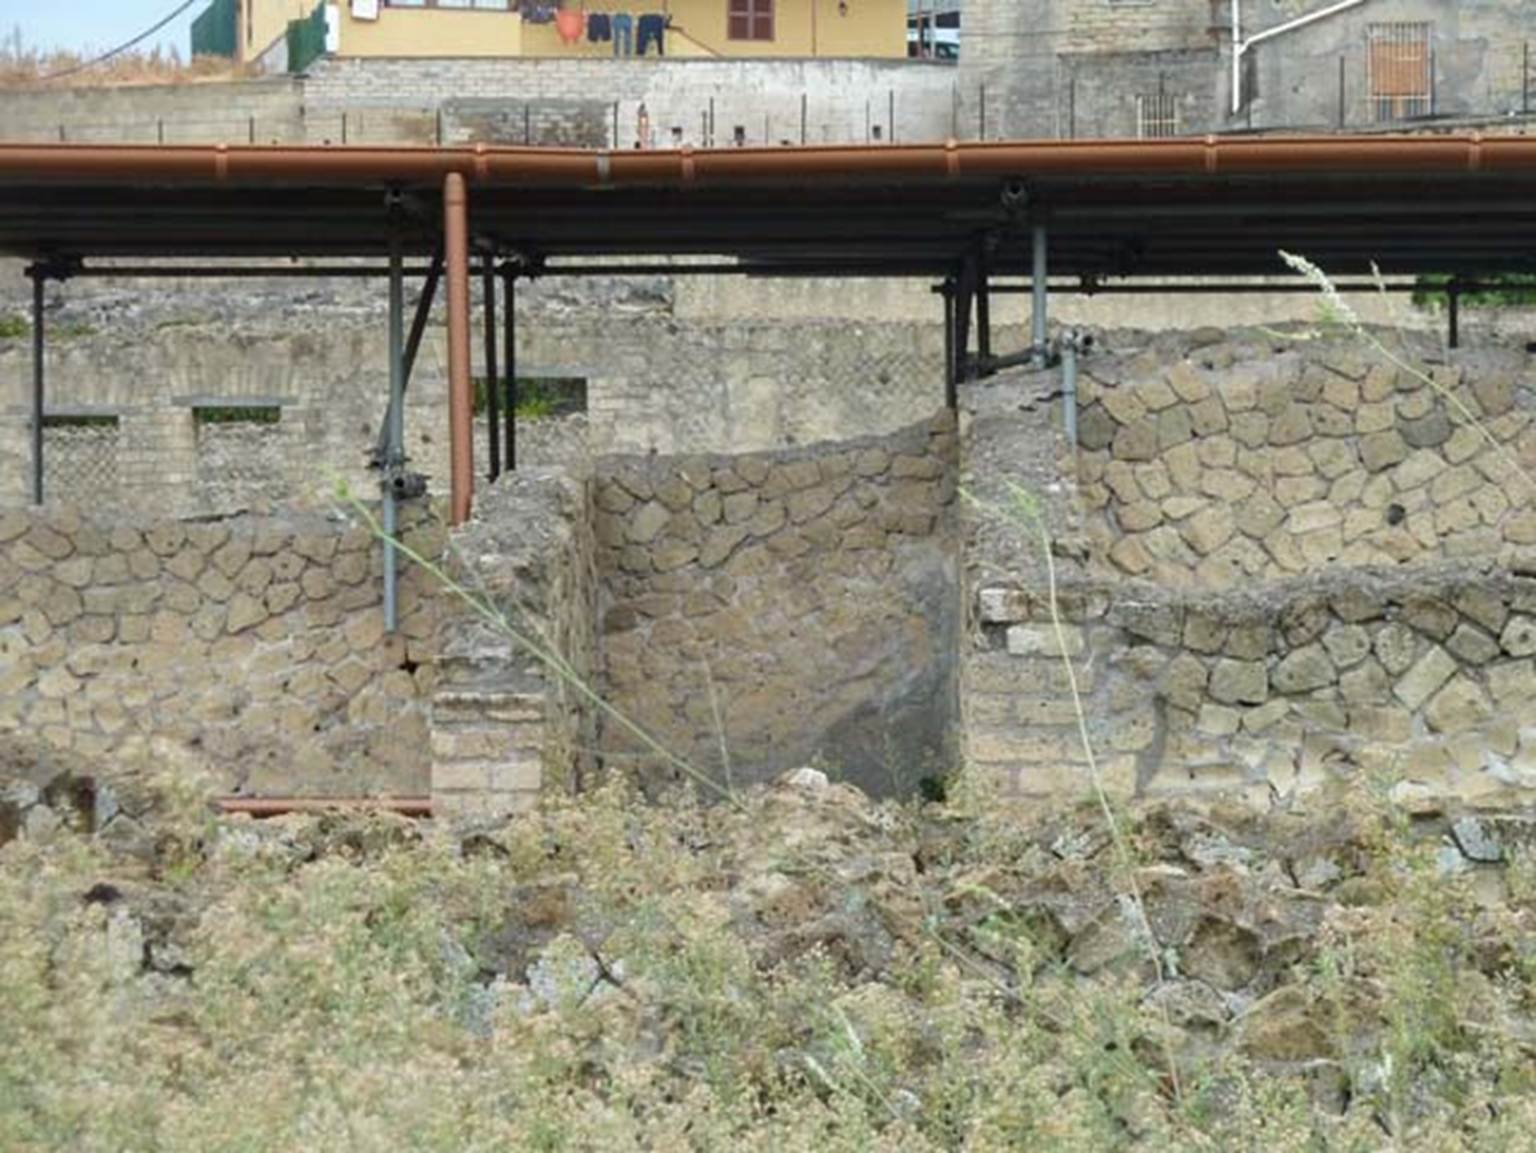
III.19/18/1 Herculaneum, September 2015. Looking west across rooms in south-east corner, towards room 59, centre, south of the atrium.
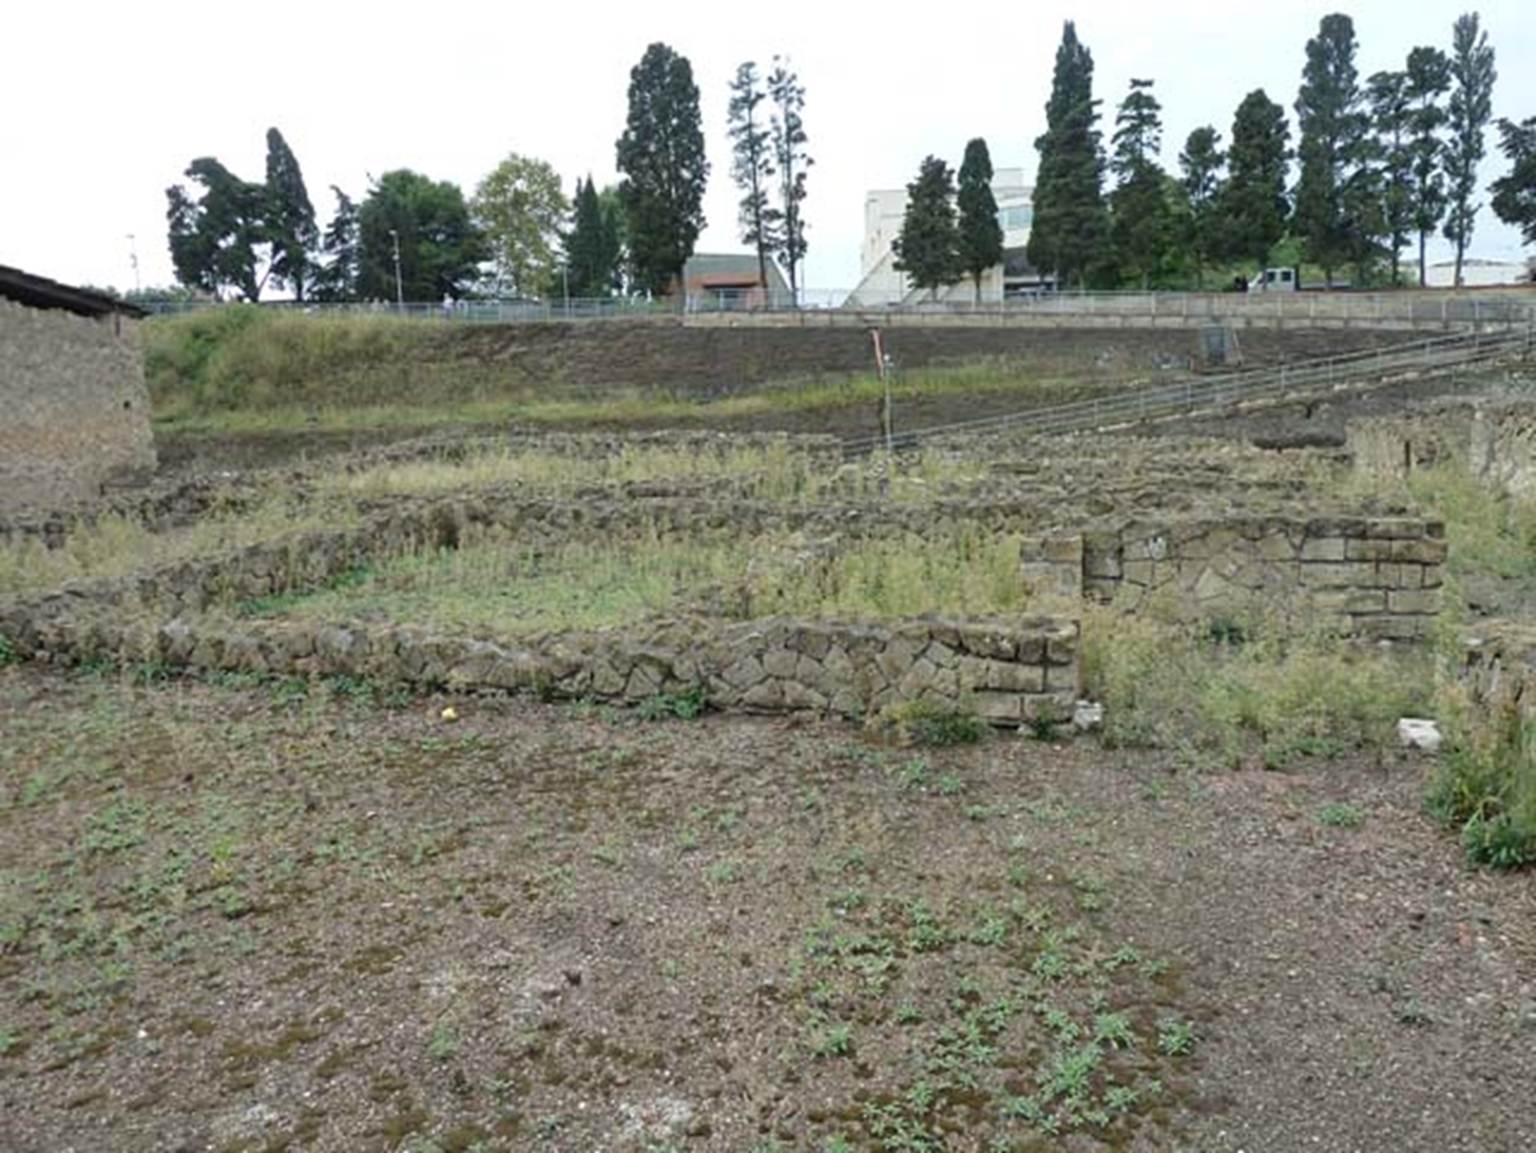
III.19/18/1 Herculaneum, September 2015. Room 8, looking south towards other rooms, with Corridor 17, on right.

III.19/18/1 Herculaneum, August
2021. Looking south across room 8, from the atrium. Photo
courtesy of Robert Hanson.
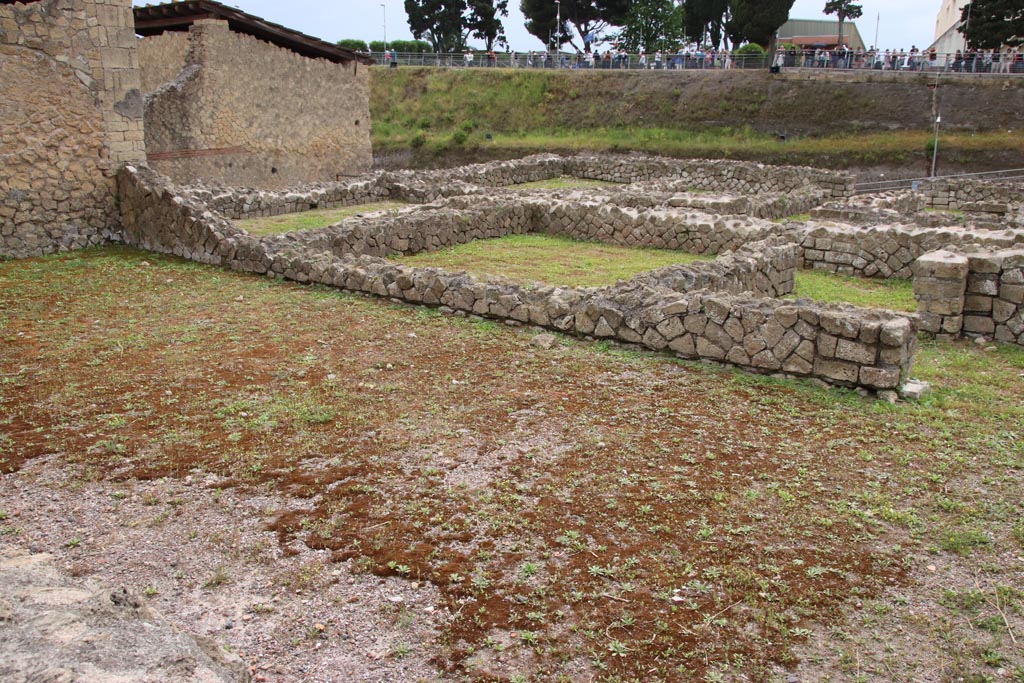
III.19/18/1 Herculaneum, May 2024. Looking south-east across
room 8, from the atrium. Photo courtesy of Klaus Heese.

III.19/18/1 Herculaneum, May 2024. Looking
south-east across room 8, from the atrium. Photo
courtesy of Klaus Heese.

III.19/18/1 Herculaneum, September 2015. Looking south across room 8, from the atrium.

III.19/18/1 Herculaneum, October 2014. Room 8, looking south across rooms on south side of atrium. Photo courtesy of Michael Binns.

III, 19/18/1, Herculaneum, May 2006. Room 8, looking south across rooms on south side of atrium.
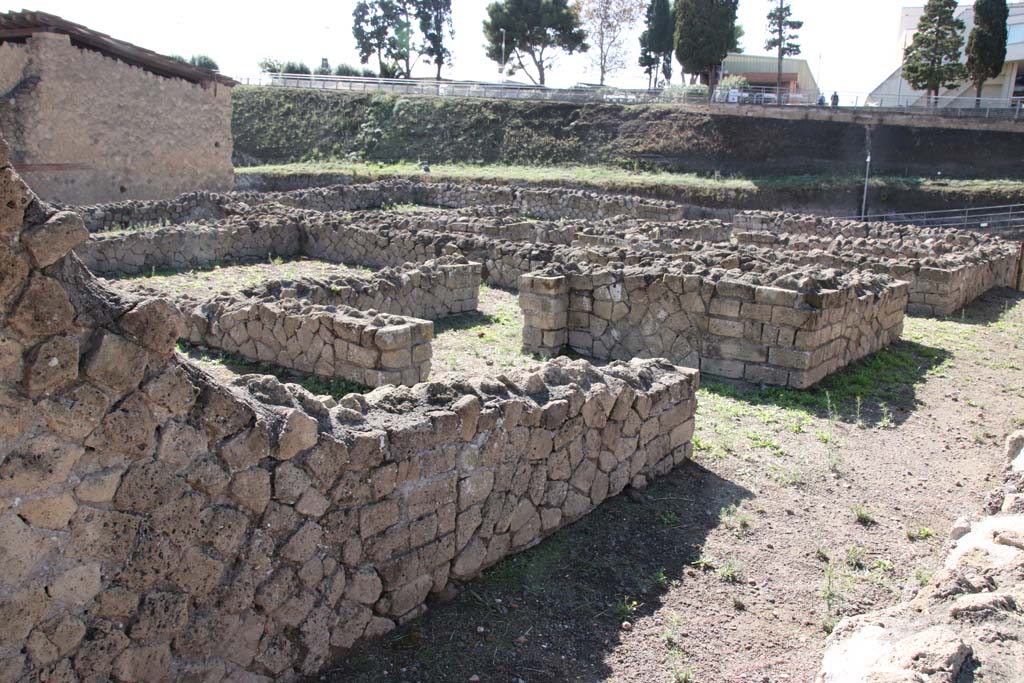
III.19/18/1 Herculaneum, October 2020.
Looking south-east from Corridor 17 in the corner of area 31, towards rooms on south side of house. Photo courtesy of Klaus Heese.

III, 19/18/1, Herculaneum, May 2024. Looking south-east across rooms, from corridor 17. Photo courtesy of Klaus Heese.

III.19/18/1 Herculaneum, September 2015. Corridor 17, looking south from atrium.
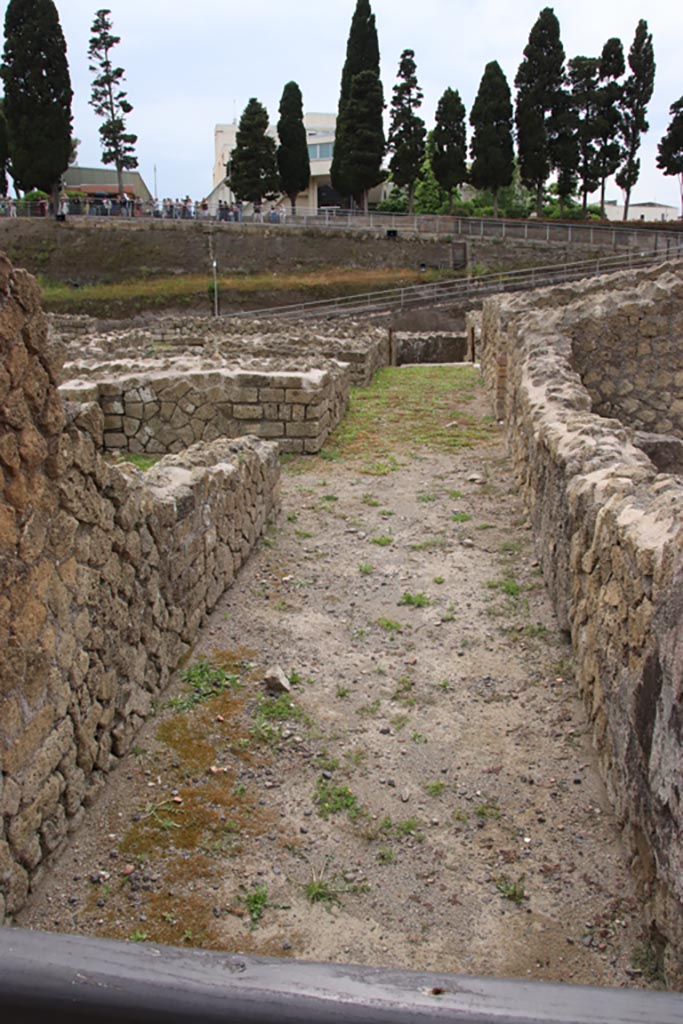
III.19/18/1 Herculaneum, May 2024.
Corridor 17, looking south from atrium. Photo courtesy of Klaus Heese.
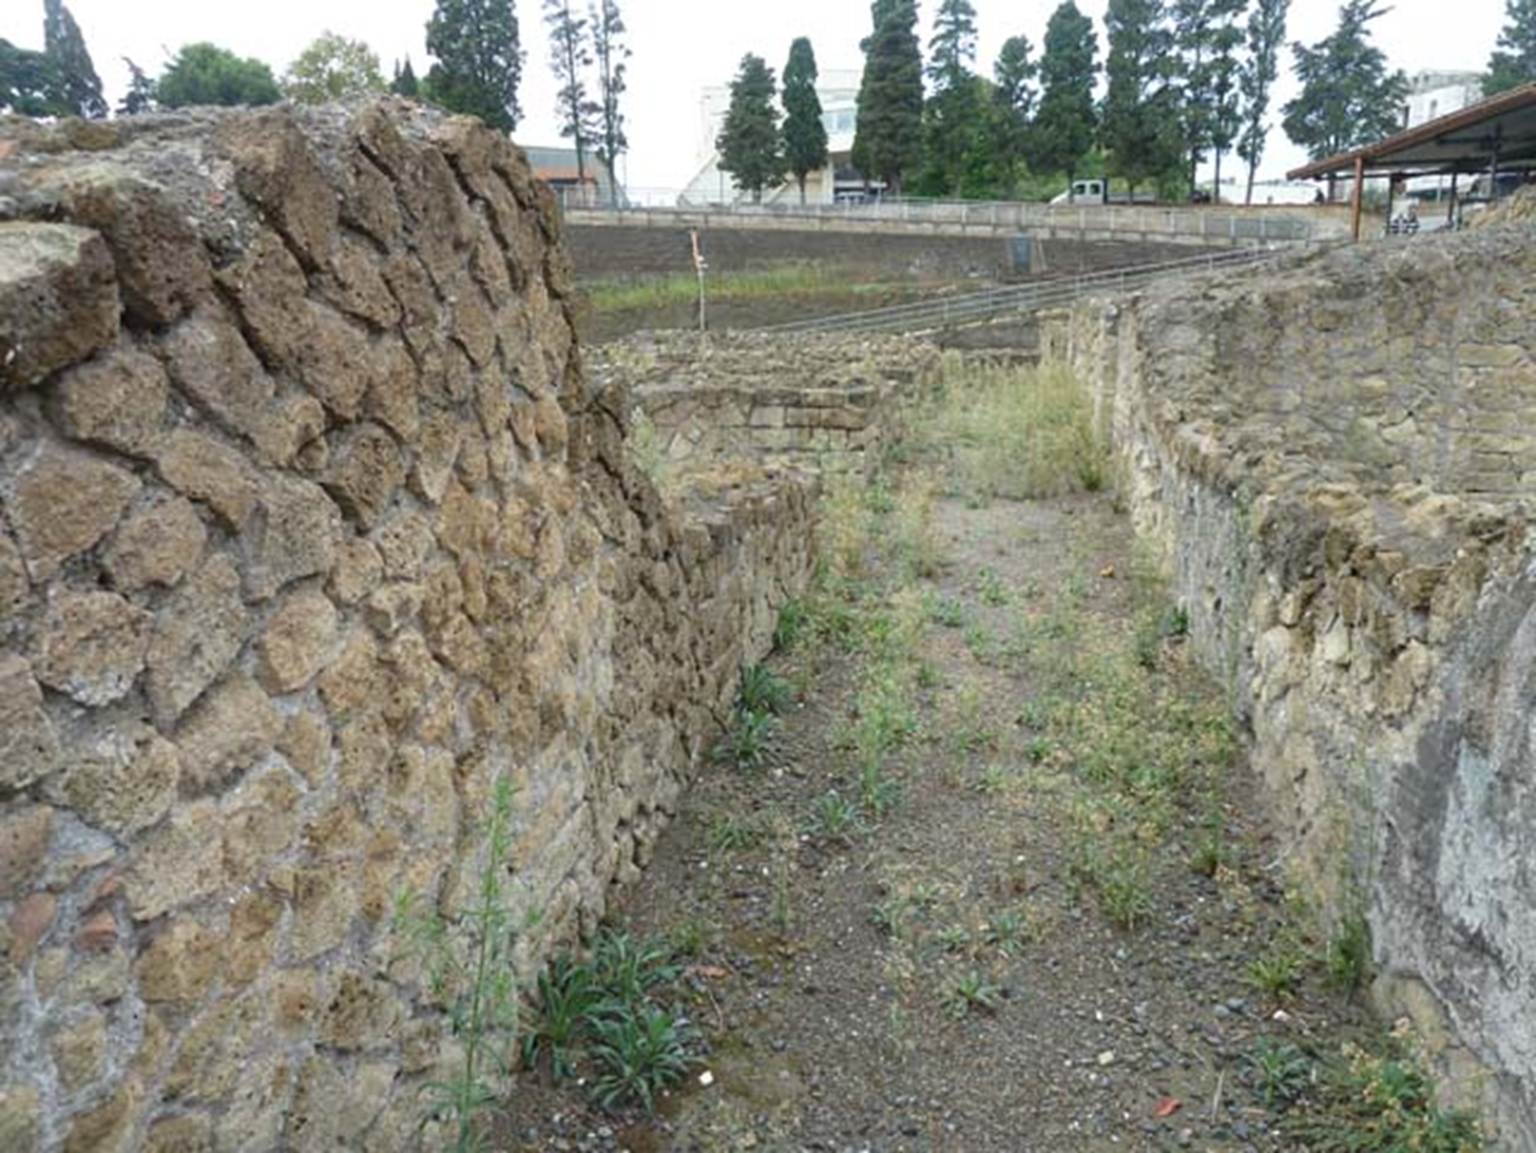
III.19/18/1 Herculaneum, September 2015. Corridor 17, looking south from atrium.
This corridor would have led to the stairs down to lower levels.
According to Maiuri, this would have led to the lower floor and the subterranean rooms but only the staircase with the long corridor leading down to them has so far been excavated.
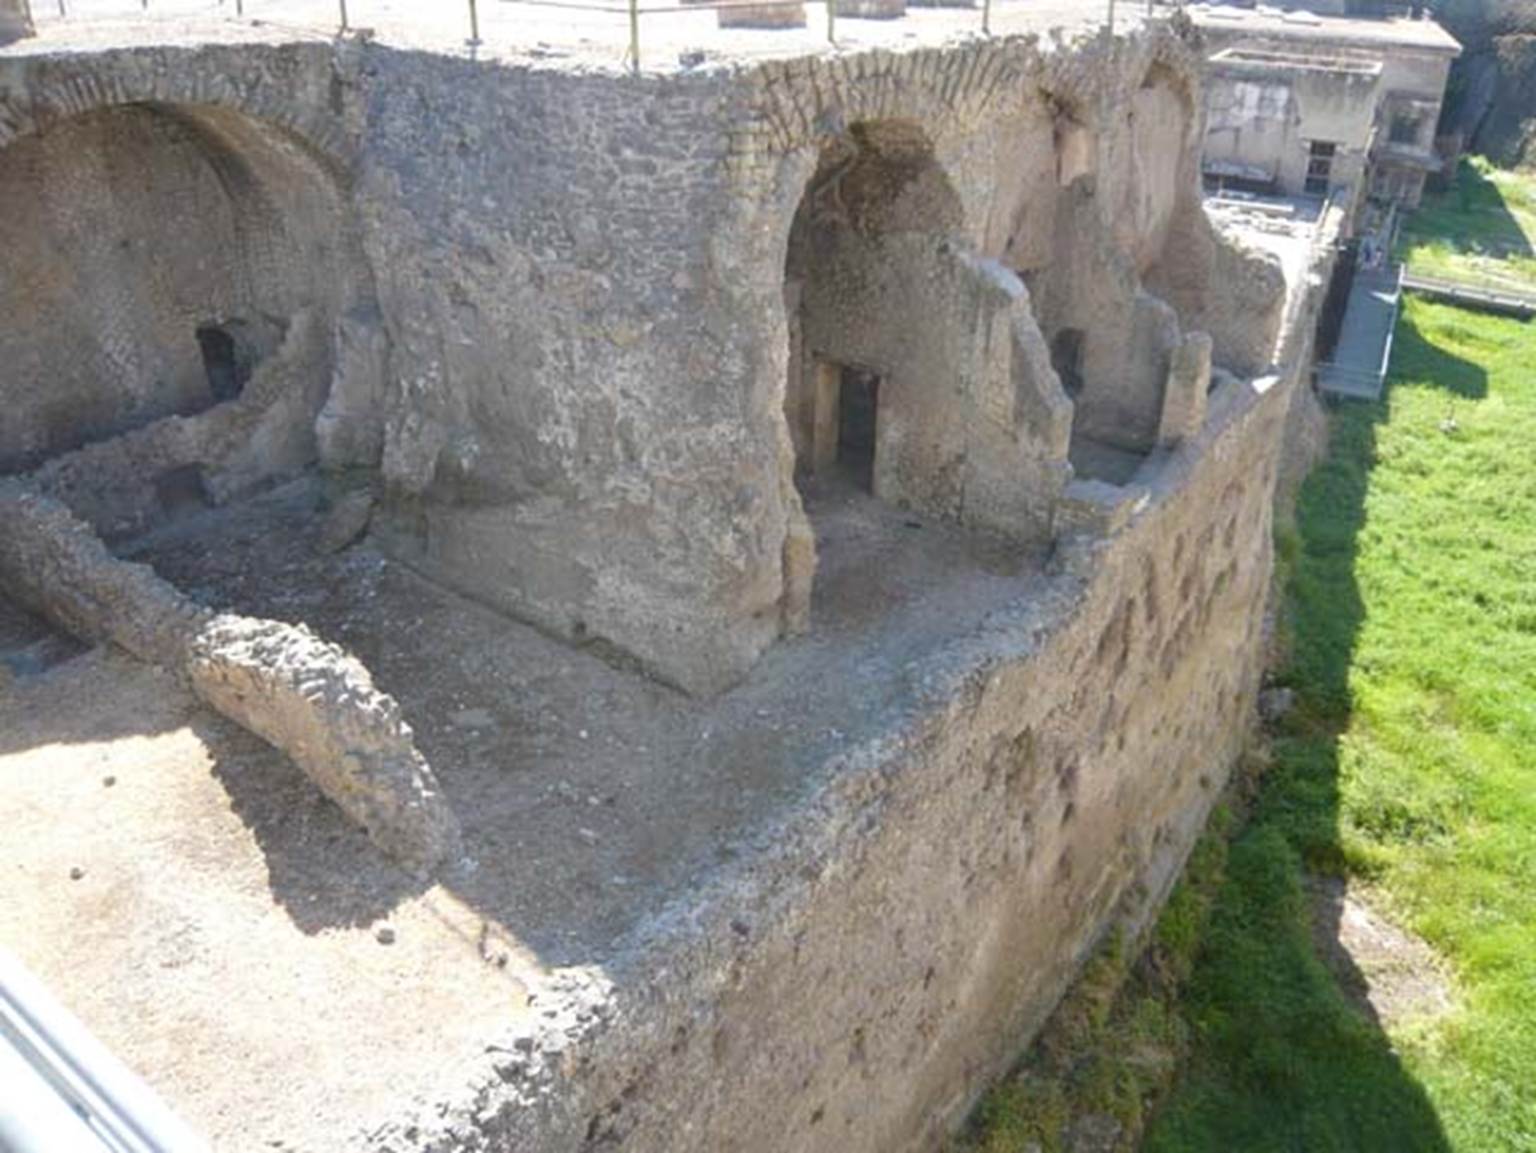
Ins. III.1/2/18/19, Herculaneum, August 2013. Looking north-east from access bridge towards lower rooms. Photo courtesy of Buzz Ferebee.
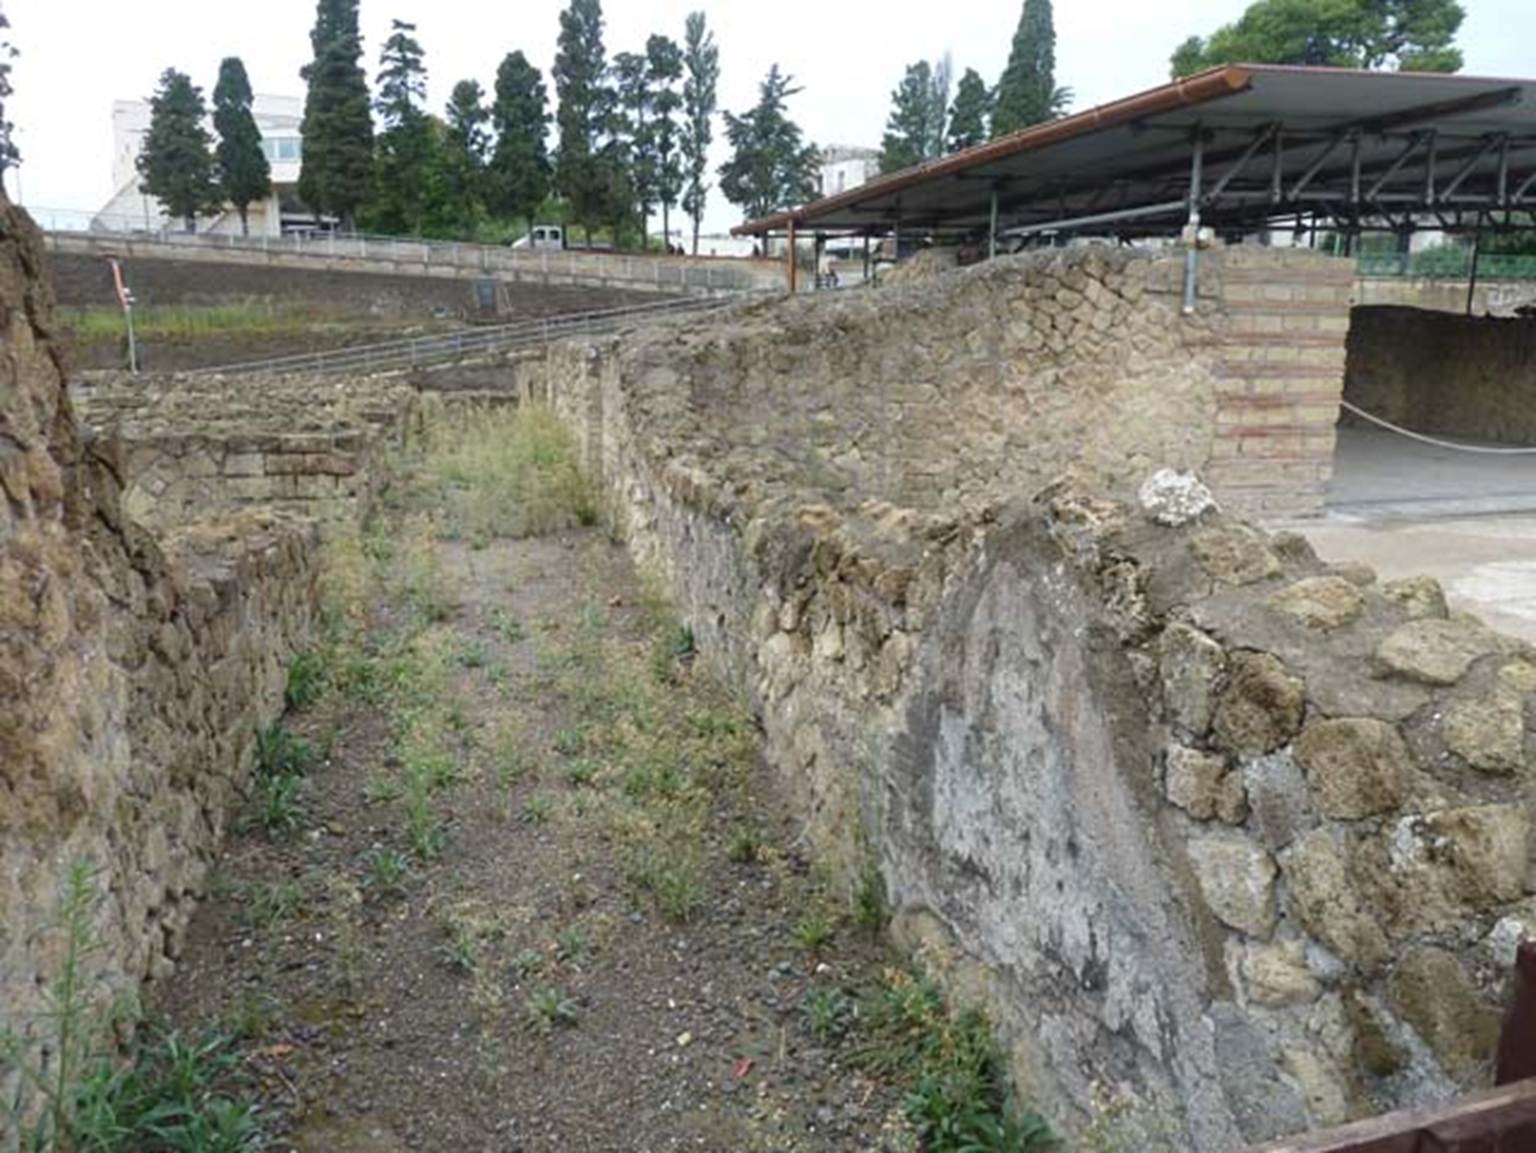
III.19/18/1 Herculaneum, September 2015. Corridor 17, looking south-west from atrium towards room 23, on right.
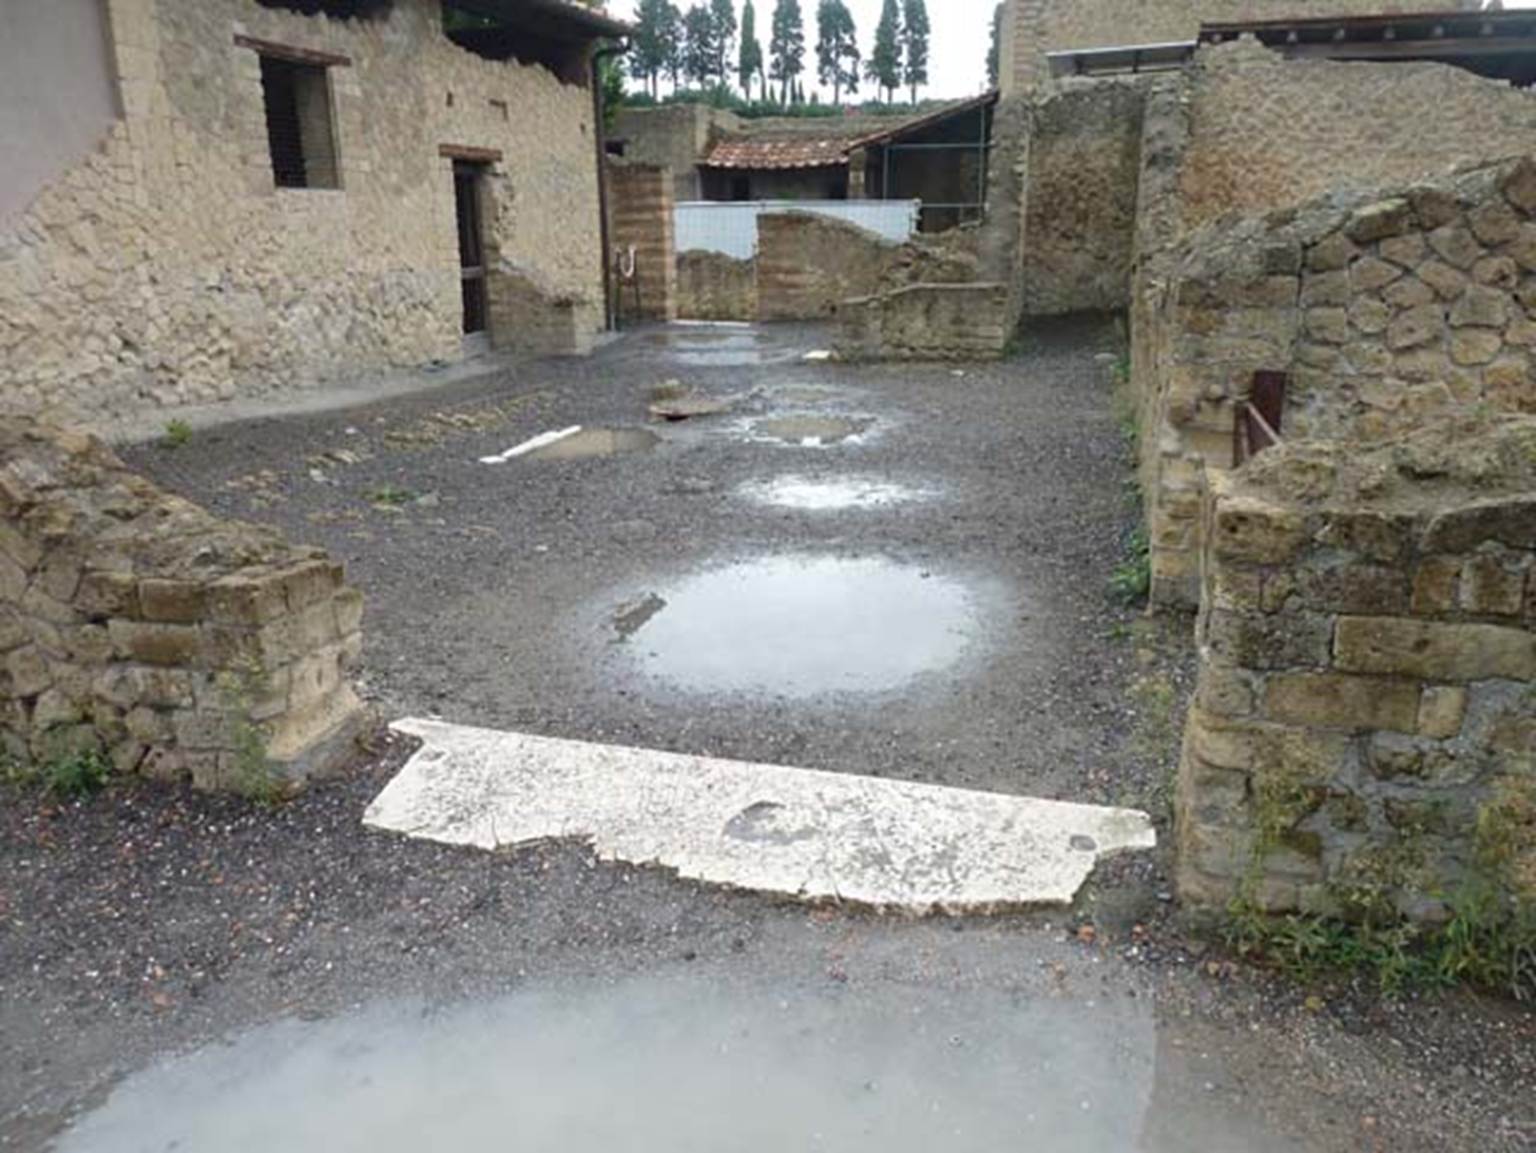
III.19/18/1 Herculaneum, September 2015. Looking east from portico 31, across atrium towards entrance doorway III.19.
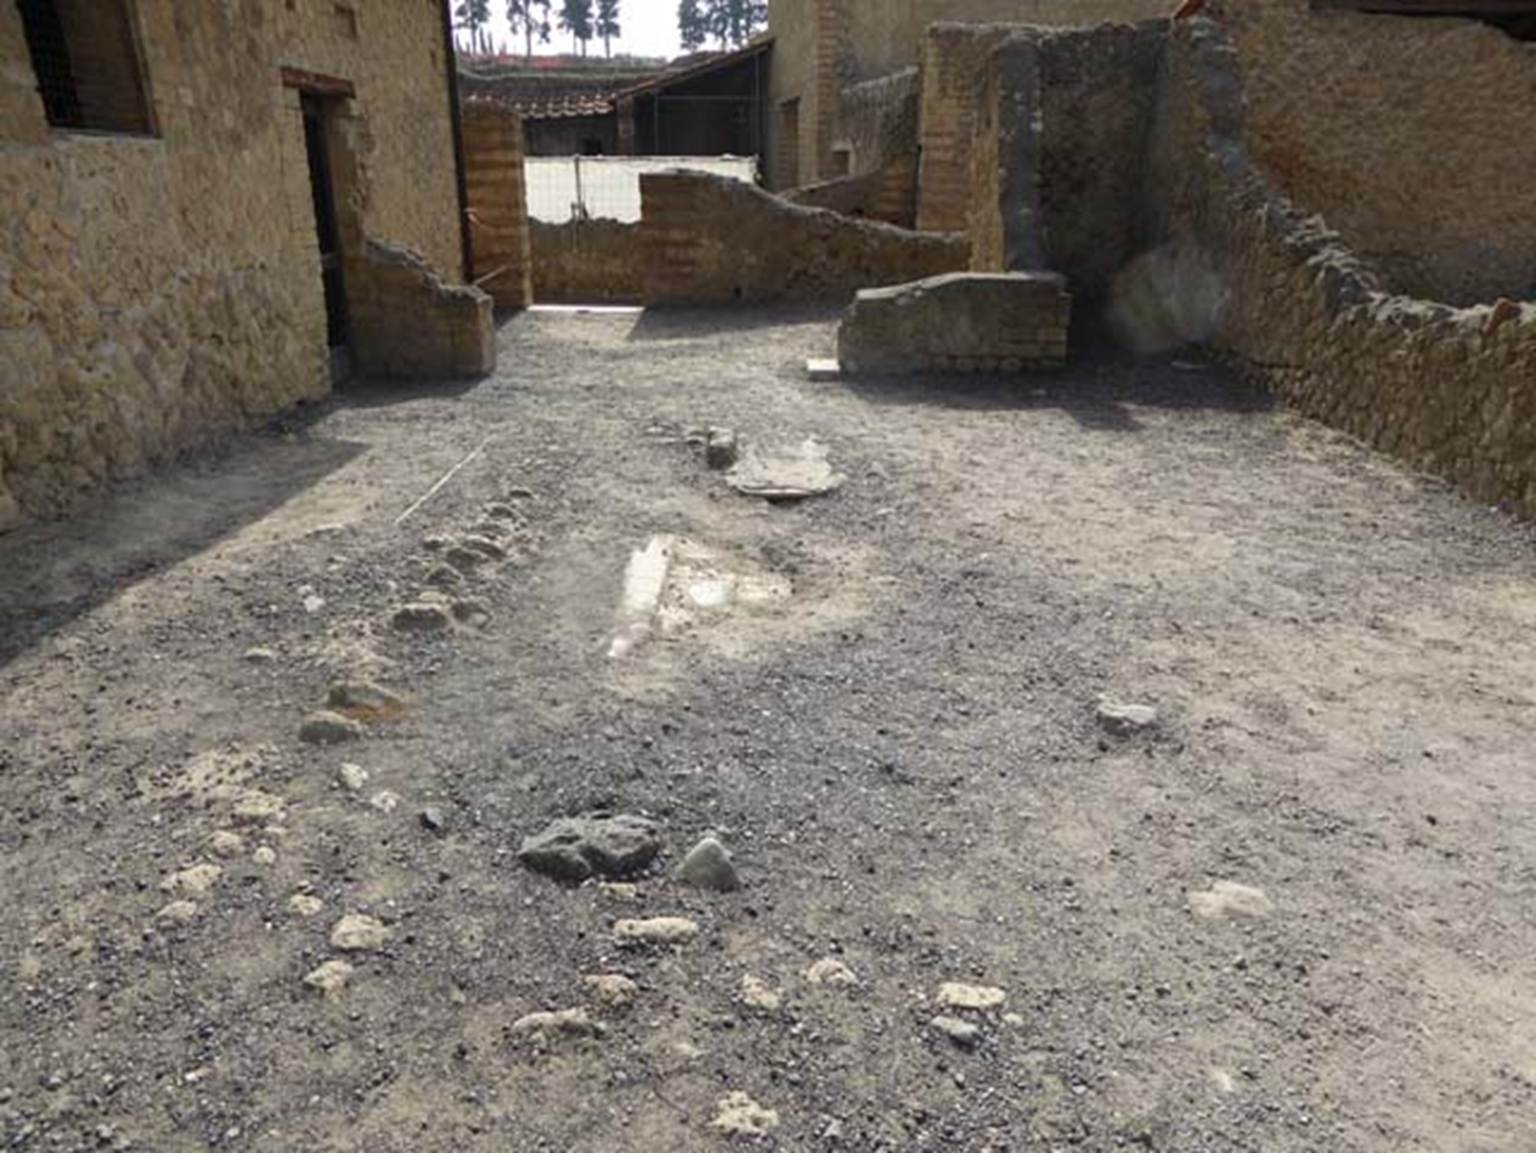
III.19/18/1 Herculaneum, October 2014. Looking east across atrium, room 2. Photo courtesy of Michael Binns.
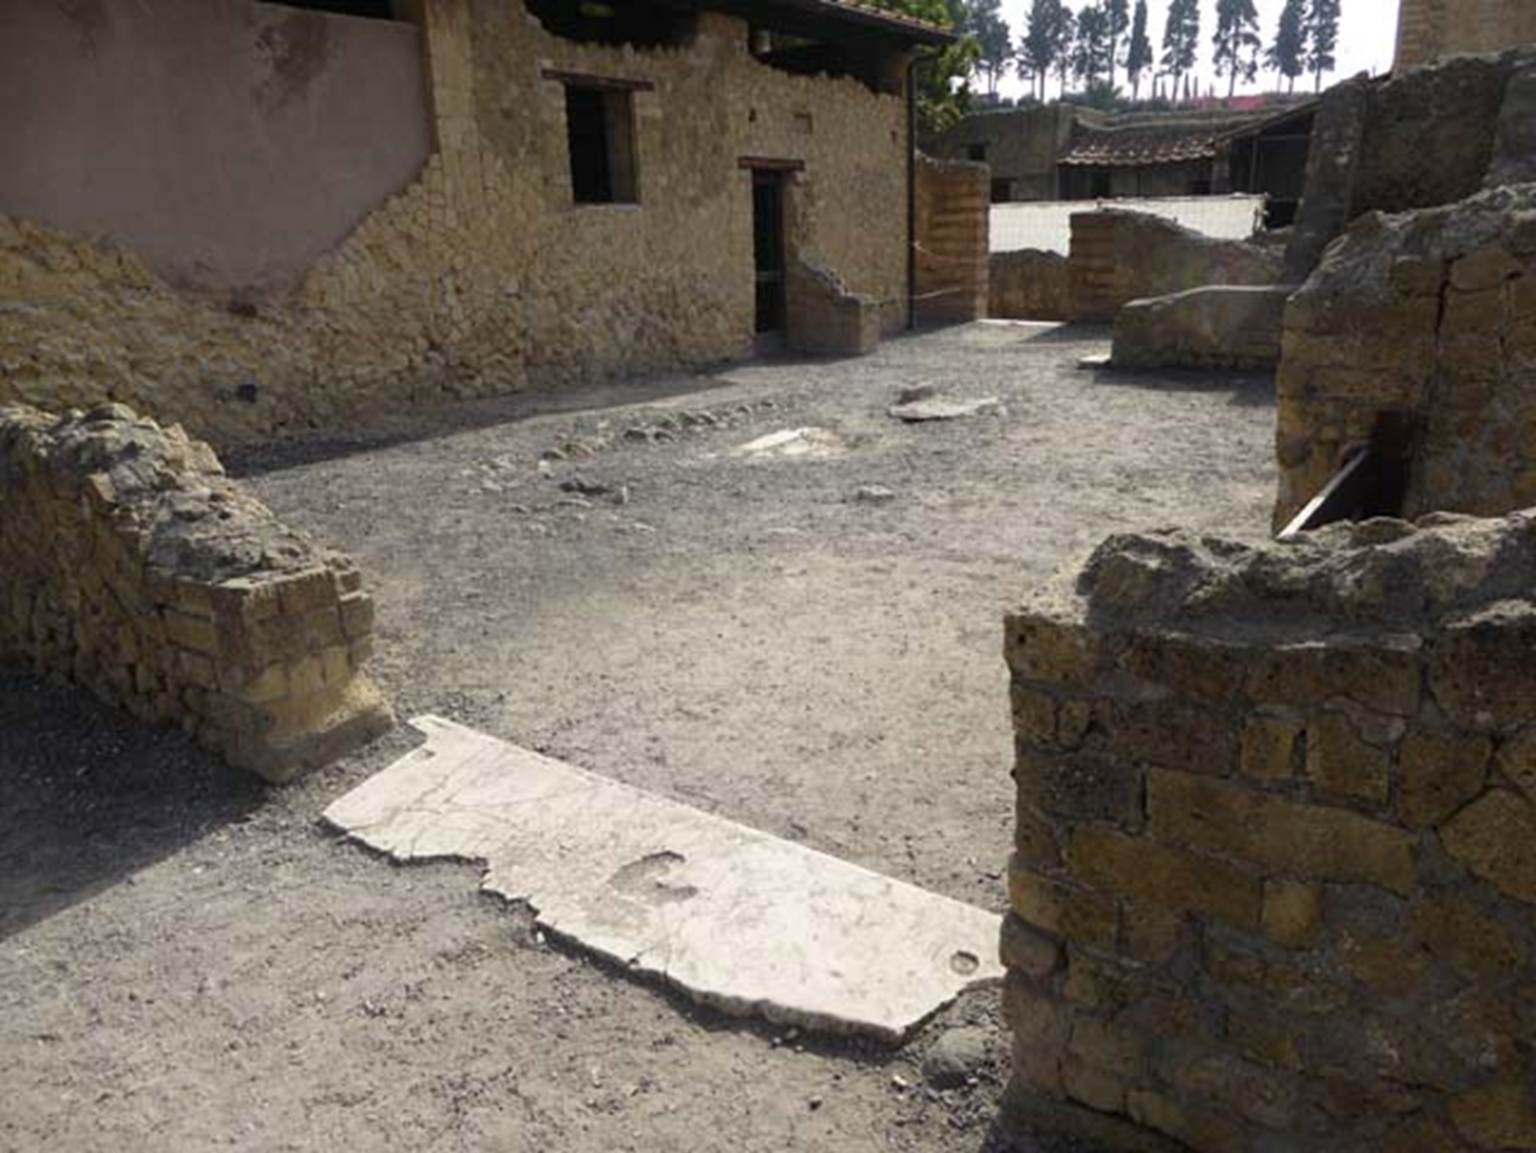
The area of the garden can be seen at III.1. Photo courtesy of Michael Binns.
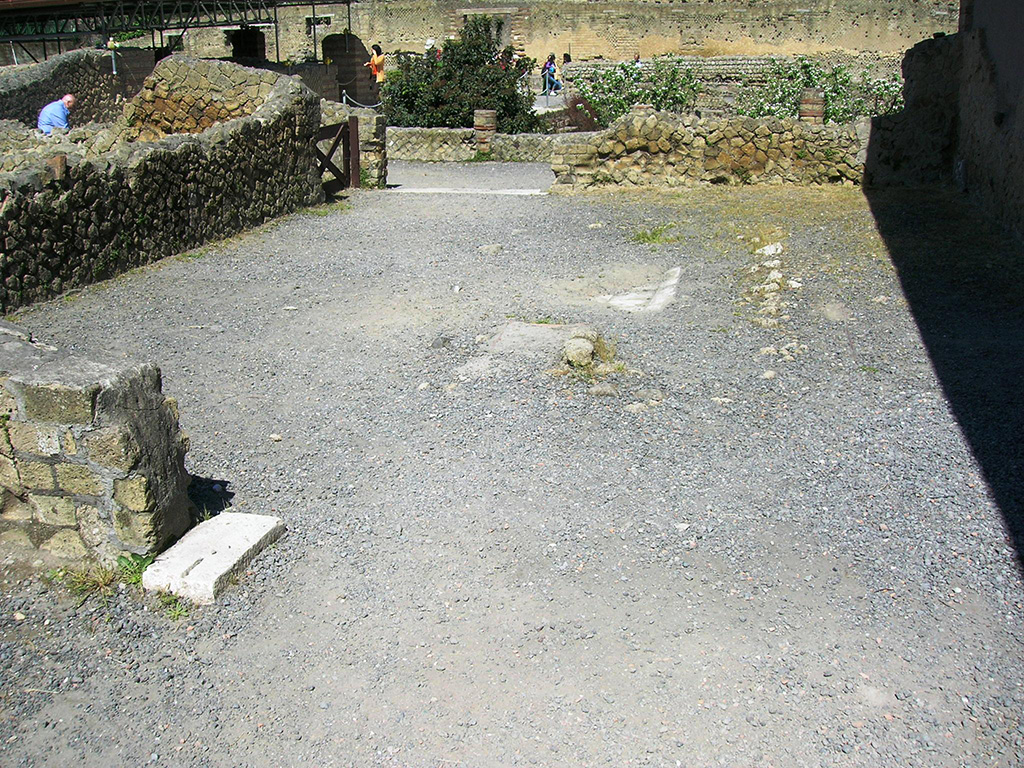
III.19/18/1 Herculaneum, October 2014. Looking north-east from portico across atrium towards entrance doorway III.19.
The area of the garden can be seen at III.1. Photo courtesy of Mentnafunangann.
See original on Wikimedia Commons use CC BY-SA 3.0
Part 1 Part 2 Part
3 III.1.2.18.19 plan