Herculaneum III.3. Casa dello Scheletro or House of the Skeleton.
Part 1 Part 2 Part
3 Part 4 Part 5 Plan

III.3, Herculaneum,
March 2014. Looking east across
atrium towards tablinum.
Foto
Annette Haug, ERC Grant 681269 DÉCOR.
According to Guidobaldi, originally the flooring of the atrium would have been mosaic, but the actual cocciopesto is restoration.
See Guidobaldi, M.P. (2009). Ercolano, guida agli scavi. Electa Napoli, (p.59).

III.3 Herculaneum. September 2019. Looking across atrium towards rooms on the south side.
The doorway with the white stone would have contained the steps to the upper floor. Photo courtesy of Klaus Heese.

III.3 Herculaneum. Photo taken between October 2014 and November 2019.
Rooms on the south
side of atrium, with steps to upper floor, in centre. Photo
courtesy of Giuseppe Ciaramella.

III.3 Herculaneum. May 2010. Looking across atrium towards rooms on the south side.
The doorway with the white stone would have contained the steps to the upper floor.

III.3 Herculaneum. May 2010. Doorway to small room on north side of tablinum.
According to Maiuri –
“Tornando nell’atrio:
Vano “d” – Era l’antico corridoio che dall’atrio,
a fianco del tablino, conduceva all’oecus retrostante n.10. trasformato, con la
costruzione di un muro interno ricurvo, l’oecus rettangolare in oecus absidato,
questo breve corridoio venne chiuso al fondo con un muro a reticolato,
rivestito di semplice intonaco e trasformato in cella penaria per le
masserizie e le provviste della casa. A destra, in alto, si scorge una
nicchietta incavata nel muro per uso forse di larario; a sinistra, a traverso
la parete divisoria con il tablino, si apri una finestruola di aerazione.”
(Returning to
the atrium:
Room “d” – It
was the ancient corridor that led from the atrium, next to the tablinum, to the
oecus behind (Maiuri’s room 10). Transformed with the construction of a curved
internal wall, the rectangular oecus into an apsidal oecus, this short corridor
was closed at the rear with a reticulated wall, covered with simple plaster and
transformed into a “cella penaria” (cupboard/storeroom) for household goods and
supplies for the house. On the right
(our left), at the top, you can see a small niche carved into the wall perhaps
for use as a Lararium; on the left (our right), through the partition wall
joined with the tablinum, a ventilation window opened.)
See Maiuri, A., 1958. Ercolano, I Nuovi Scavi,
(1927-1958). Vol.1. Roma: Inst. Poligrafico dello Stato, (p. 270).

III.3 Herculaneum. May 2010. Niche on north wall of small room.

III.3 Herculaneum. May 2010. South wall of small room, with window into tablinum.

III.3 Herculaneum. September 2017.
Looking
across east side of atrium towards south-east corner of tablinum. Photo
courtesy of Klaus Heese.

III.3 Herculaneum. May 2010. Looking east across tablinum.

III.3 Herculaneum. May 2010. North side of tablinum.

III.3 Herculaneum, October 2012. North wall of tablinum. Photo courtesy of Michael Binns.

III.3 Herculaneum. September 2019.
North
wall of tablinum, in north-east corner. Photo courtesy of Klaus Heese.

III.3 Herculaneum, March 2008. Detail from north wall of tablinum. Photo courtesy of Sera Baker.

III.3 Herculaneum. September 2019.
Detail
of painted decoration on north wall of tablinum. Photo courtesy of Klaus Heese.

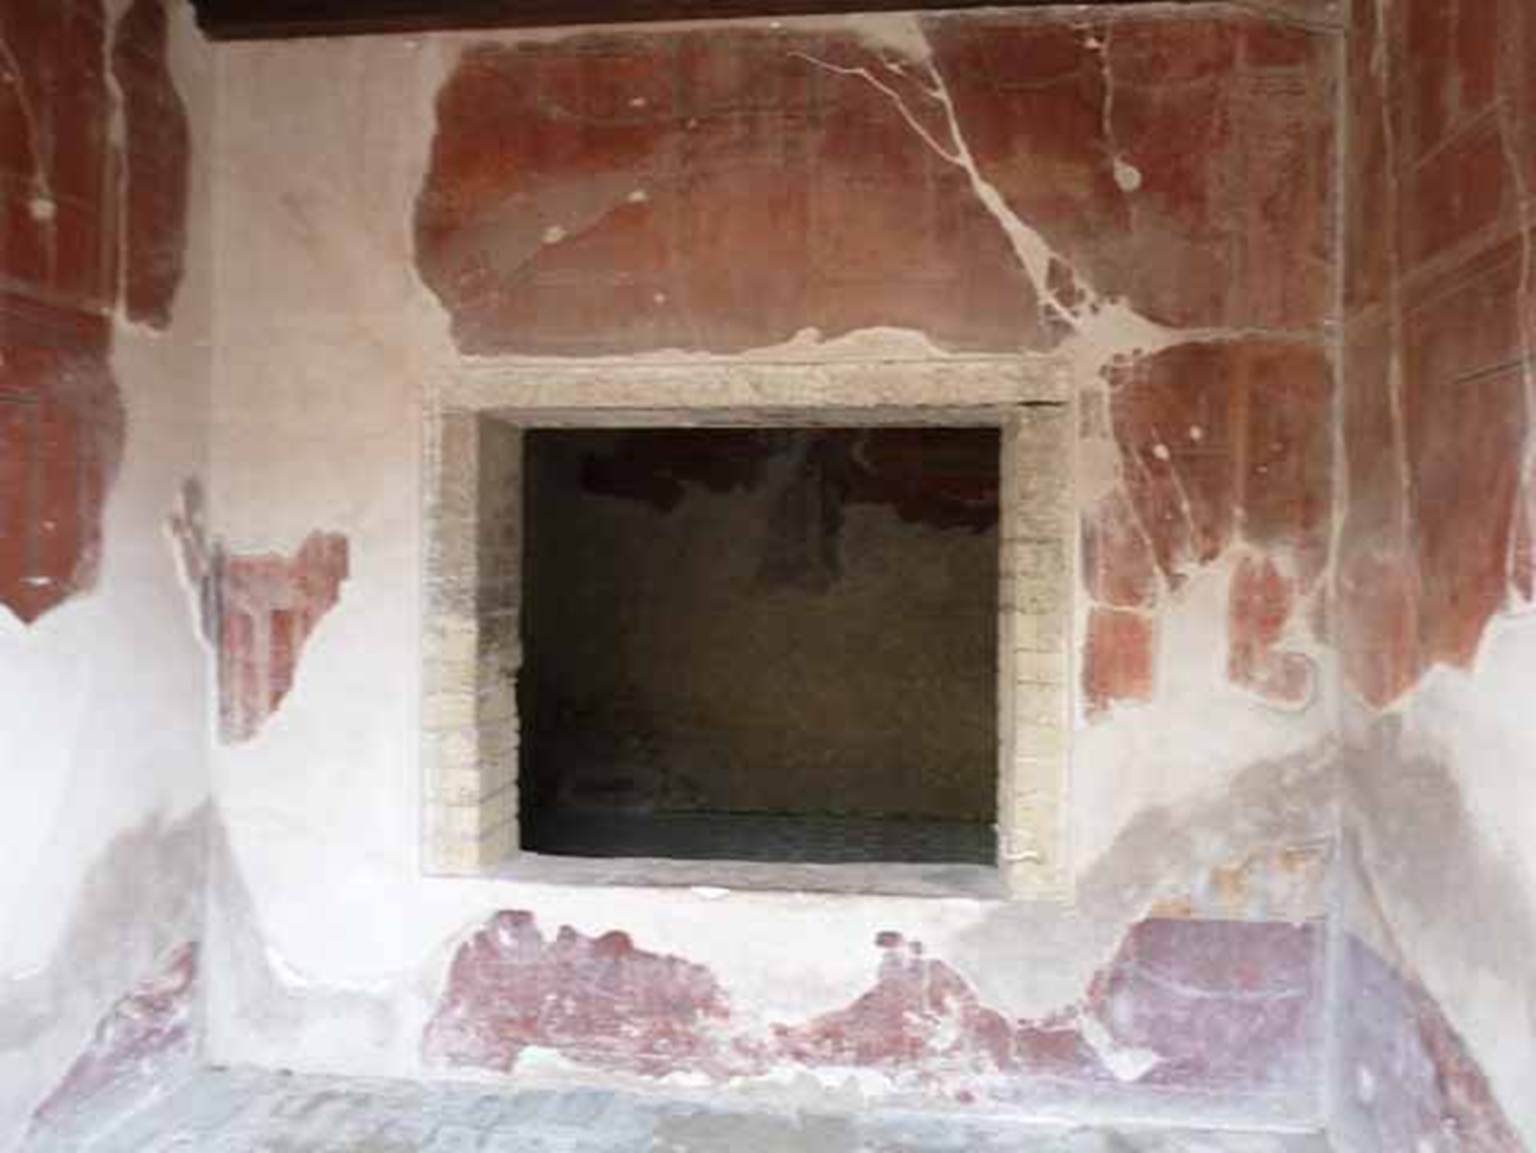
III.3 Herculaneum. May 2010. East wall of tablinum, with window into triclinium.
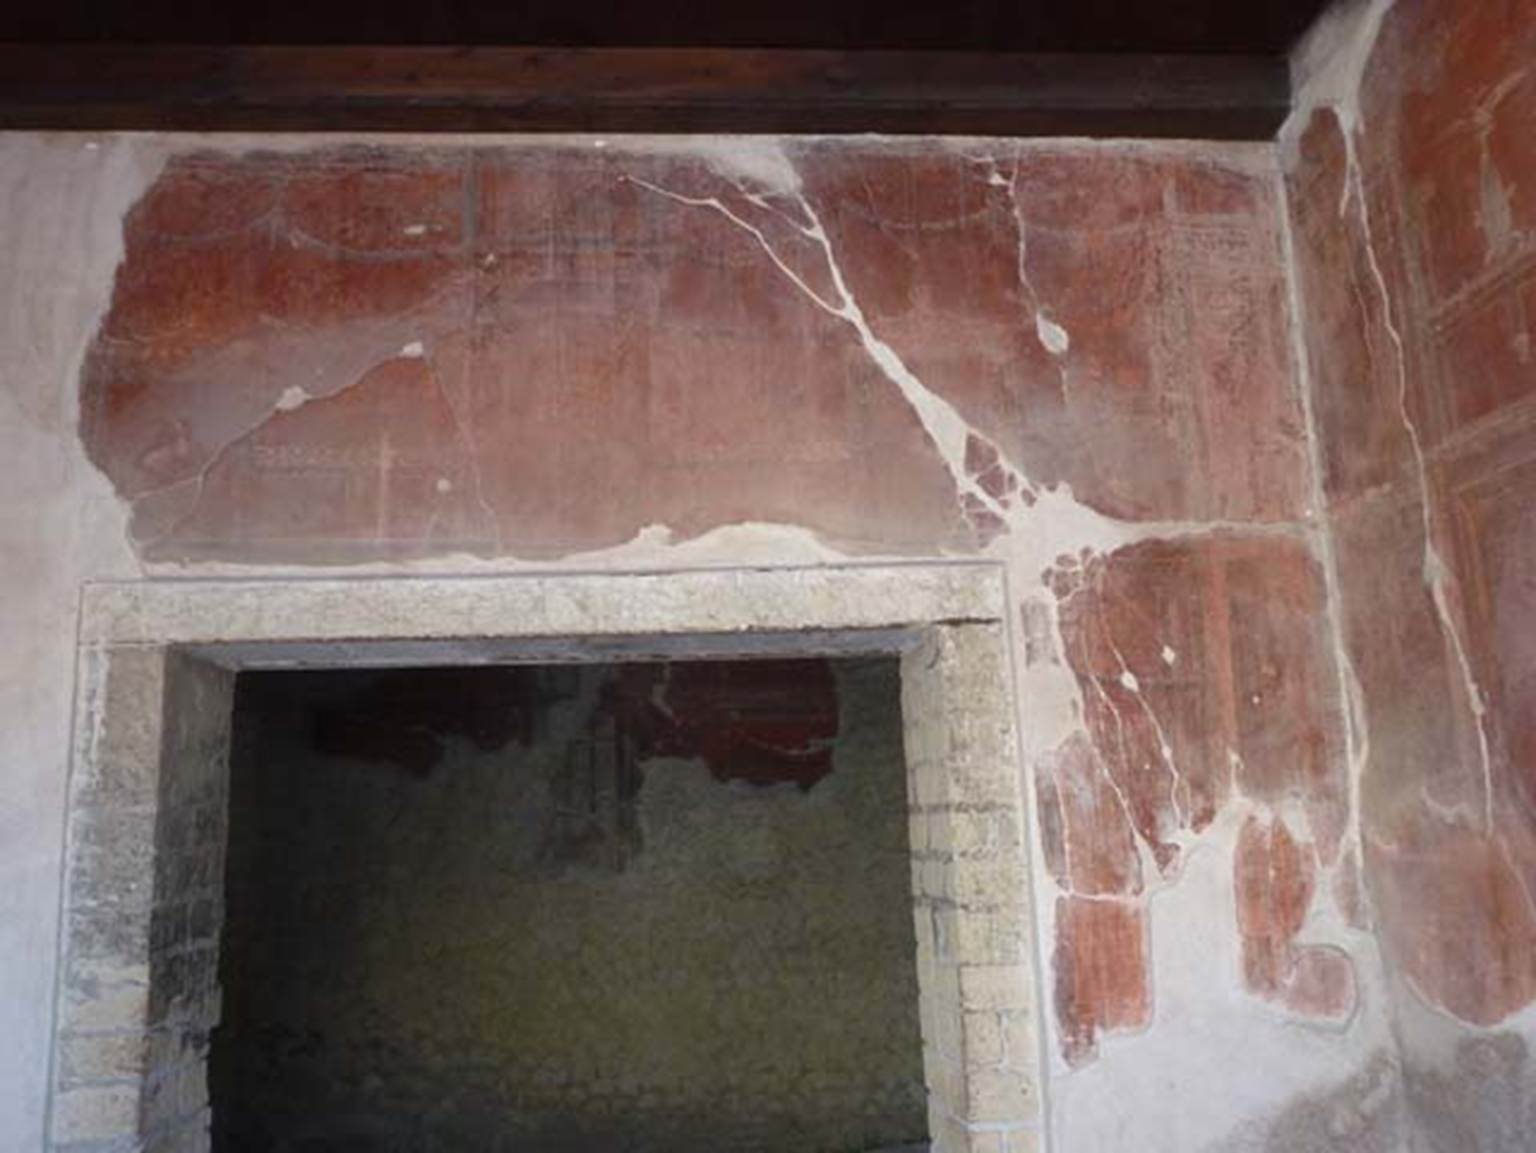
III.3 Herculaneum, October 2012. Detail from east wall of tablinum. Photo courtesy of Michael Binns.

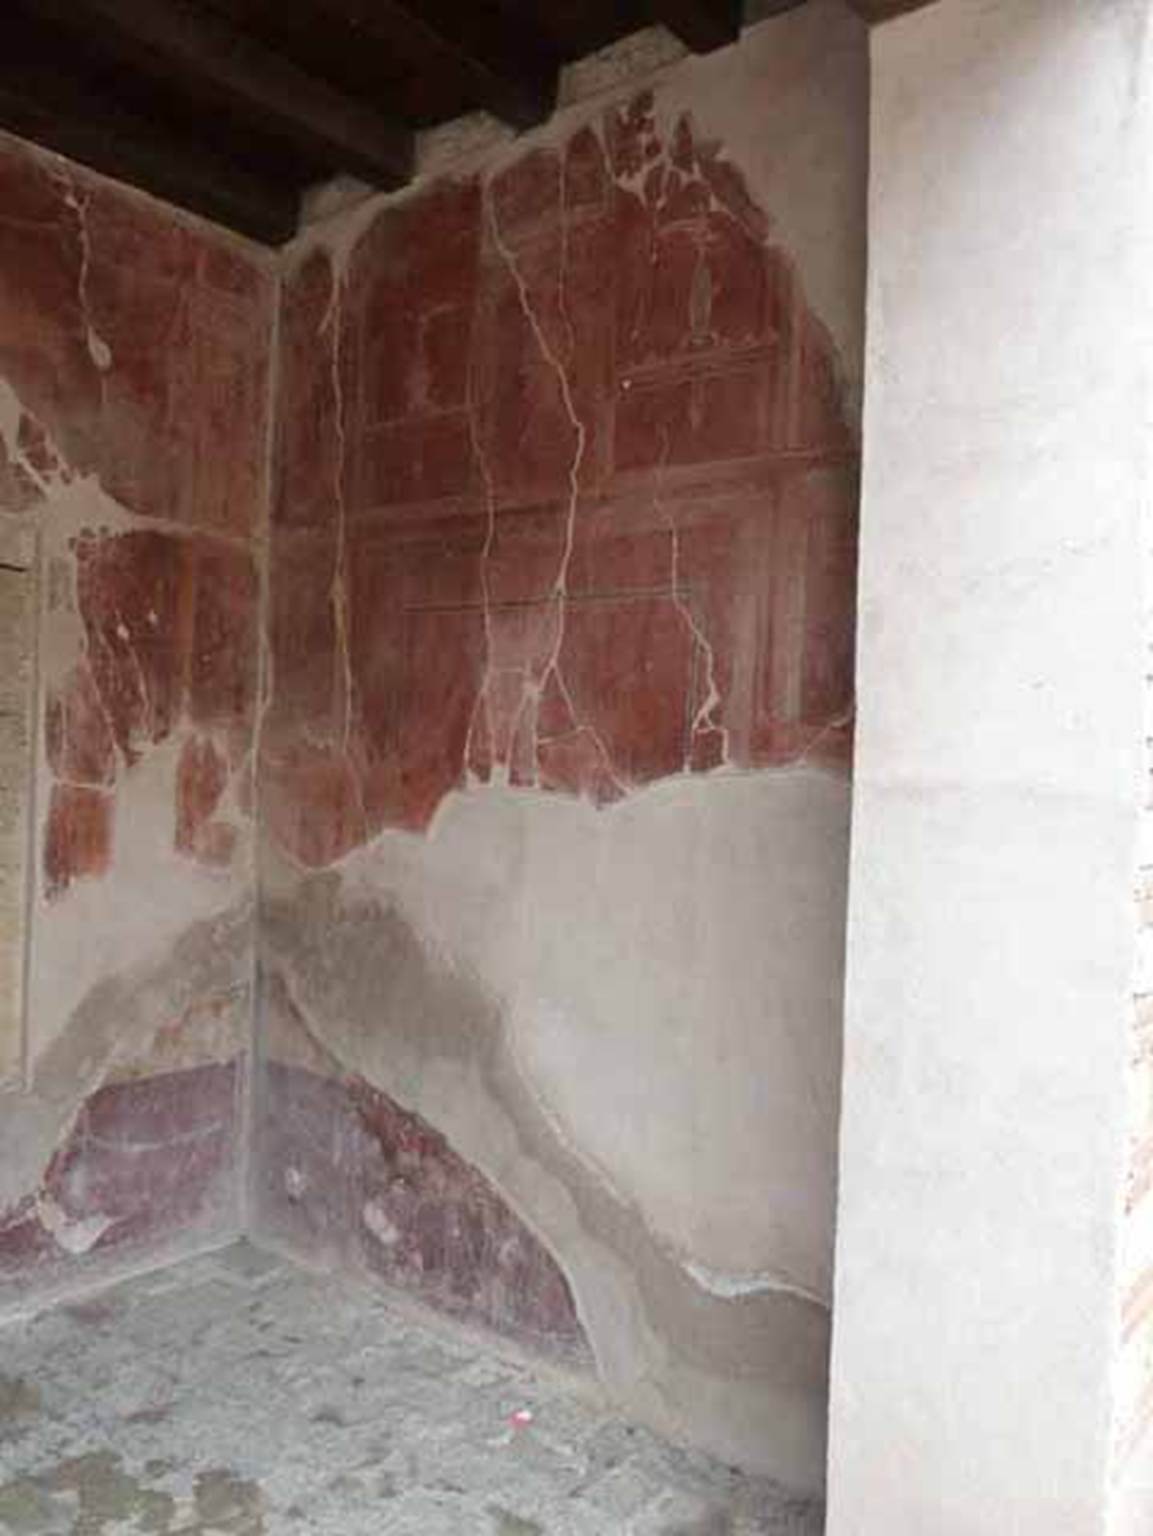
III.3 Herculaneum. May 2010. South-east corner and south wall of tablinum.


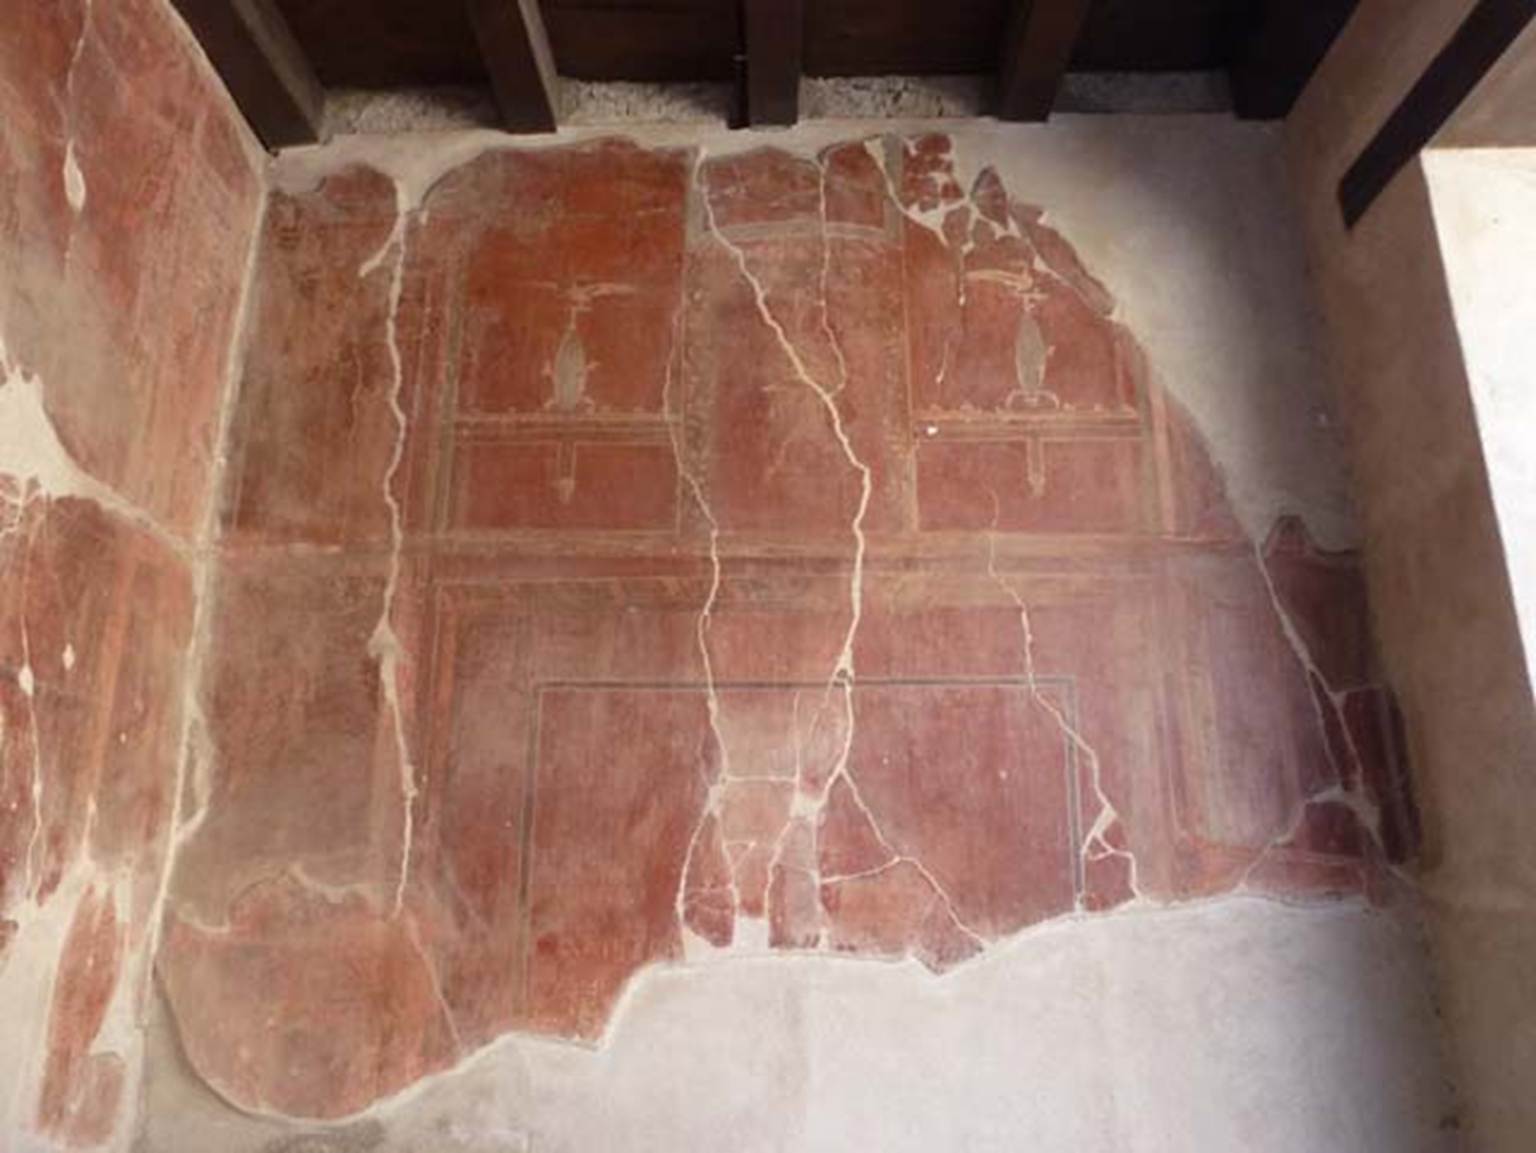
III.3 Herculaneum, October 2012. Detail from south wall of tablinum. Photo courtesy of Michael Binns.

III.3 Herculaneum. October 2020.
Detail
of painted decoration on upper east side of south wall of tablinum. Photo
courtesy of Klaus Heese.

III.3 Herculaneum. September 2019.
Detail
of painted decoration on upper east side of south wall of tablinum. Photo
courtesy of Klaus Heese.

Painted decoration on upper west side of south wall of tablinum. Photo courtesy of Klaus Heese.

III.3 Herculaneum. October 2020.
Detail of painted decoration on upper west side of south wall of tablinum. Photo courtesy of Klaus Heese.
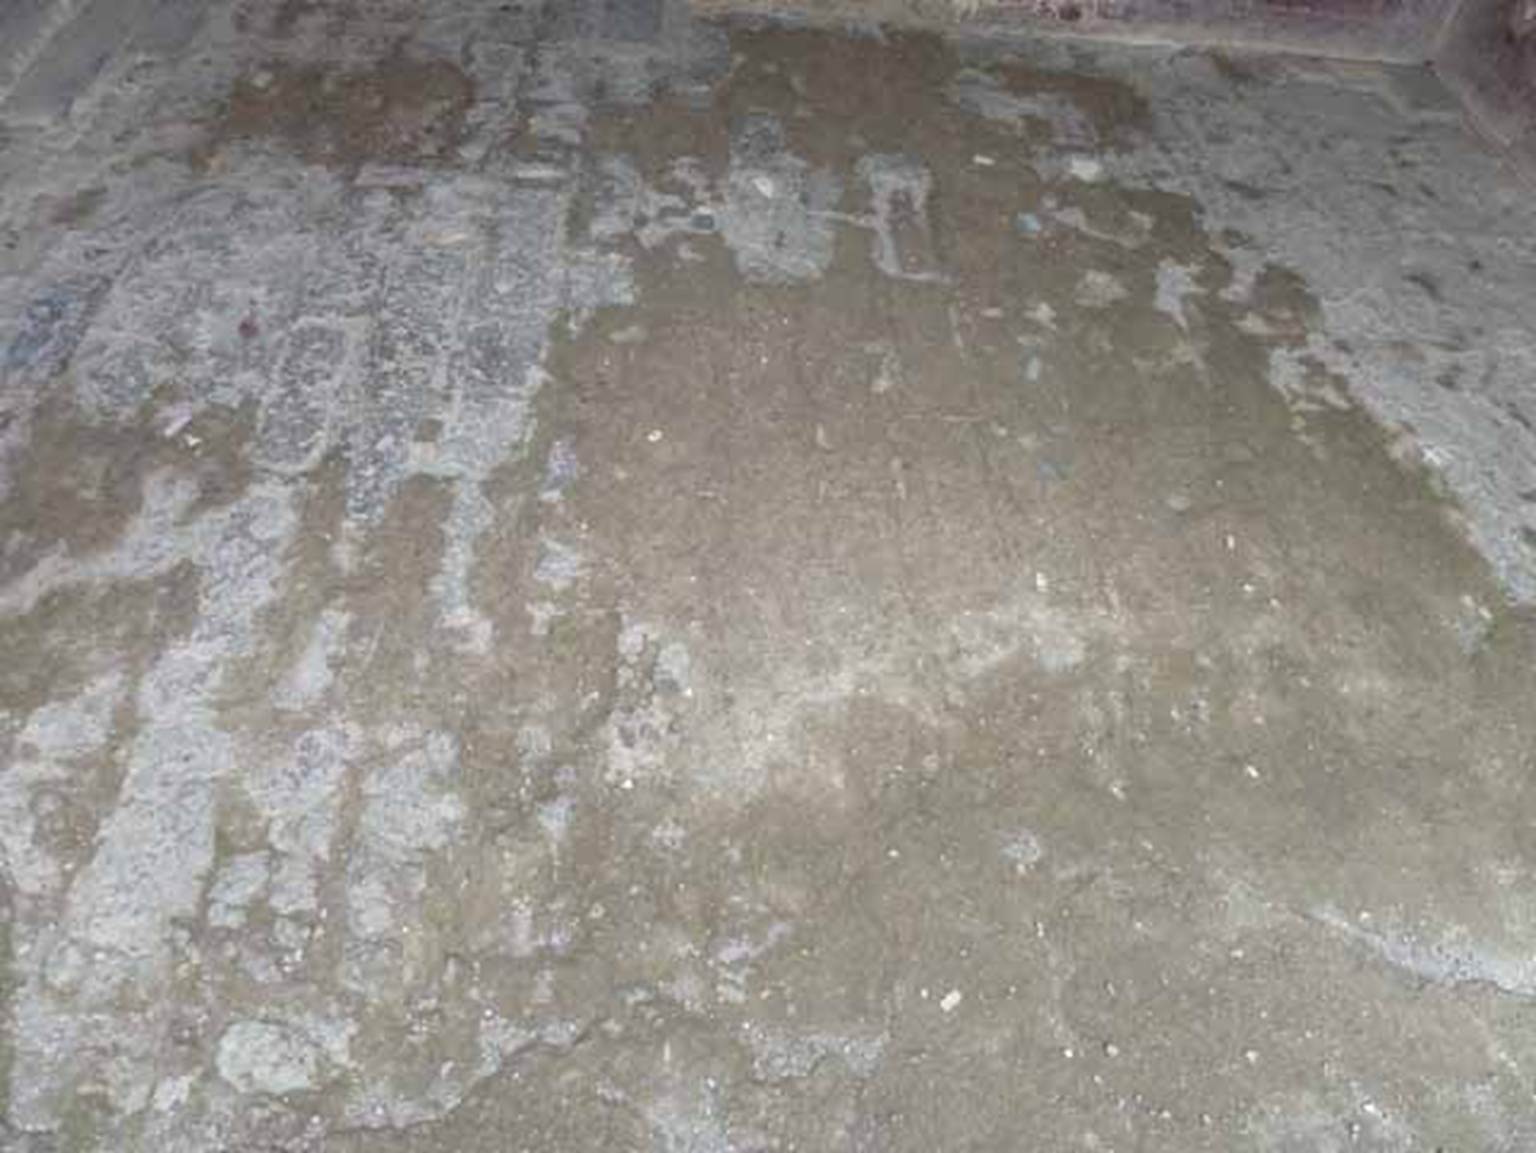
III.3 Herculaneum. May 2010. Tablinum flooring.

III.3 Herculaneum. Photo taken between October 2014 and November 2019.
Looking towards north wall of triclinium, through tablinum window in east wall. Photo courtesy of Giuseppe Ciaramella.
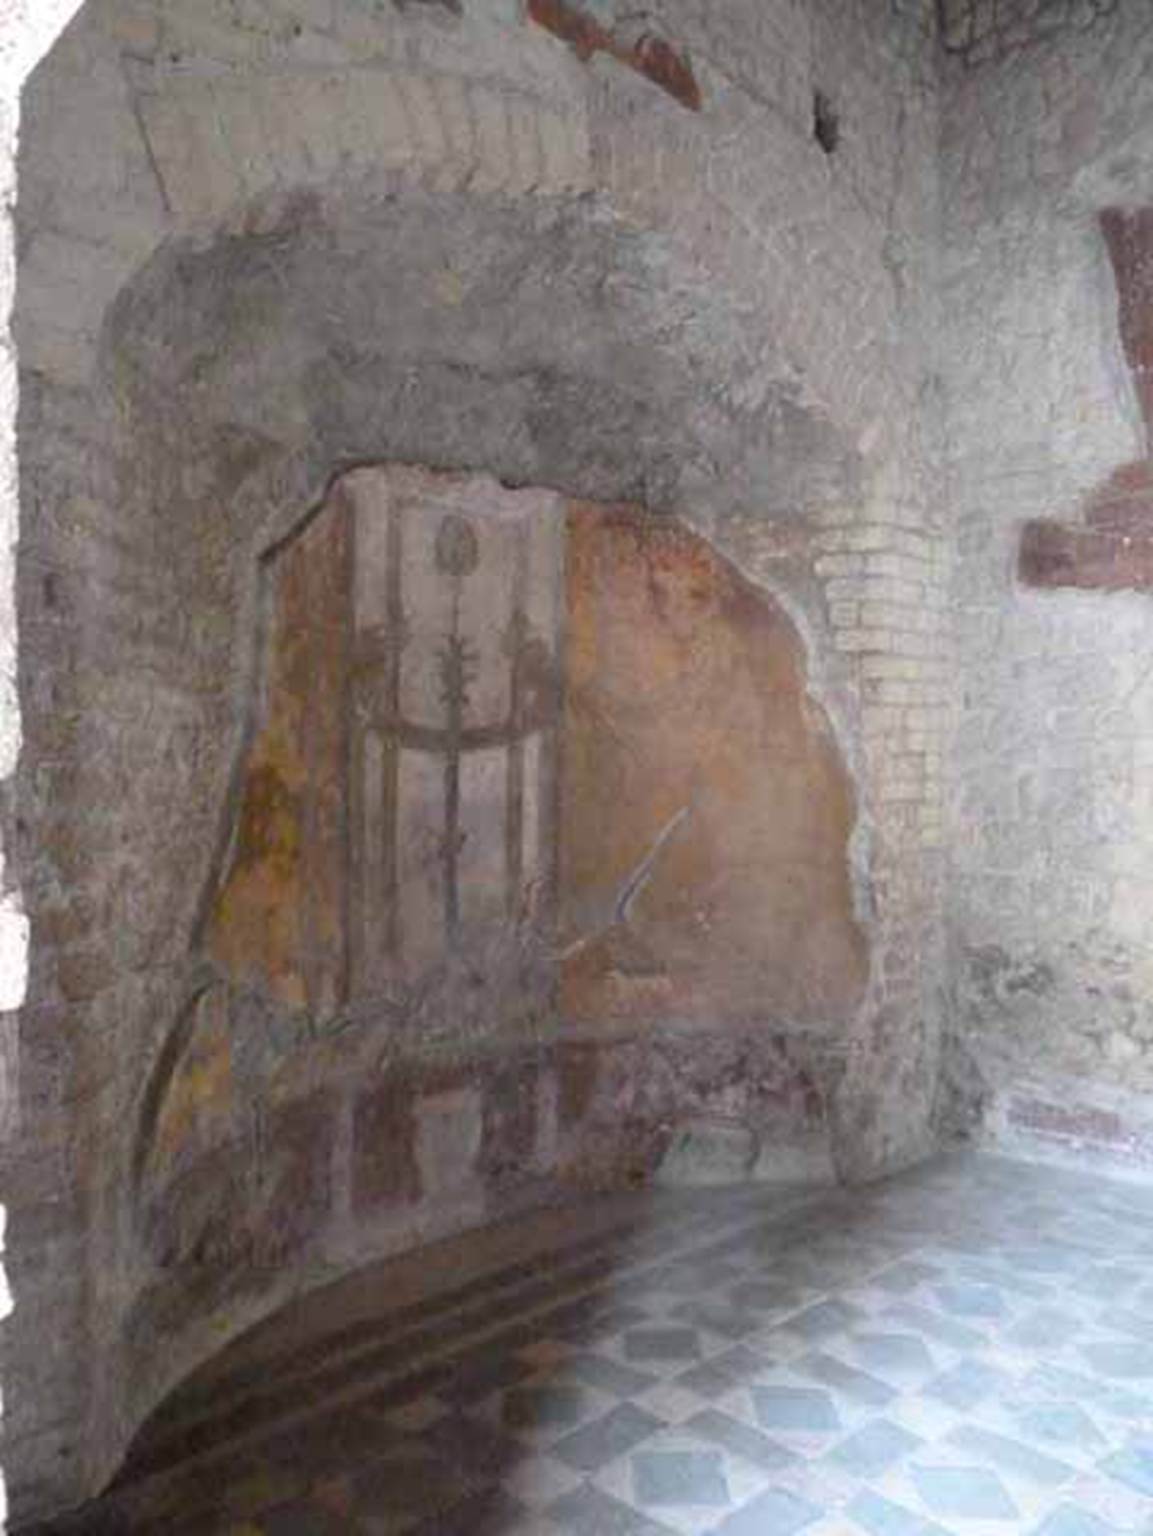
III.3 Herculaneum. May 2010. North wall of triclinium from window in tablinum.

III.3, Herculaneum, March 2014. Looking towards north
wall of triclinium.
Foto Annette Haug, ERC
Grant 681269 DÉCOR.

III.3 Herculaneum. October 2014. Looking towards north wall of triclinium. Photo courtesy of Michael Binns.

III.3 Herculaneum. May 2024. Looking towards north wall of triclinium. Photo courtesy of Klaus Heese.
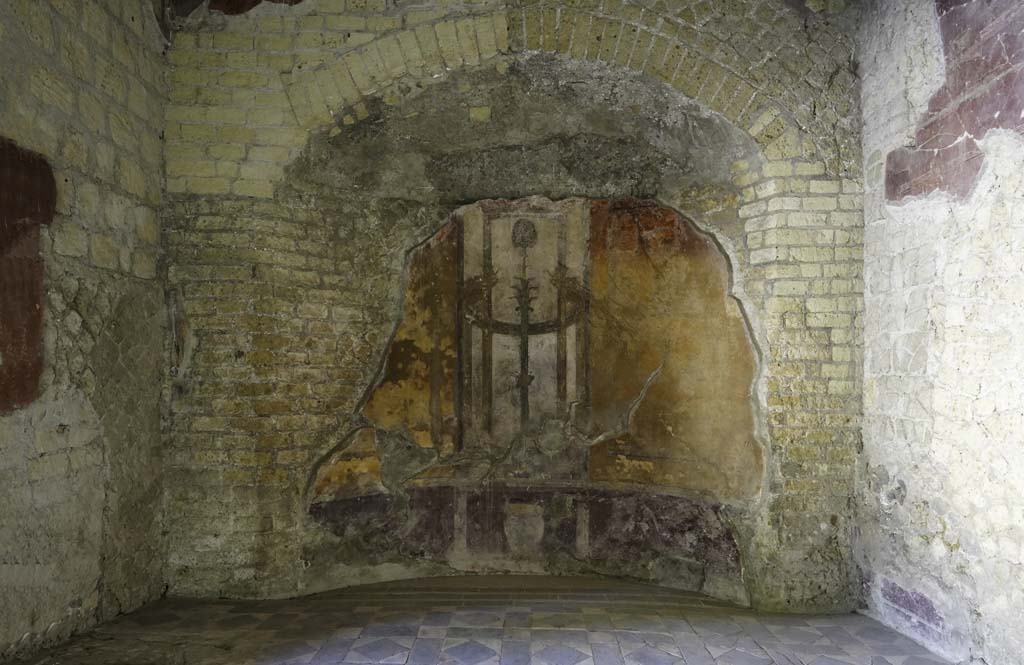
III.3 Herculaneum. August 2021. Looking towards north wall of triclinium. Photo courtesy of Robert Hanson.


III.3 Herculaneum, September 2017.
Detail of central painted decoration from north wall of triclinium. Photo courtesy of Klaus Heese.
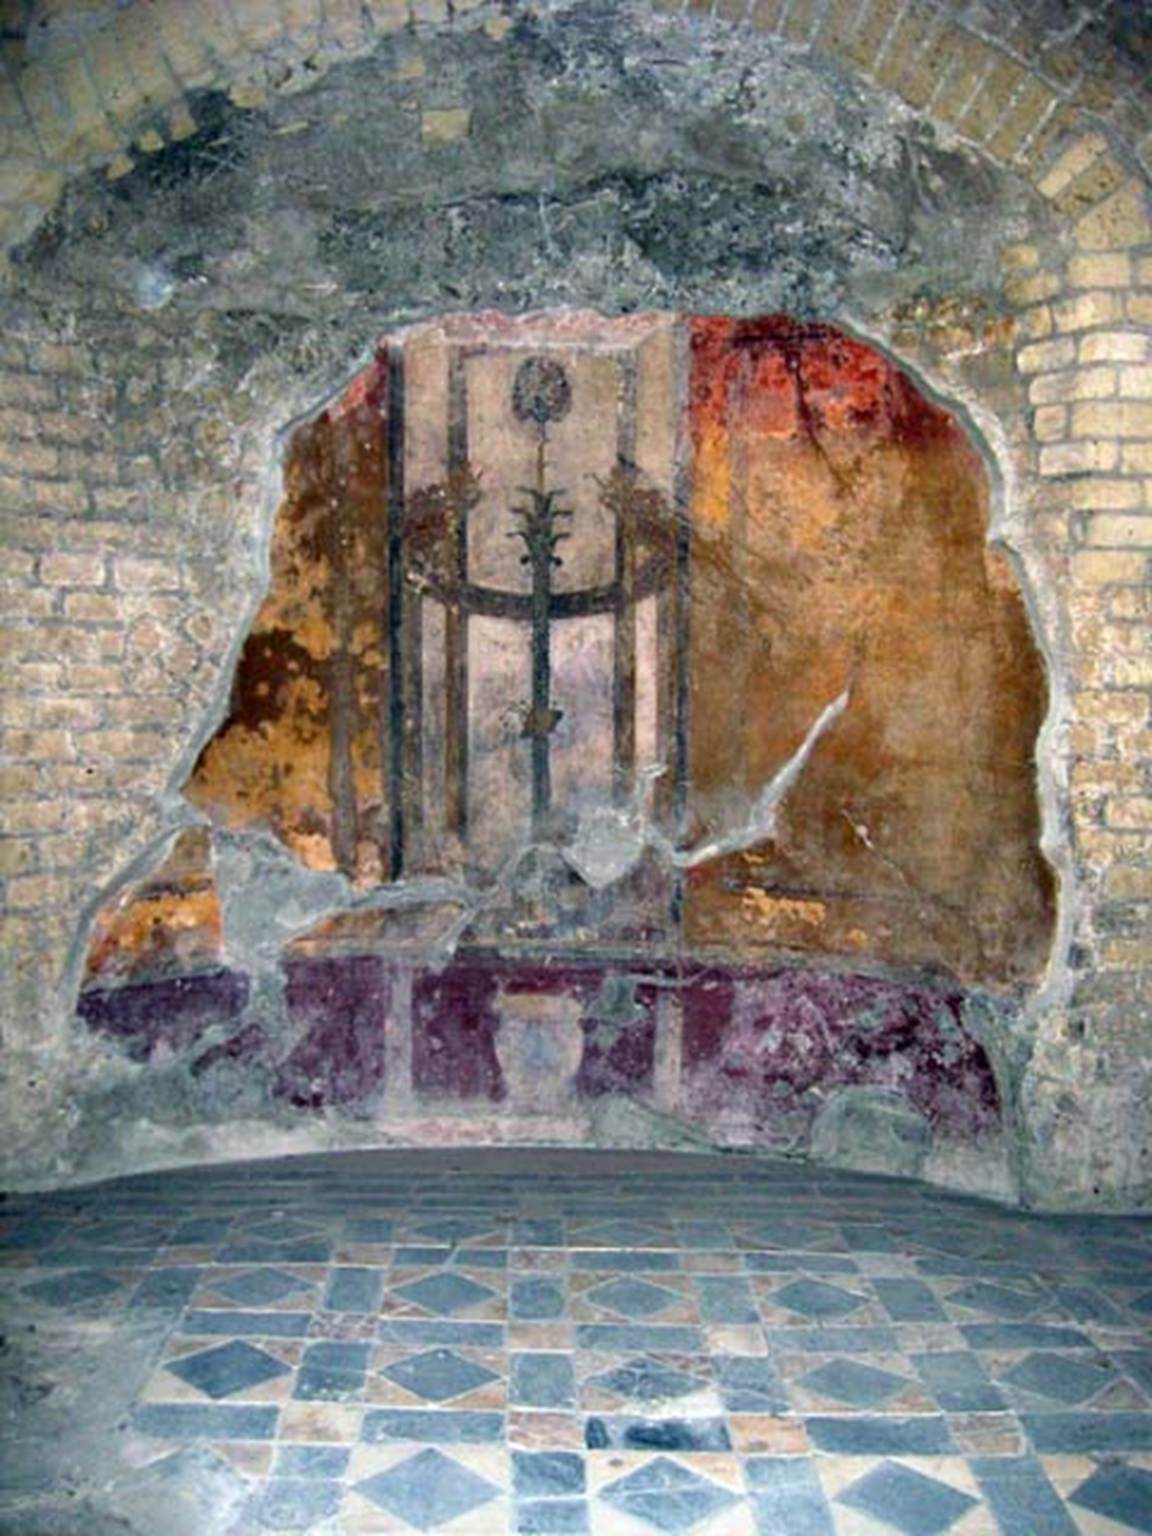
III.3 Herculaneum, June 2011.
Looking across (enhanced) opus sectile flooring towards
north wall of triclinium. Photo courtesy of Sera Baker.

III.3 Herculaneum. August 2013. Looking across opus sectile flooring in triclinium. Photo courtesy of Buzz Ferebee.
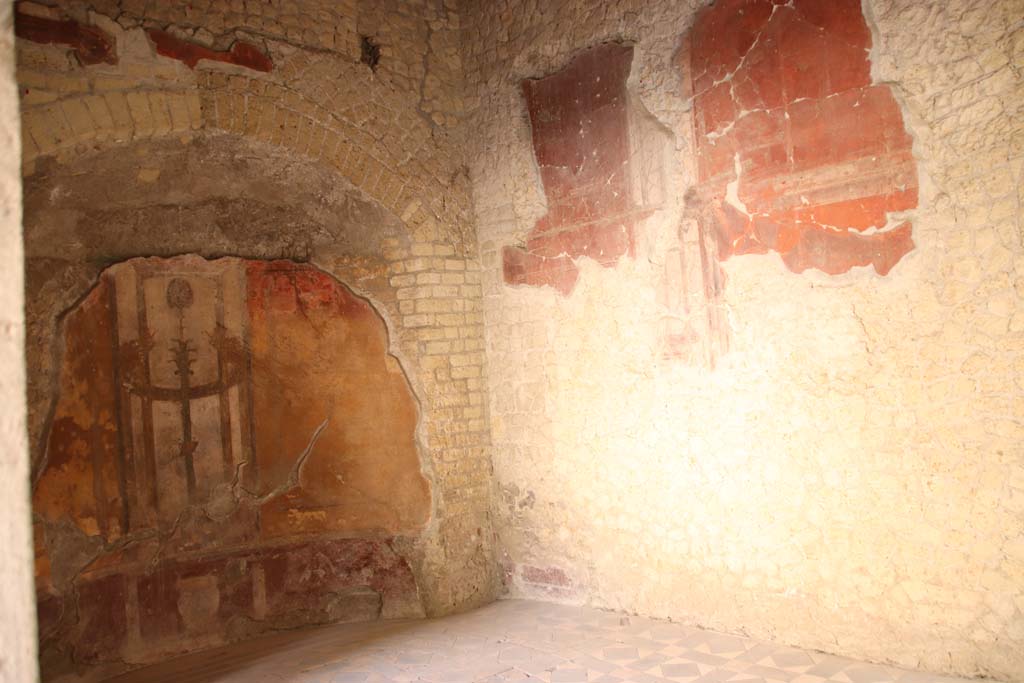

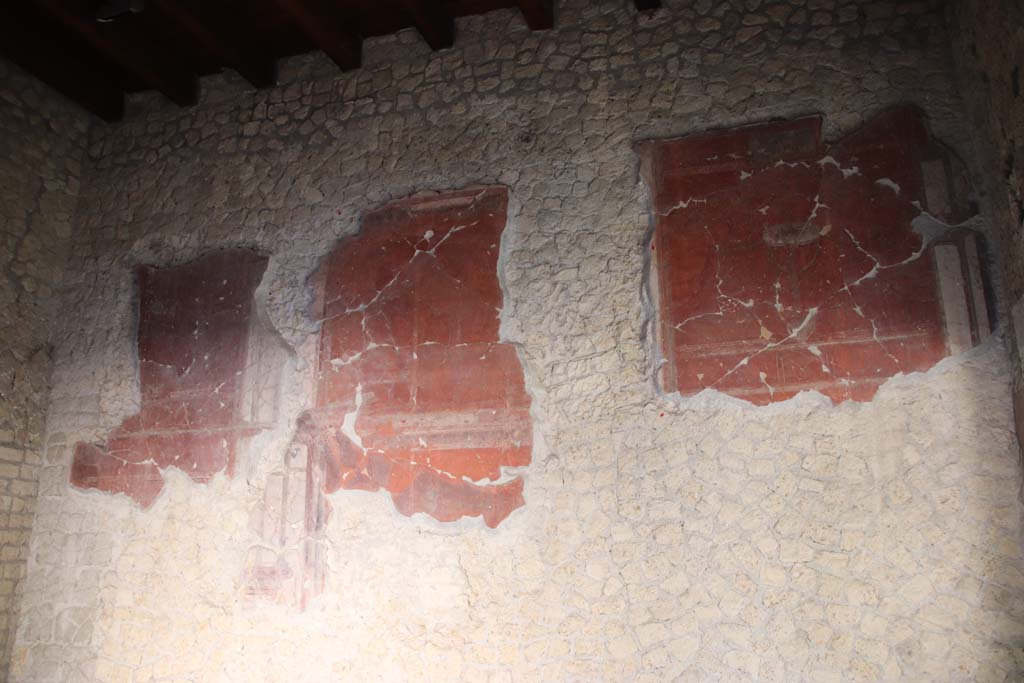
III.3 Herculaneum, September 2017. East wall of triclinium. Photo courtesy of Klaus Heese.

III.3 Herculaneum, October 2012. Detail of decoration from north end of east wall in triclinium. Photo courtesy of Michael Binns.

III.3 Herculaneum, October 2012.
Detail of decoration from centre of east wall in triclinium. Photo courtesy of Michael Binns.
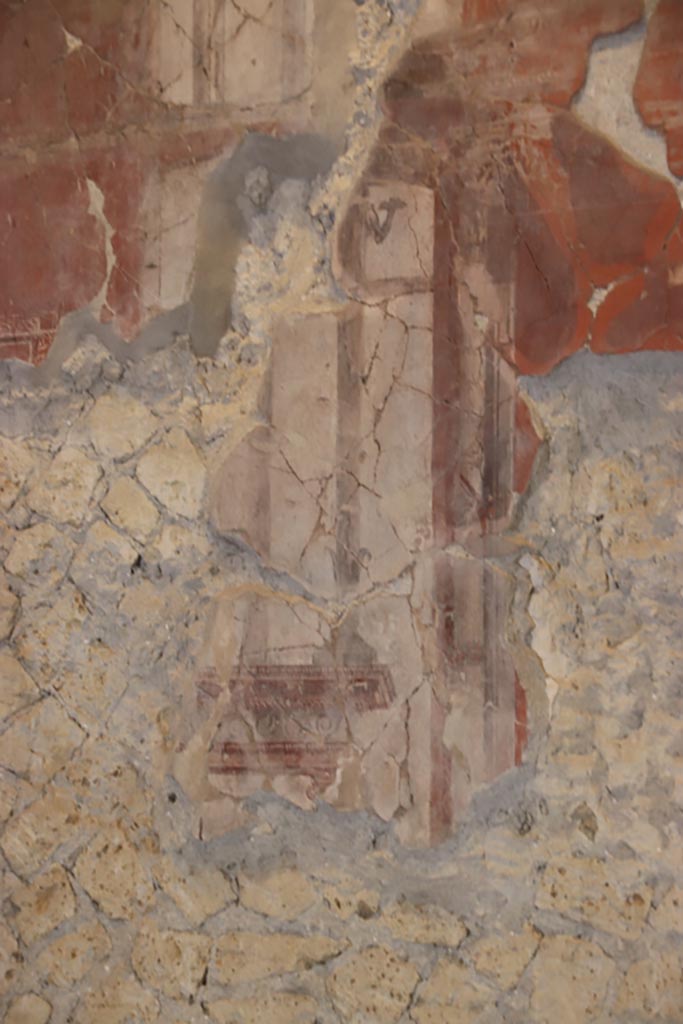
III.3 Herculaneum, May 2024.
Detail of painted decoration from centre of east wall in triclinium. Photo courtesy of Klaus Heese.

III.3 Herculaneum, October 2020.
Detail of painted decoration from centre of east wall in triclinium. Photo courtesy of Klaus Heese.
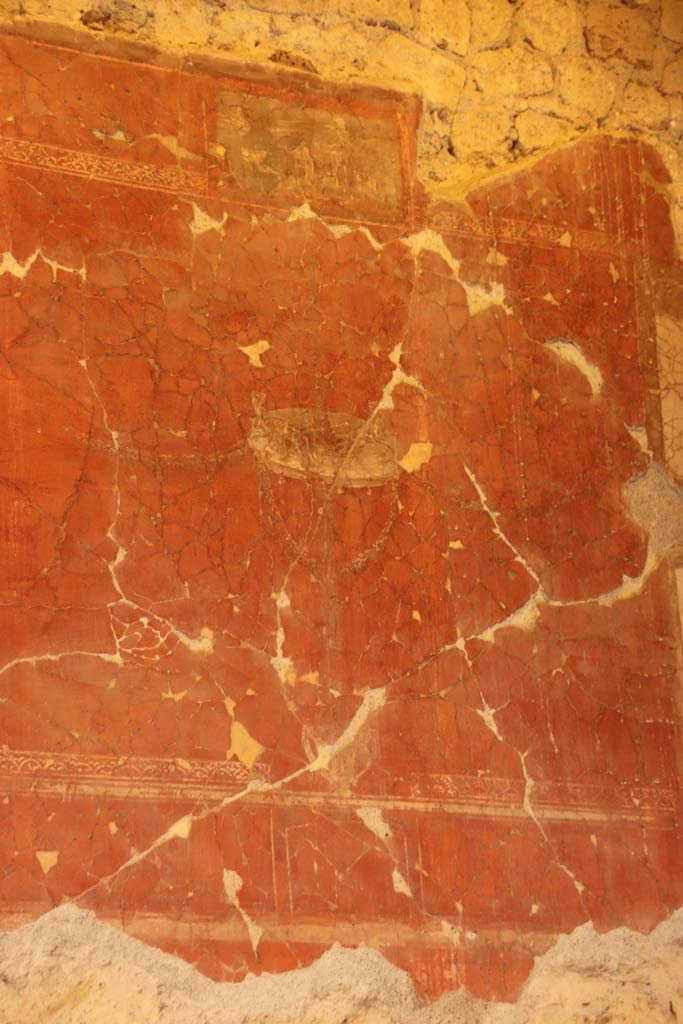
III.3 Herculaneum, October 2020.
Painted decoration from south end of east wall of triclinium. Photo courtesy of Klaus Heese.
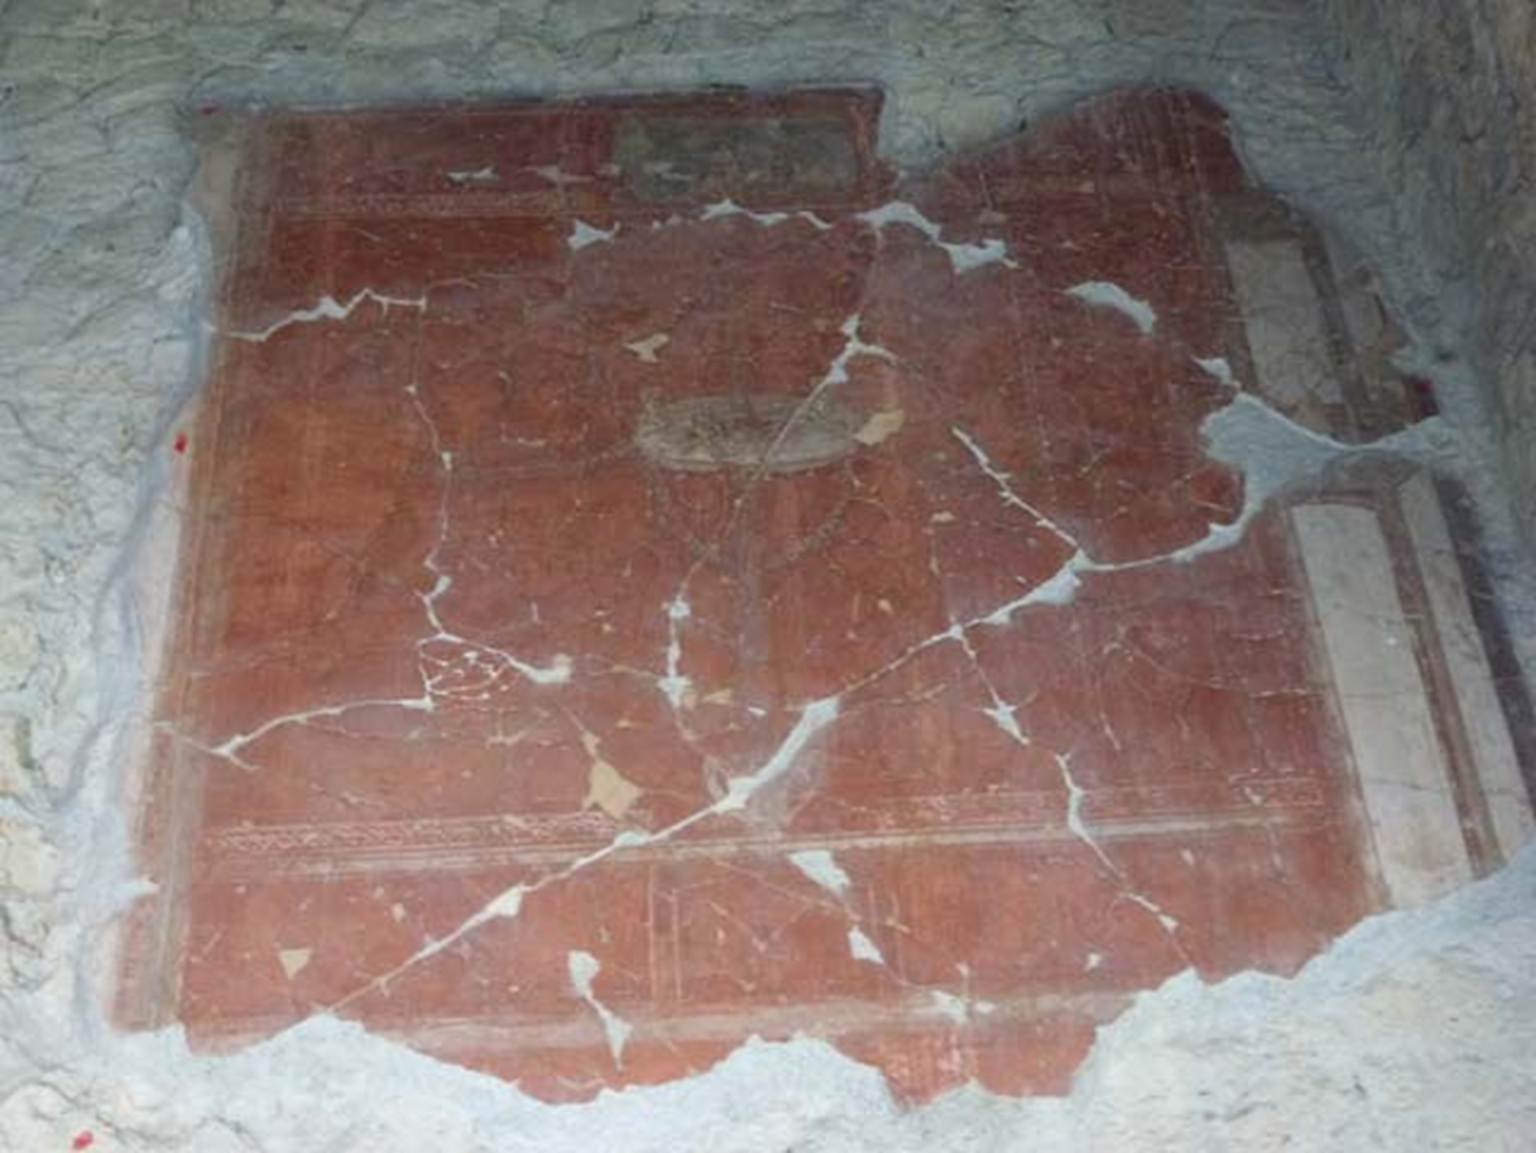
III.3 Herculaneum, October 2012. Painted decoration from south end of east wall of triclinium. Photo courtesy of Michael Binns.


III.3 Herculaneum. May 2010. Looking east across opus sectile floor in triclinium.
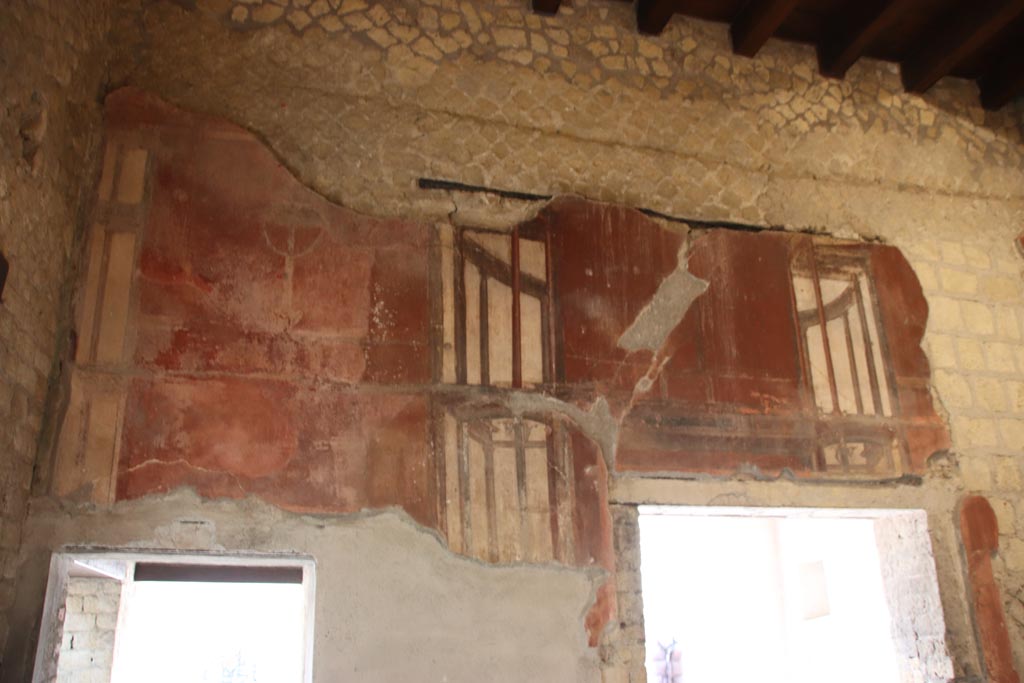
III.3 Herculaneum. May 2024. West wall of triclinium, detail from above window to tablinum. Photo courtesy of Klaus Heese.

III.3 Herculaneum, April 2016. West wall of triclinium, detail from above window to tablinum. Photo courtesy of Michael Binns.

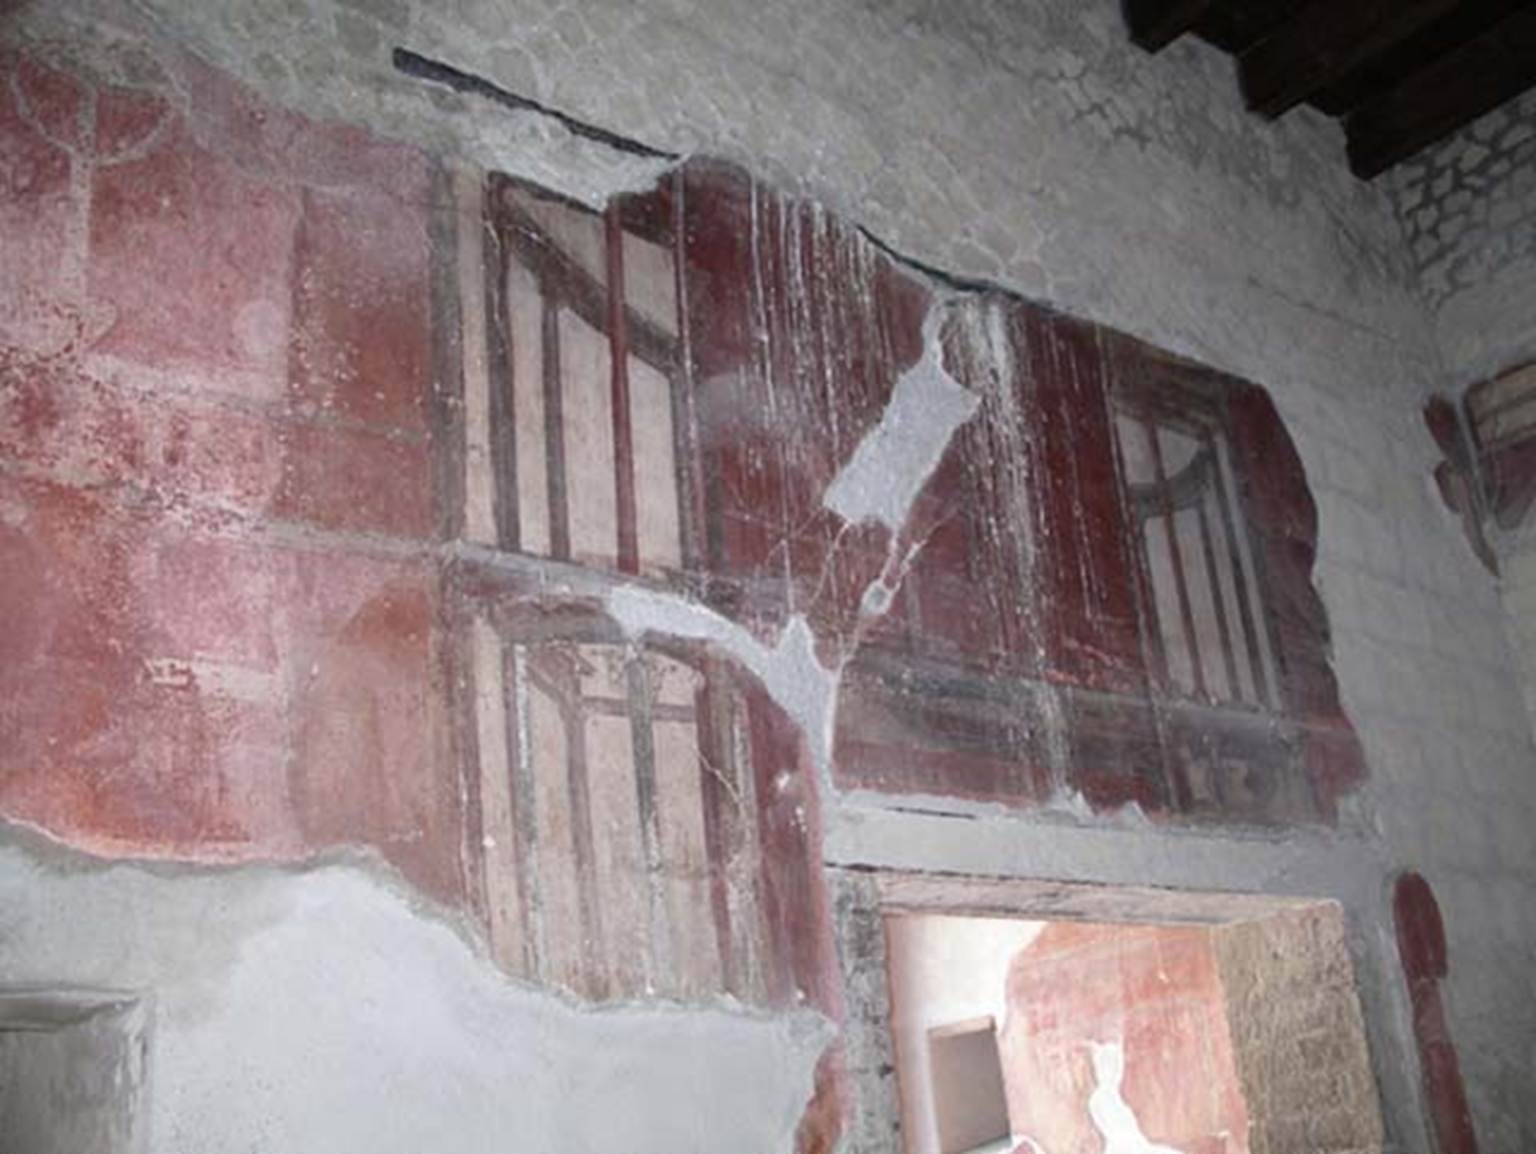
III.3 Herculaneum, October 2014. West wall of triclinium, detail from above window to tablinum. Photo courtesy of Michael Binns.
Part 1 Part 2 Part 3 Part 4 Part 5 Plan