Herculaneum V.1. Casa Sannitica or Samnite House.
Part
1 Part
2 Part 3
Part
4 Part
5 Part
6 Part
7 Part
8 Part
9 Plan

V.1 Herculaneum, October 2014. Looking west in atrium.
West wall of atrium, with doorways to room 3, on left, the entrance corridor and room 2, on right.
The upper floor is decorated as a false loggia. Photo courtesy of Michael Binns.

V.1
Herculaneum. March 2014. West wall of atrium.
Foto Annette Haug, ERC Grant 681269 DÉCOR.

V.1. Herculaneum, The Samnite House. Photo by Fratelli Alinari (I.D.E.A.). Alinari no 43146 (1935) oN.
Looking west across atrium towards entrance doorway.
Used with the permission of the Institute of Archaeology, University of Oxford. File name instarchbx116im009 Resource ID 42243.
See photo on University of Oxford HEIR database

V.1 Herculaneum. September 2019. Upper west end of atrium. Photo courtesy of Klaus Heese.

V.1, Herculaneum, April 2014. Upper west wall
of atrium. Photo courtesy of Klaus Heese.

V.1 Herculaneum, photo taken between October 2014 and November 2019.
Upper west wall of atrium. Photo courtesy of Giuseppe Ciaramella.
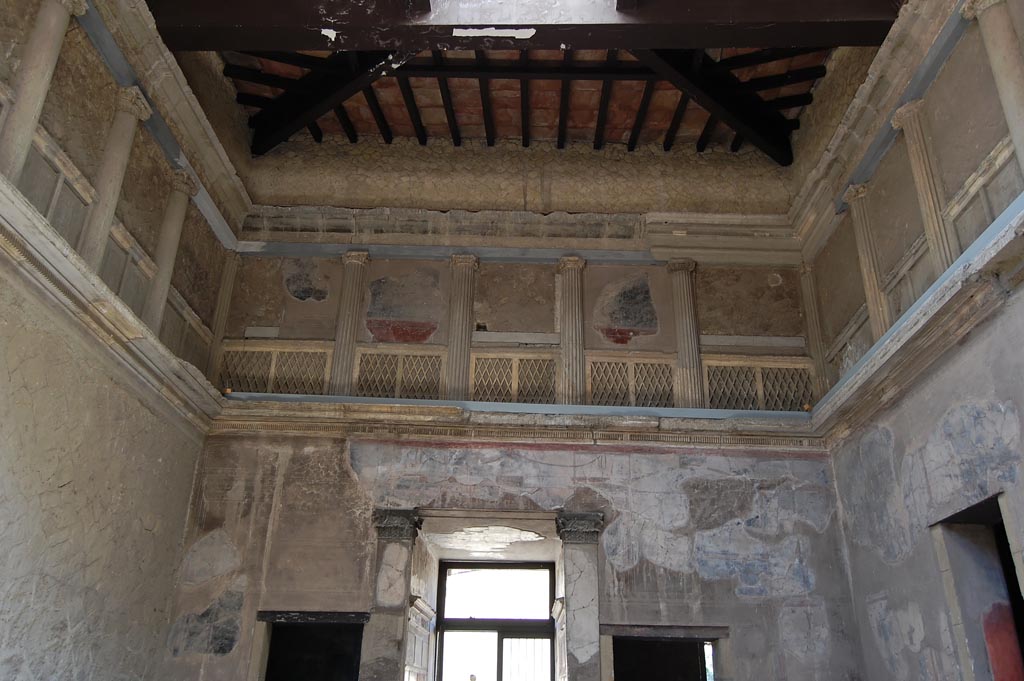
V.1 Herculaneum. May 2011. Upper west end of atrium. Photo courtesy of Nicolas Monteix.

V.1 Herculaneum, The Samnite House. Photo by Theodor Benzinger.
Looking towards west end of atrium, with restored compluvium in roof.
Used with the permission of the Institute of Archaeology, University of Oxford.
File name INSTARCHbx21im003 Resource ID 37885.
See photo on University of Oxford HEIR database

V.1 Herculaneum. March 2019. Upper west wall of atrium, the upper floor is decorated as a false loggia.
Foto Annette
Haug, ERC Grant 681269 DÉCOR.

V.1 Herculaneum. March 2019. Detail from west wall of atrium
above doorway, and ceiling from entrance corridor.
Foto Annette Haug, ERC Grant 681269 DÉCOR.

V.1 Herculaneum. March 2014. Looking
towards detail from upper west wall of atrium at south end.
Foto Annette
Haug, ERC Grant 681269 DÉCOR.

V.1 Herculaneum, November 2008.
Atrium, painted decoration from south end of upper west wall. Photo courtesy of Nicolas Monteix.
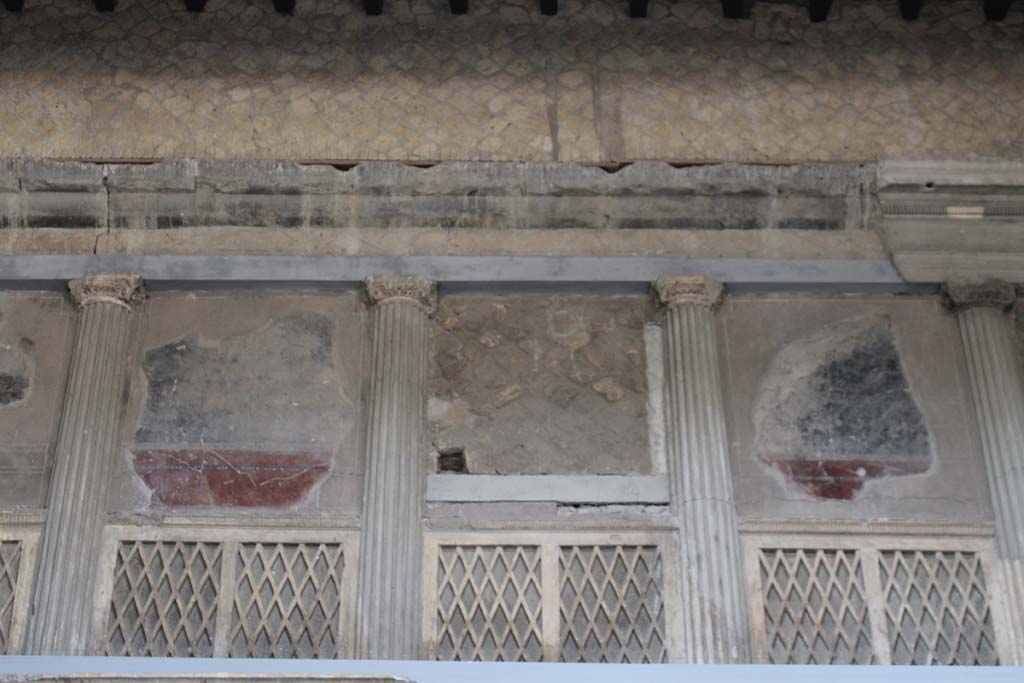
V.1
Herculaneum. March 2014. Looking towards detail from centre of upper west wall
of atrium.
Foto Annette Haug, ERC Grant 681269 DÉCOR.

V.1 Herculaneum. May 2010. Atrium, painted decoration from north end of upper west wall.
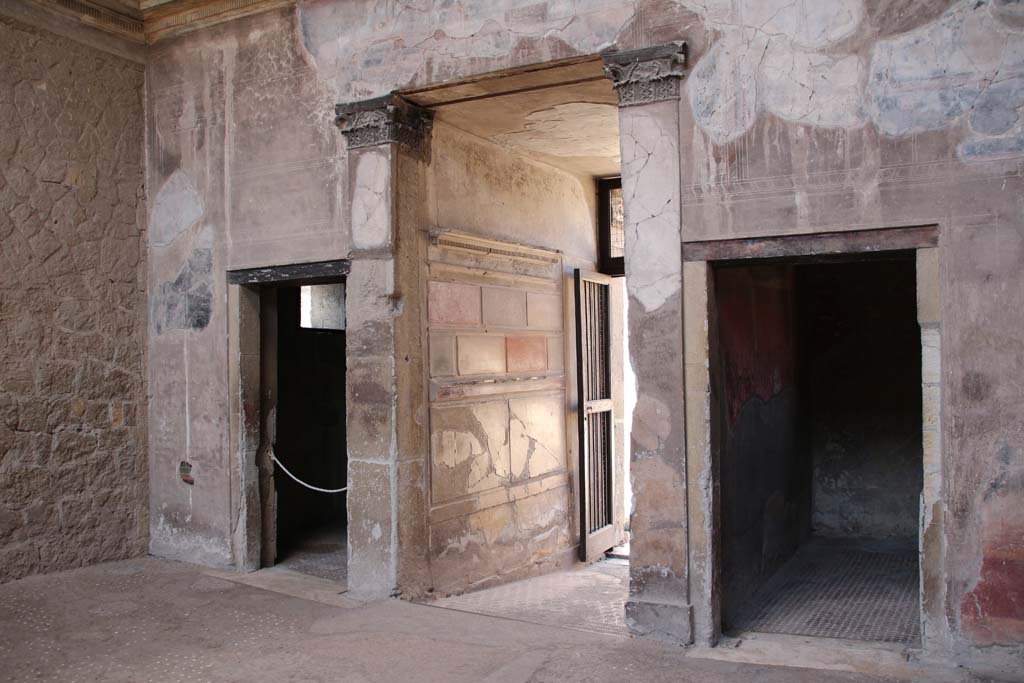
Looking towards west wall of atrium with doorway to room 3, on left, entrance corridor, in centre, and room 2, on right.
Photo
courtesy of Klaus Heese.

V.1 Herculaneum. August 2013.
West wall of atrium, painted decoration from south side of doorway to room 3. Photo courtesy of Buzz Ferebee.

V.1 Herculaneum. May 2010. Atrium, detail from remains of decoration from south side of doorway to room 3, in south-west corner.
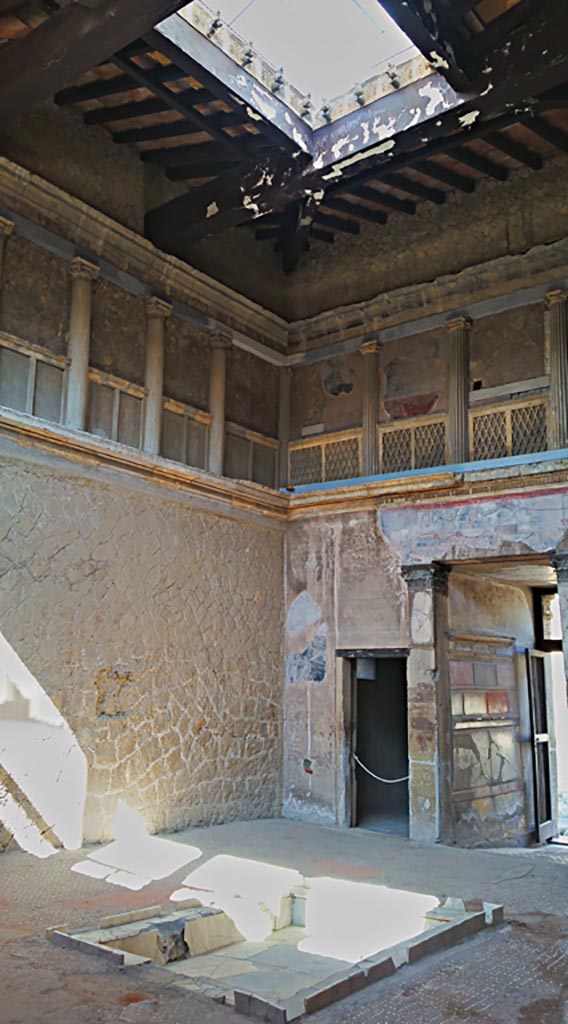
V.1 Herculaneum, photo taken between October 2014 and November 2019.
Looking south-west across atrium, with doorway to room 3, in centre.
Photo courtesy of Giuseppe Ciaramella.

V.1 Herculaneum. April 2013. Looking south-west across
impluvium in atrium. Photo courtesy of Klaus Heese.

V.1 Herculaneum, May 2018. Looking towards south-west corner of atrium, with doorway to room 3, on left.
The entrance corridor is in the centre, and doorway to room 2, on right. Photo courtesy of Buzz Ferebee.

V.1 Herculaneum, May 2018. West side of atrium, with doorway to room 3, on left.
The entrance corridor is in the centre, and doorway to room 2, on right. Photo courtesy of Buzz Ferebee.
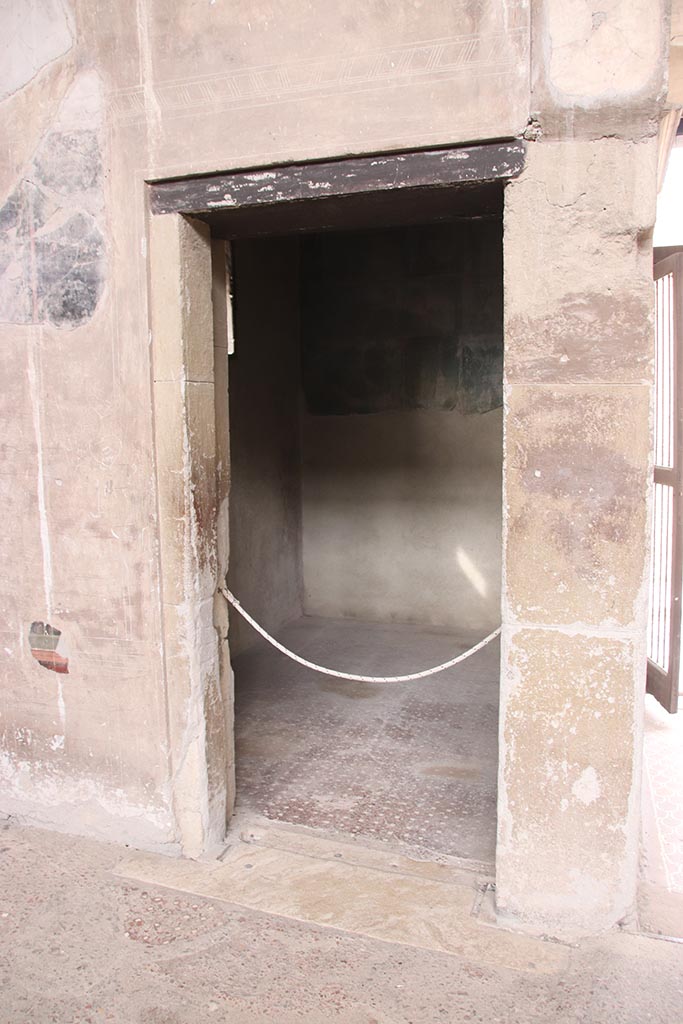
V.1 Herculaneum. October 2025. Doorway to room 3, on south side of entrance corridor.
Photo courtesy of Klaus Heese.

V.1 Herculaneum. March 2014. Doorway to room 3, on south side of entrance corridor.
Foto Annette Haug, ERC Grant 681269 DÉCOR.
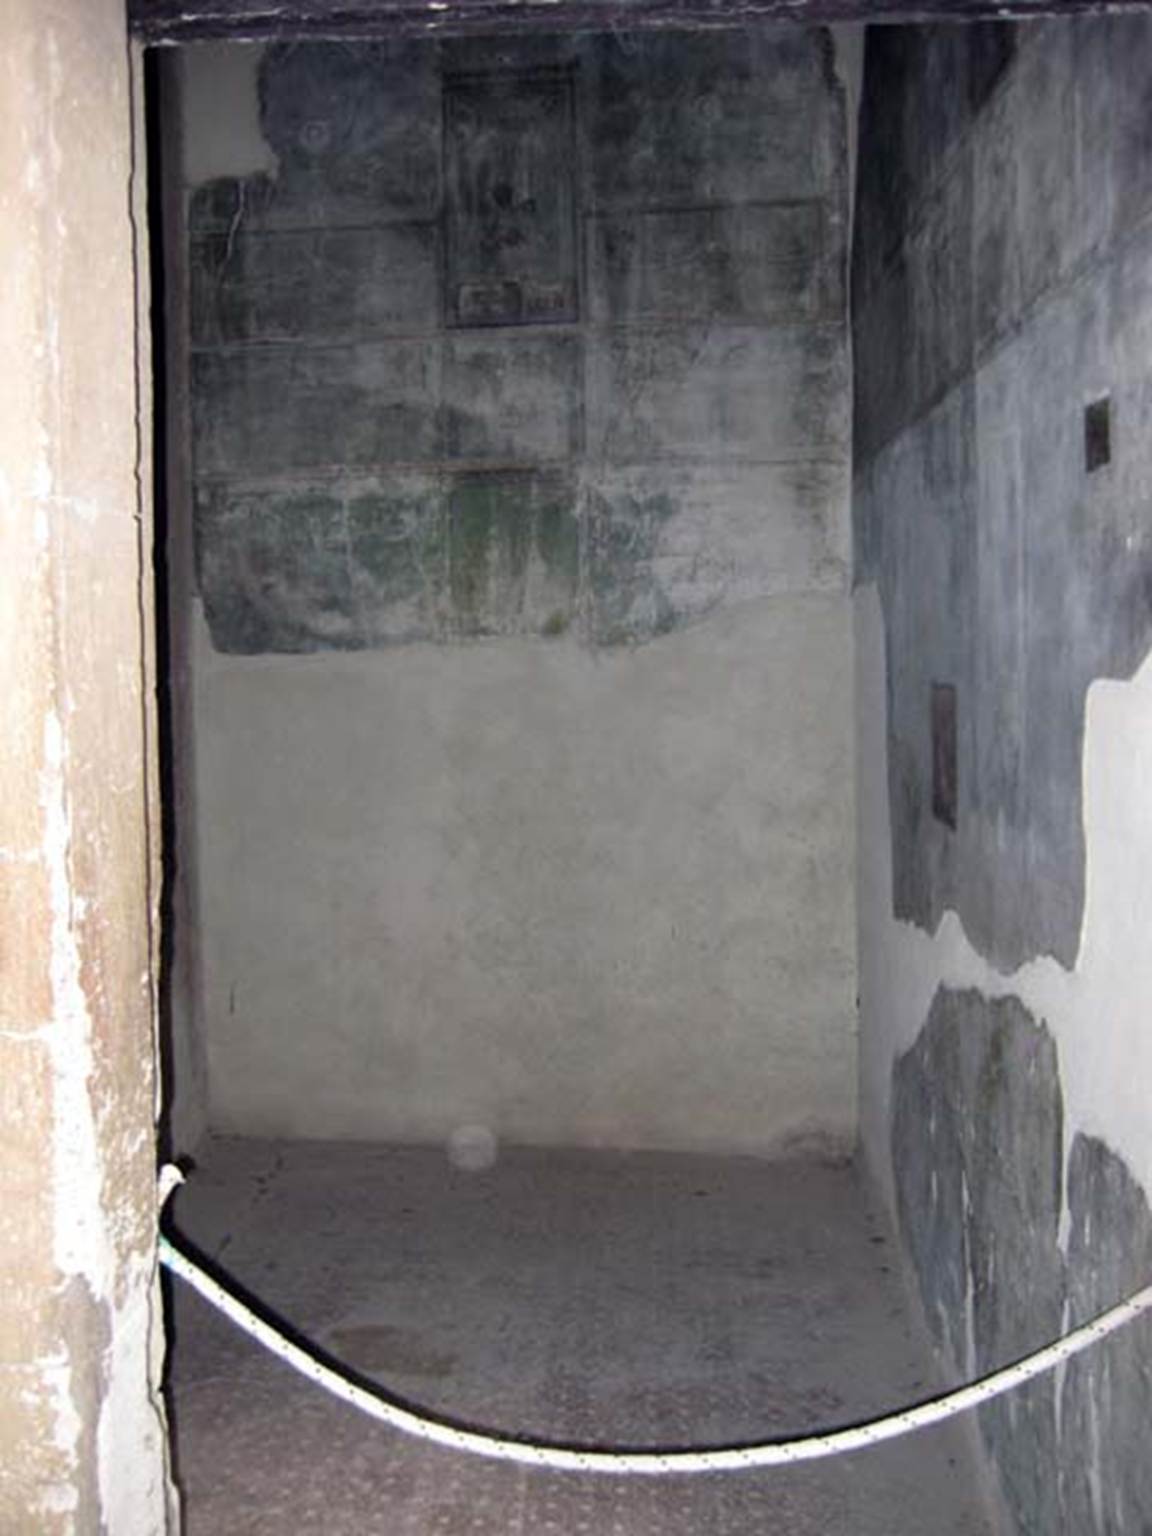
V.1 Herculaneum. June 2011.
Looking west through doorway to room 3. Photo courtesy of Sera Baker.
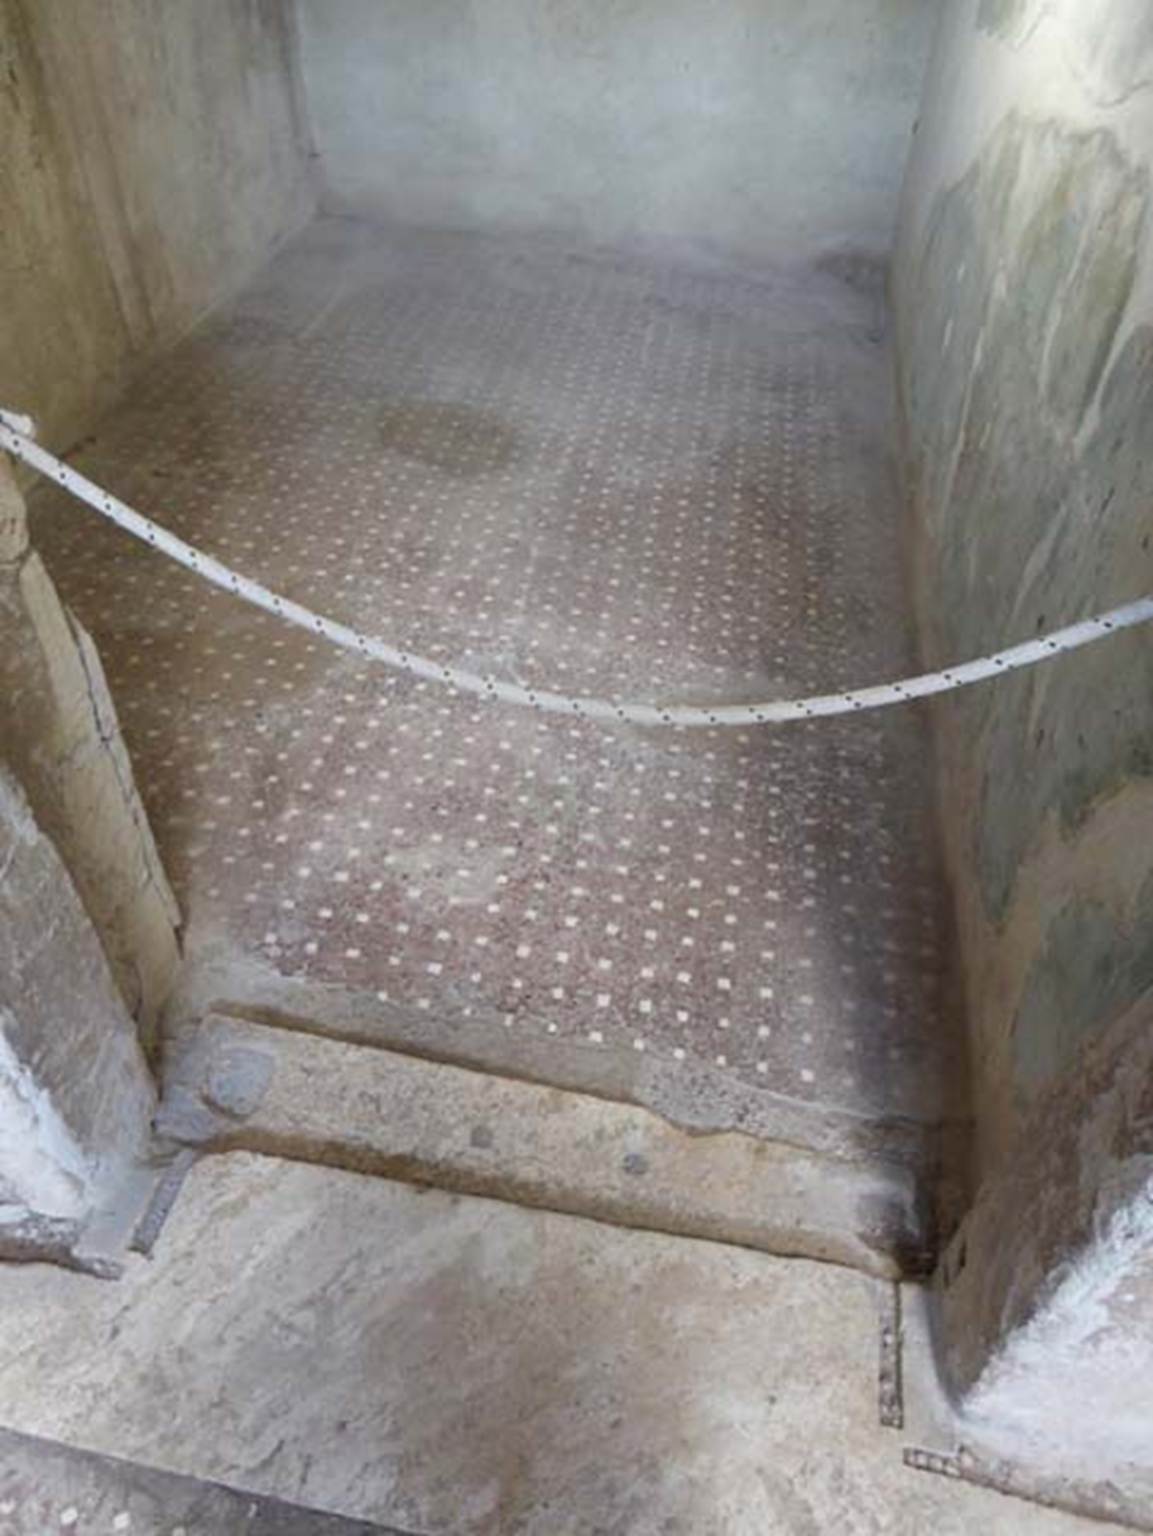
V.1 Herculaneum, October 2014.
Doorway to room 3, detail of threshold and floor. Photo courtesy of Michael Binns.
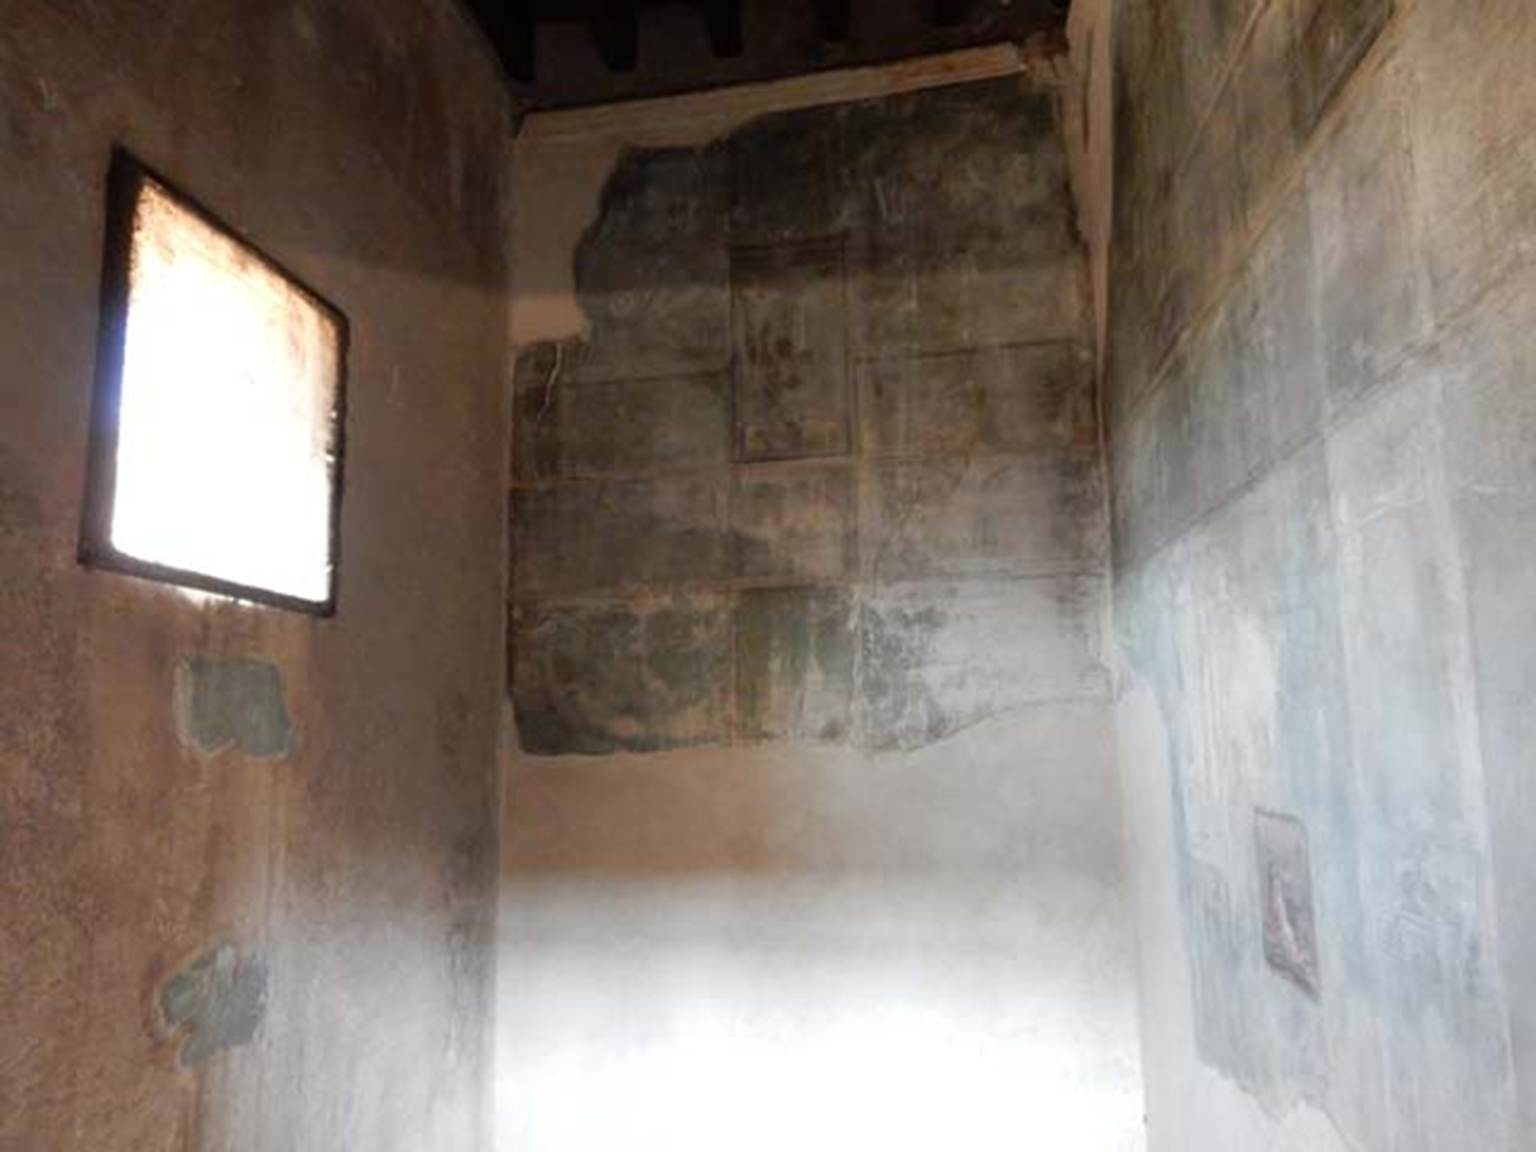
V.1, Herculaneum. May 2018. Room 3, looking west. Photo courtesy of Buzz Ferebee.
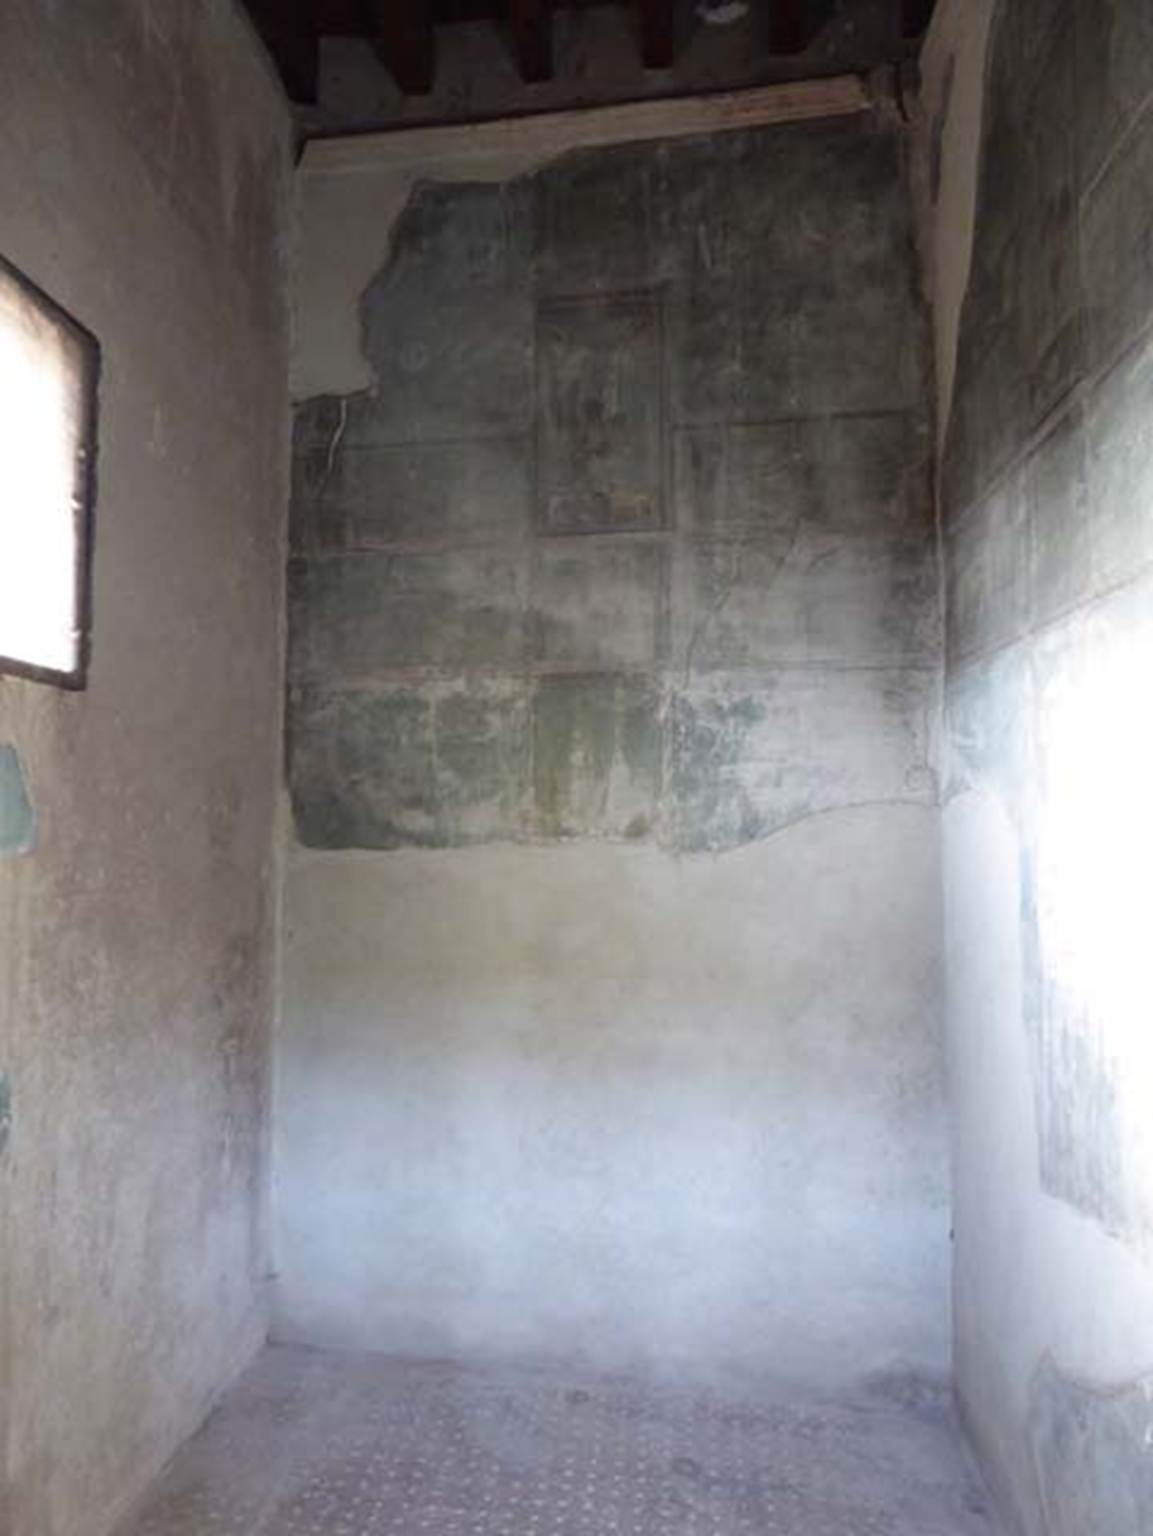
V.1 Herculaneum, October 2014.
Room 3, looking towards west wall. Photo courtesy of Michael Binns.

V.1 Herculaneum, photo taken between October 2014 and November 2019.
Room 3, upper west wall. Photo courtesy of Giuseppe Ciaramella.

V.1 Herculaneum. October 2025. Room 3, upper
west wall.
Photo courtesy of Klaus Heese.

V.1 Herculaneum. March 2014. Room 3, upper west wall.
Foto Annette Haug, ERC
Grant 681269 DÉCOR.

V.1 Herculaneum. March 2014. Room 3, detail from upper west
wall.
Foto Annette Haug, ERC Grant 681269 DÉCOR.
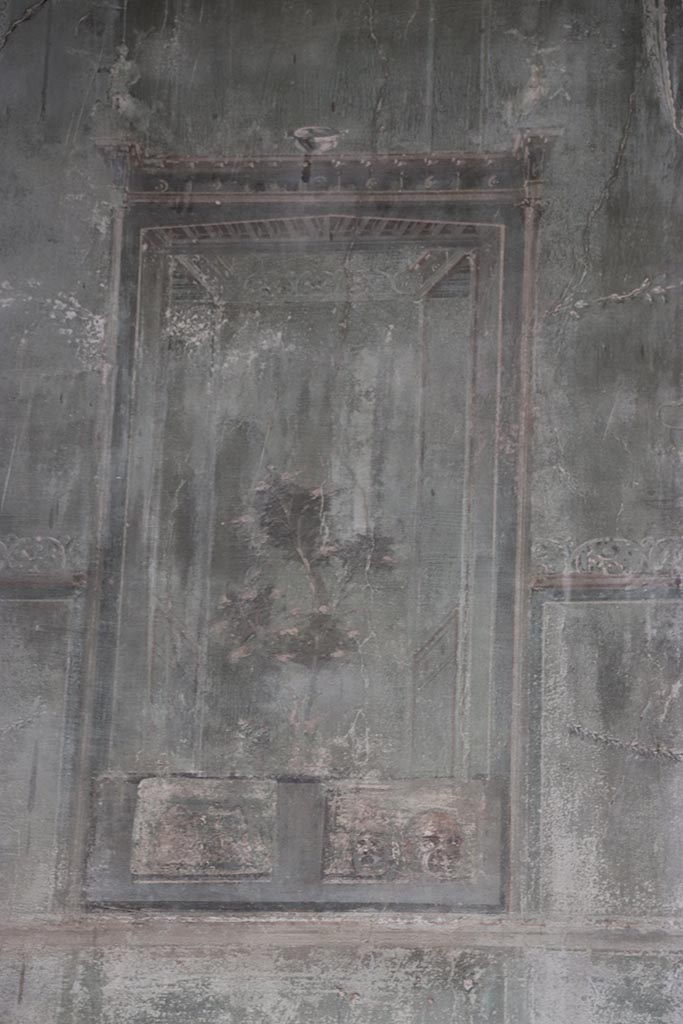
V.1 Herculaneum, October 2025.
Room 3, detail of centre panel from upper west wall. Photo courtesy of Klaus Heese.
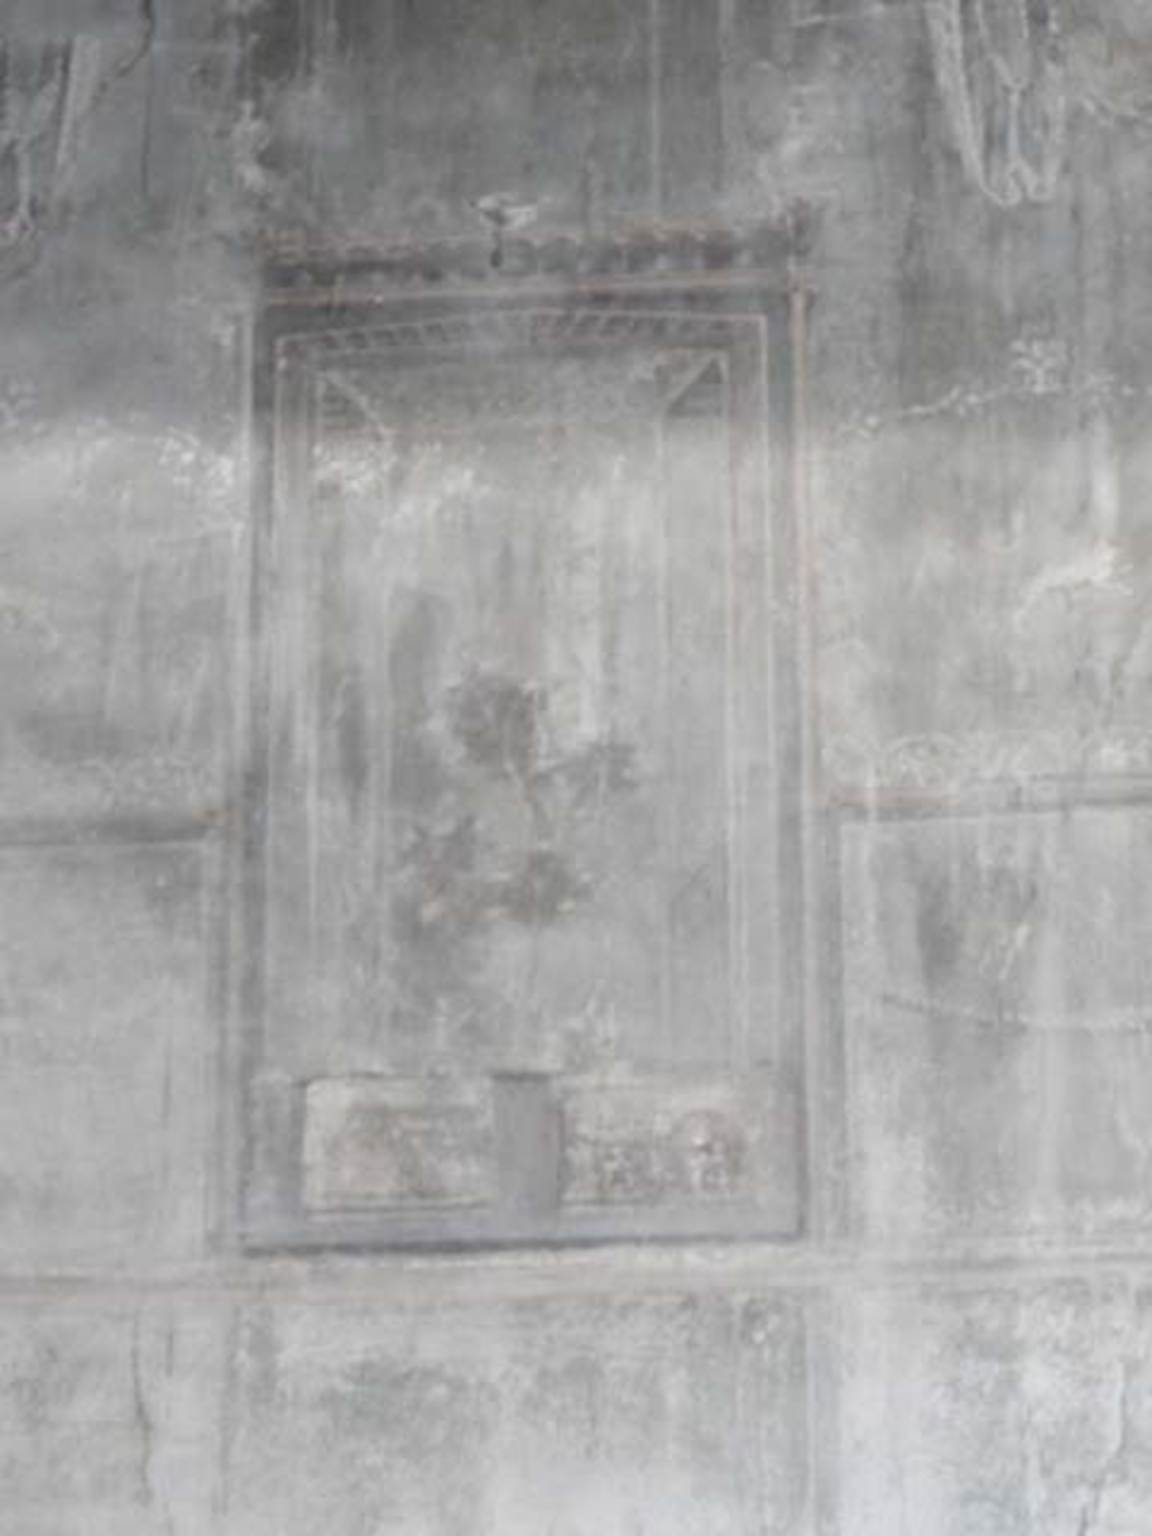
V.1 Herculaneum, May 2018.
Room 3, detail of centre panel from upper west wall. Photo courtesy of Buzz Ferebee.

V.1 Herculaneum, 1968.
Room 3, detail of centre panel from upper west wall. Photo by Stanley A. Jashemski.
Source: The Wilhelmina and Stanley A. Jashemski archive in the University of Maryland Library, Special Collections (See collection page) and made available under the Creative Commons Attribution-Non Commercial License v.4. See Licence and use details.
J68f1851
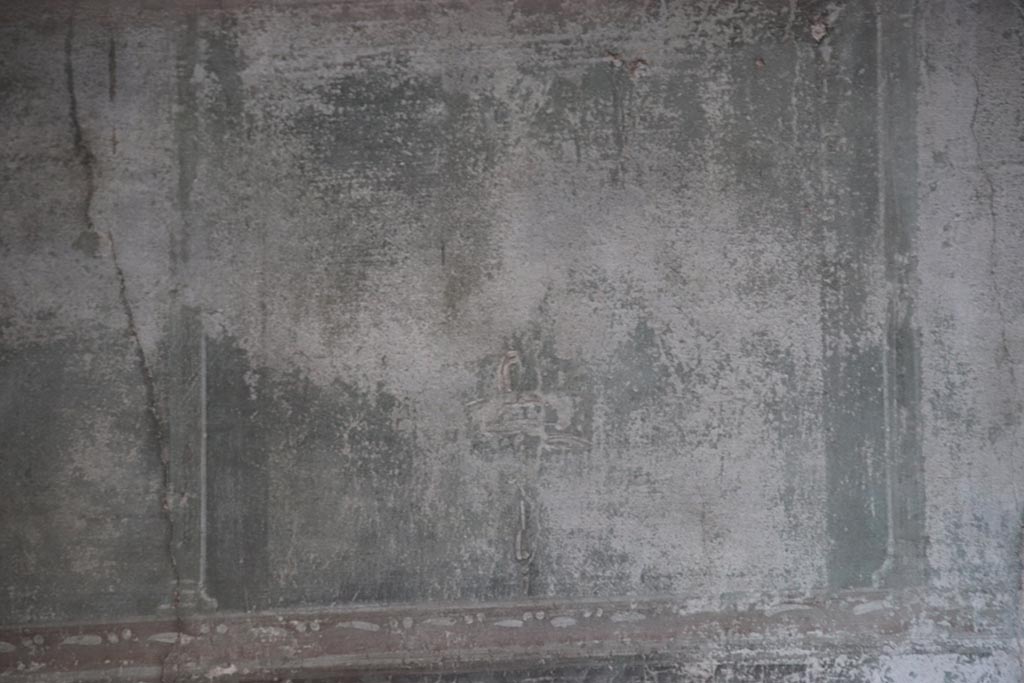
V.1 Herculaneum, October 2025. Room 3, detail of painting
below centre panel on upper west wall. Photo courtesy of Klaus Heese.

V.1, Herculaneum. May 2018. Room 3, looking towards north wall. Photo courtesy of Buzz Ferebee.

V.1 Herculaneum, October
2025. Room 3, painting on upper north wall. Photo courtesy of Klaus Heese.
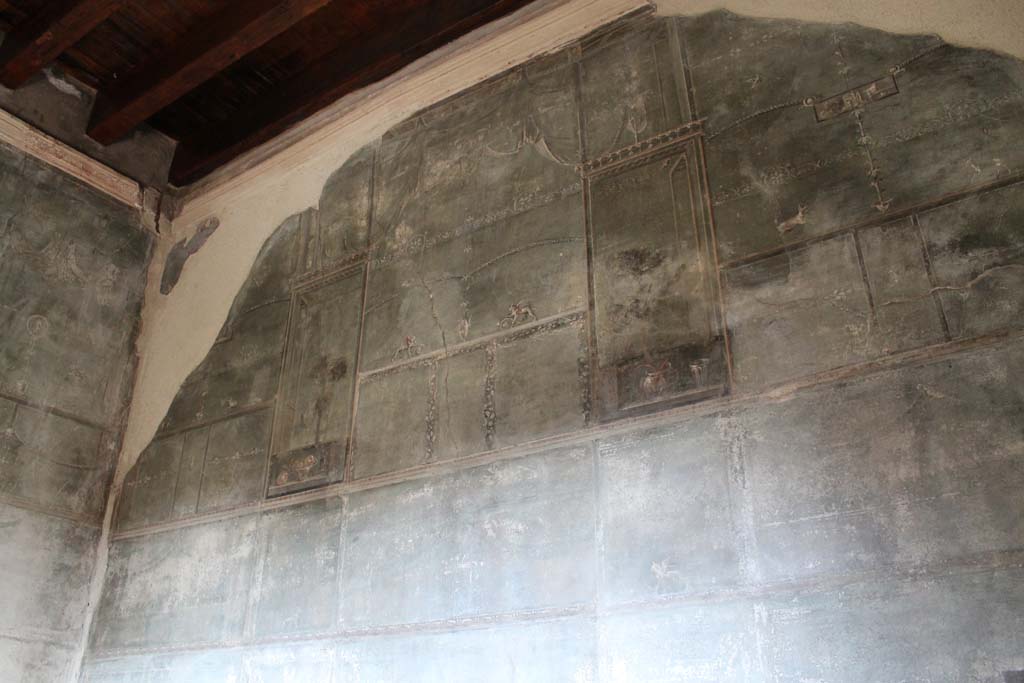
V.1 Herculaneum. March 2014. Room 3, upper north wall.
Foto Annette Haug, ERC Grant 681269 DÉCOR.

V.1 Herculaneum. March 2014. Room 3, detail from upper north
wall.
Foto Annette Haug, ERC Grant 681269 DÉCOR.

V.1 Herculaneum, October 2025. Room 3, upper north wall, west end.
Panel with painting
with a tree and glass bowl with fruit. Photo courtesy of Klaus Heese.

V.1 Herculaneum, October
2025. Room 3, upper north wall, west end.
Bottom of panel
with painting with a glass bowl with fruit. Photo courtesy of Klaus Heese.
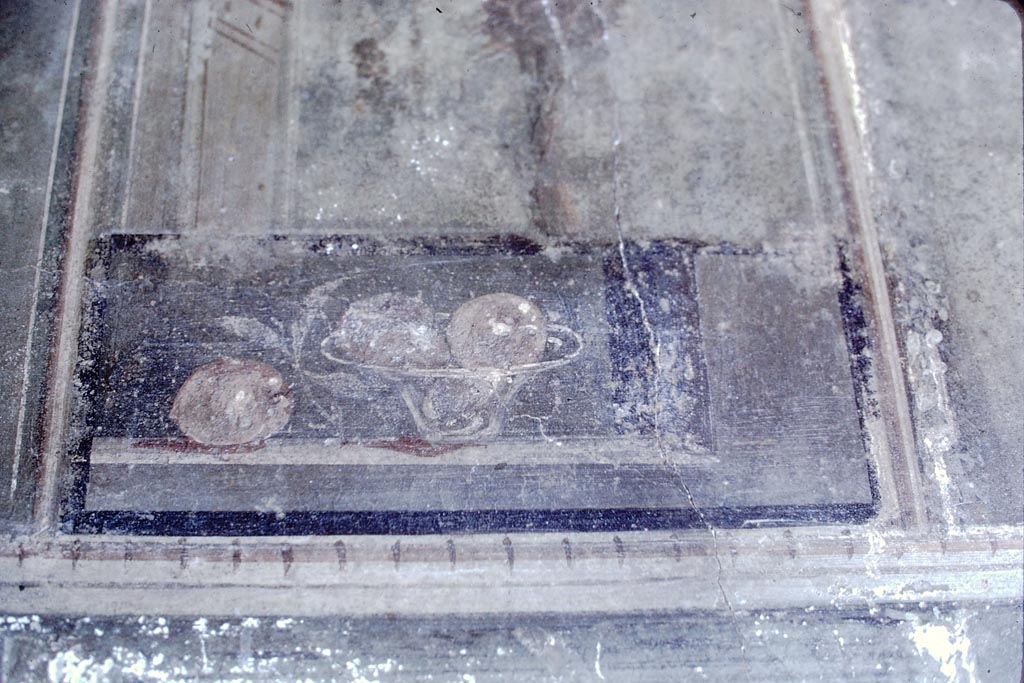
V.1 Herculaneum,
1968. Room 3, detail from panel in north wall at west end. Photo by Stanley A.
Jashemski.
Source: The
Wilhelmina and Stanley A. Jashemski archive in the University of Maryland
Library, Special Collections (See collection page)
and made available under the Creative Commons Attribution-Non Commercial
License v.4. See Licence and use details.
J68f1850

V.1 Herculaneum, October 2025. Room 3, top centre of upper north wall. Panel with painting with a canopy.
Photo courtesy of
Klaus Heese.
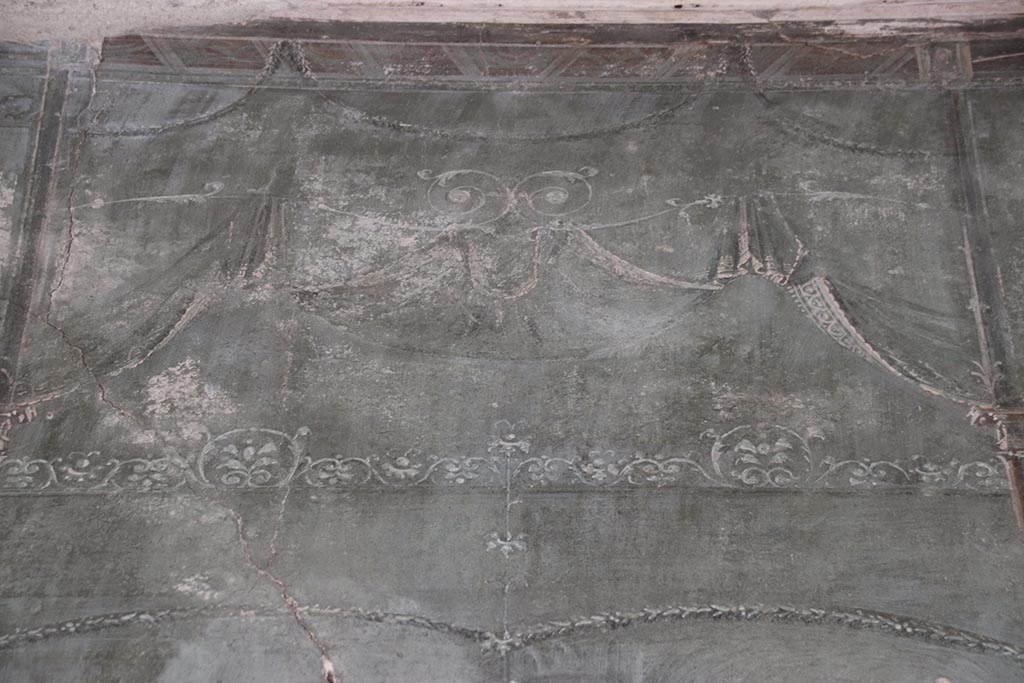
V.1 Herculaneum, October 2025. Room 3, top centre of upper north wall. Detail of panel with painting with a canopy.
Photo courtesy of
Klaus Heese.

V.1 Herculaneum, October 2025. Room 3, top centre of upper north wall. Detail of panel below painting with a canopy.
Painting of two
griffins and a vase. Photo courtesy of Klaus Heese.
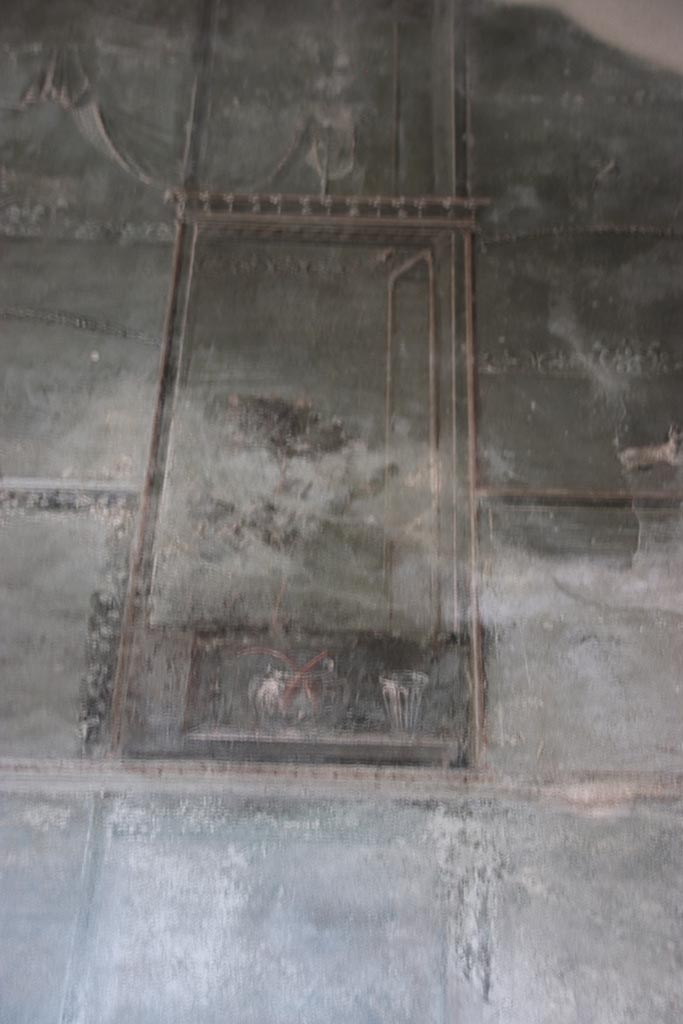
V.1 Herculaneum, October
2025. Room 3, upper north wall, east end.
Panel with painting
with a tree and glass bowl and glass beaker or vase. Photo courtesy of Klaus
Heese.

V.1 Herculaneum, October
2025. Room 3, upper north wall, east end.
Detail of lower
part of panel with painting with a tree showing glass bowl and glass beaker or vase.
Photo courtesy of Klaus Heese.
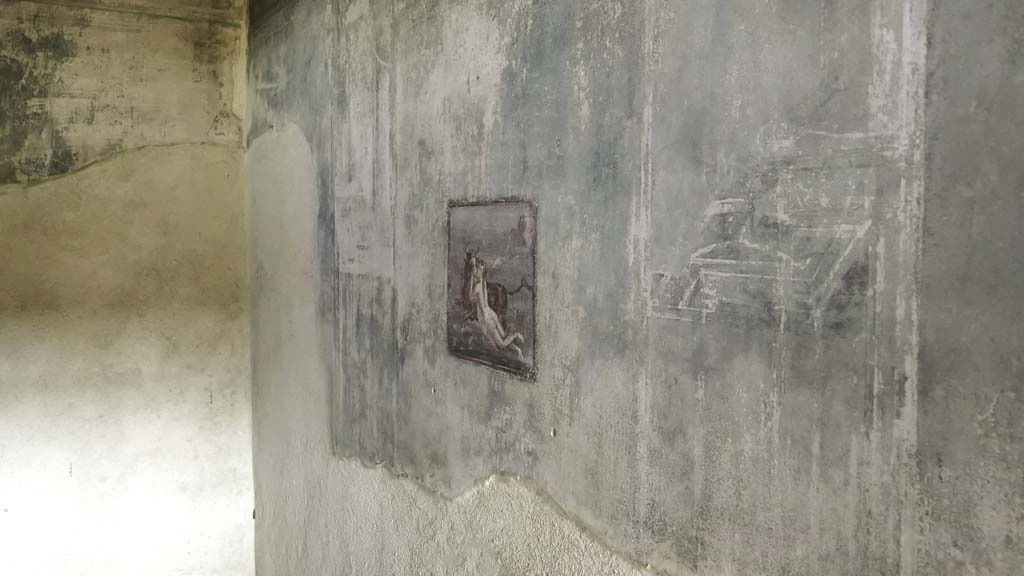
V.1 Herculaneum. August 2021. Room 3, looking across north wall with architecture and painting of the Rape of Europa.
Photo
courtesy of Robert Hanson.

V.1 Herculaneum, October
2025. Room 3, west end of north
wall with wall painting of Rape of Europa.
Photo courtesy of Klaus Heese.
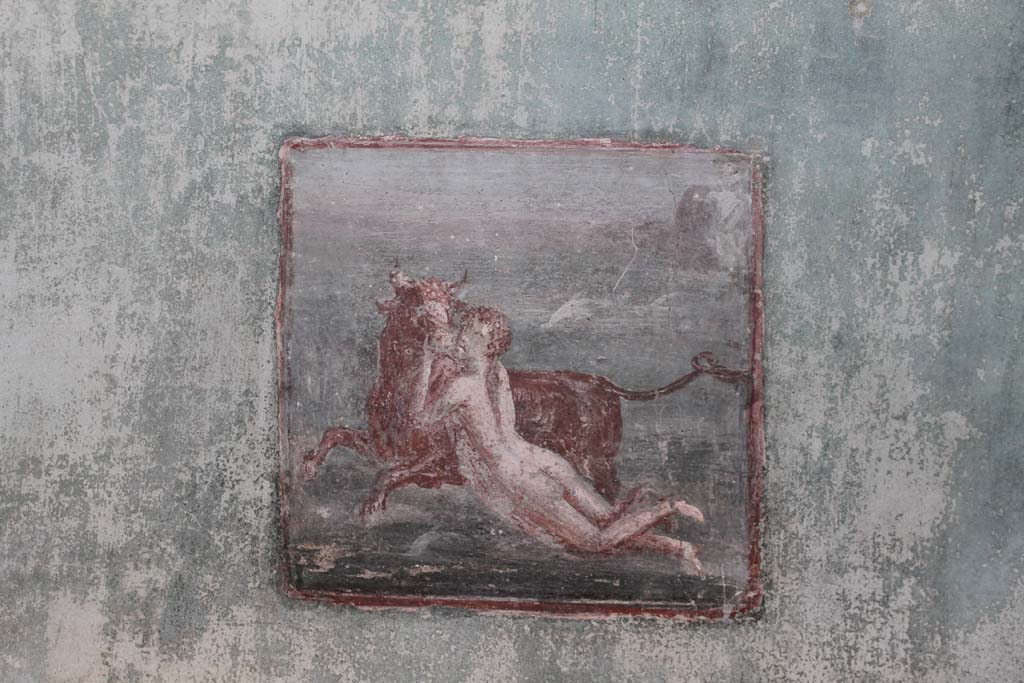
V.1 Herculaneum, March 2014. Room 3, west end
of north wall with wall painting of Rape of Europa.
Foto Annette
Haug, ERC Grant 681269 DÉCOR.
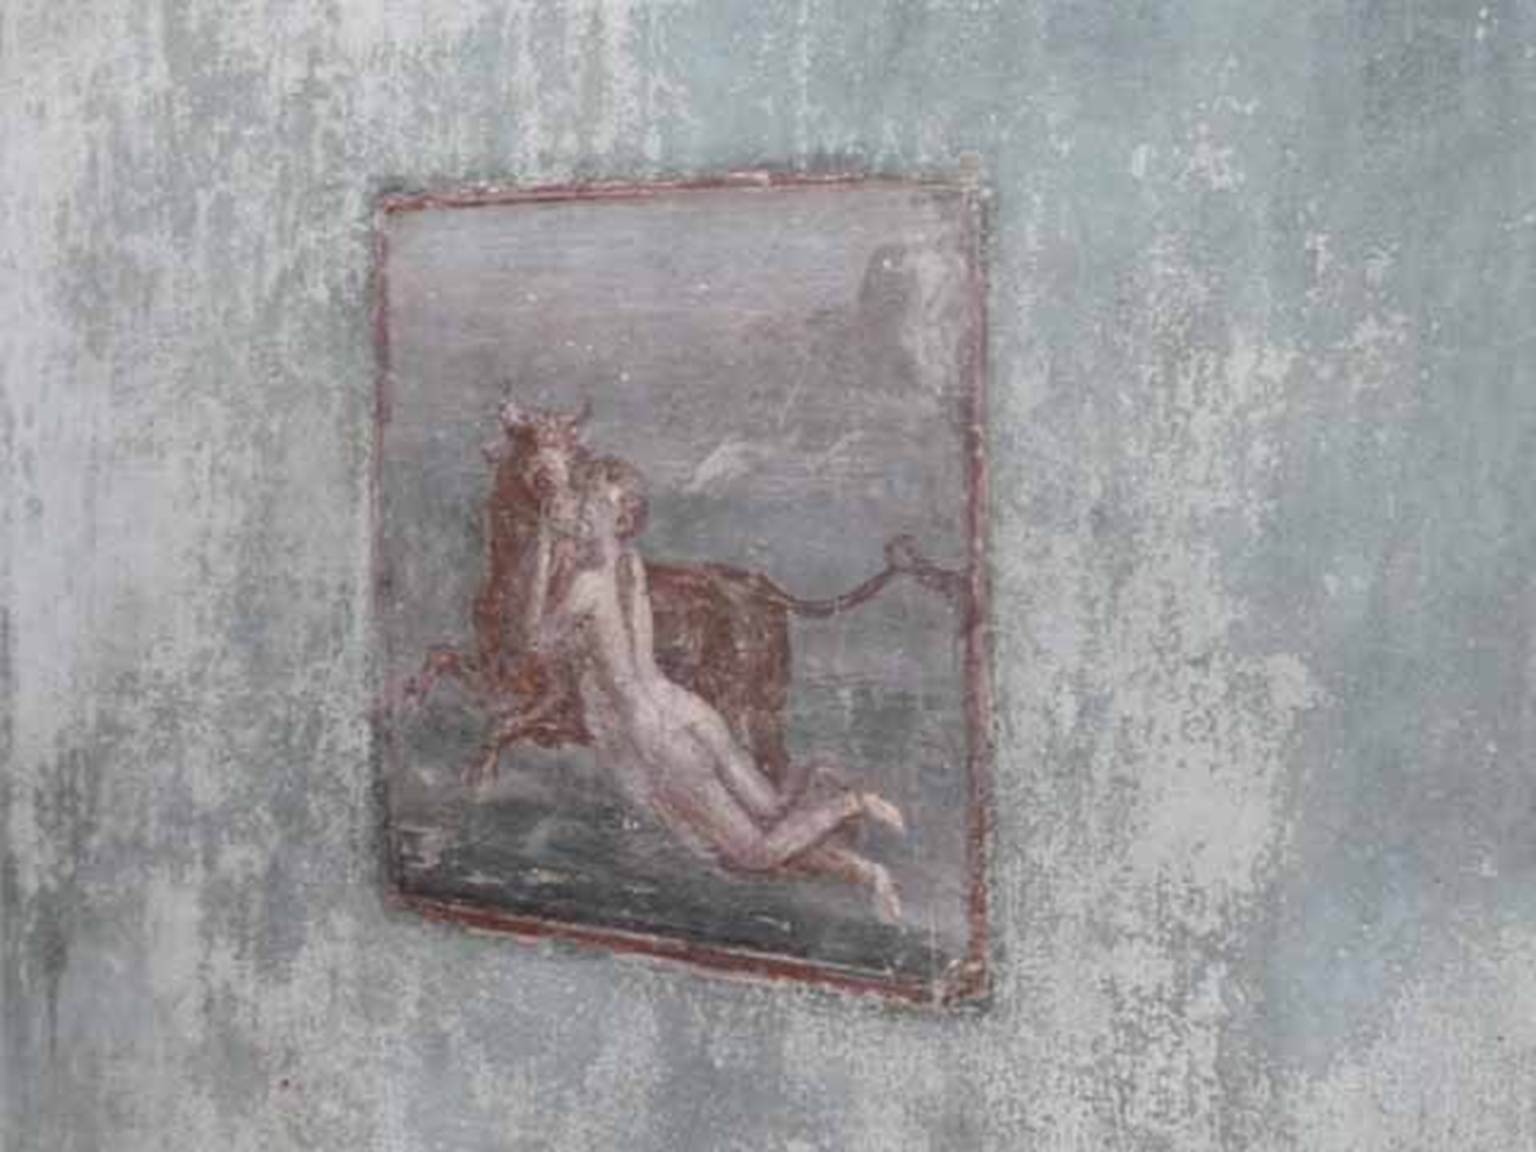
V.1 Herculaneum. May 2010. Room 3, west end of north wall with wall painting of Rape of Europa.

V.1 Herculaneum, October 2025. Room 3, west end of north
wall. Detail of Europa and the bull and a dolphin.
Photo courtesy of Klaus Heese.
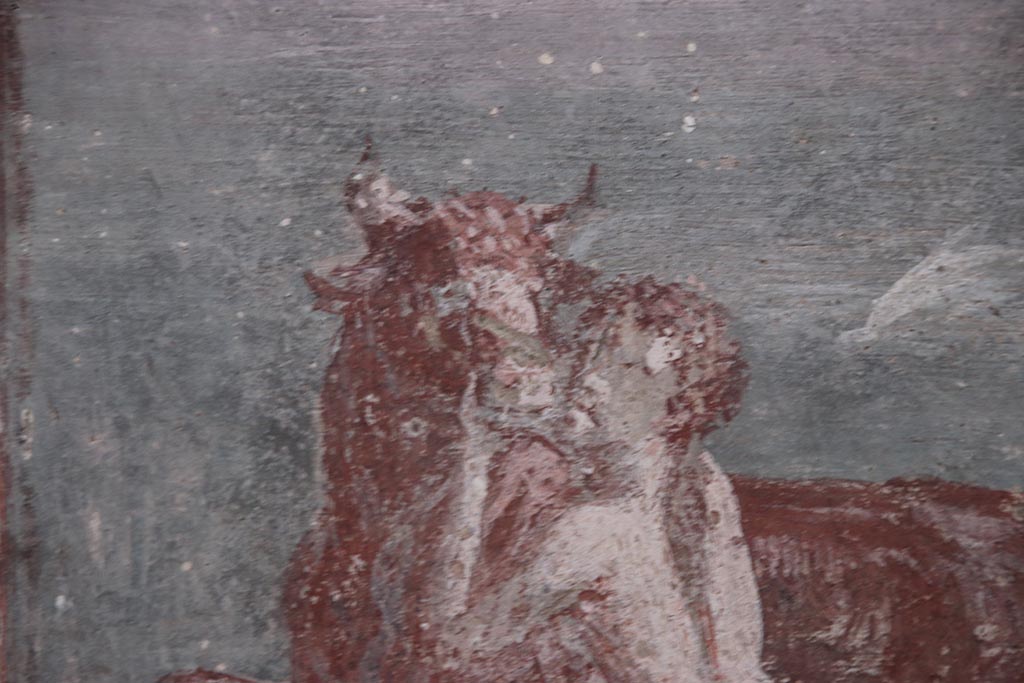
V.1 Herculaneum, October 2025. Room 3, west end of north
wall. Detail of heads of Europa and the bull.
Photo courtesy of Klaus Heese.

V.1 Herculaneum, October 2025. Room 3, east end of north
wall. Detail of panel.
Photo courtesy of Klaus Heese.
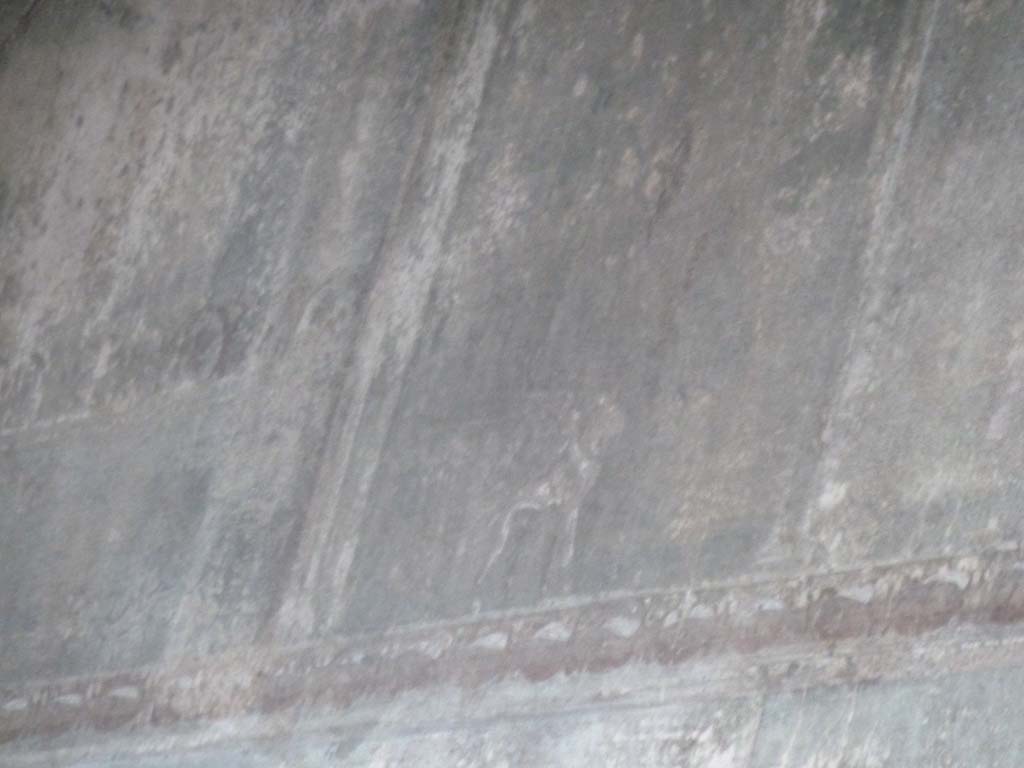
V.1 Herculaneum. May 2010. Room 3, west end of north wall. Painting of an animal.
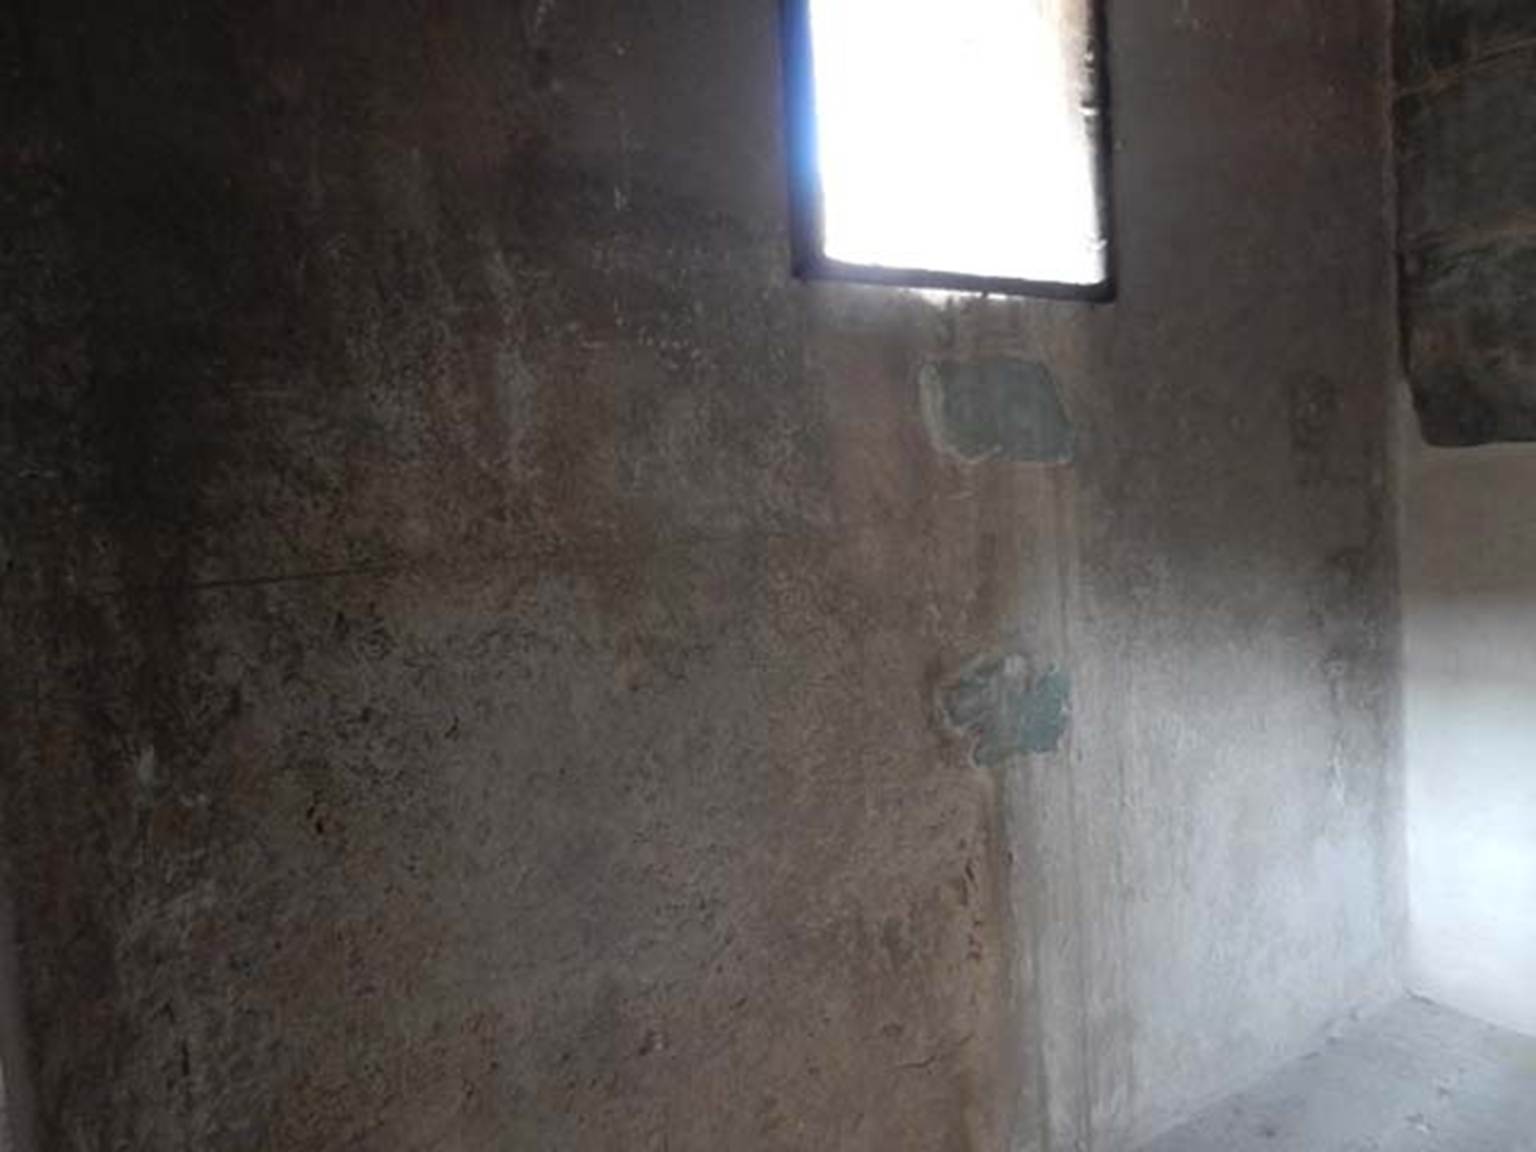
V.1 Herculaneum. May 2018. Room 3, south wall with window. Photo courtesy of Buzz Ferebee.
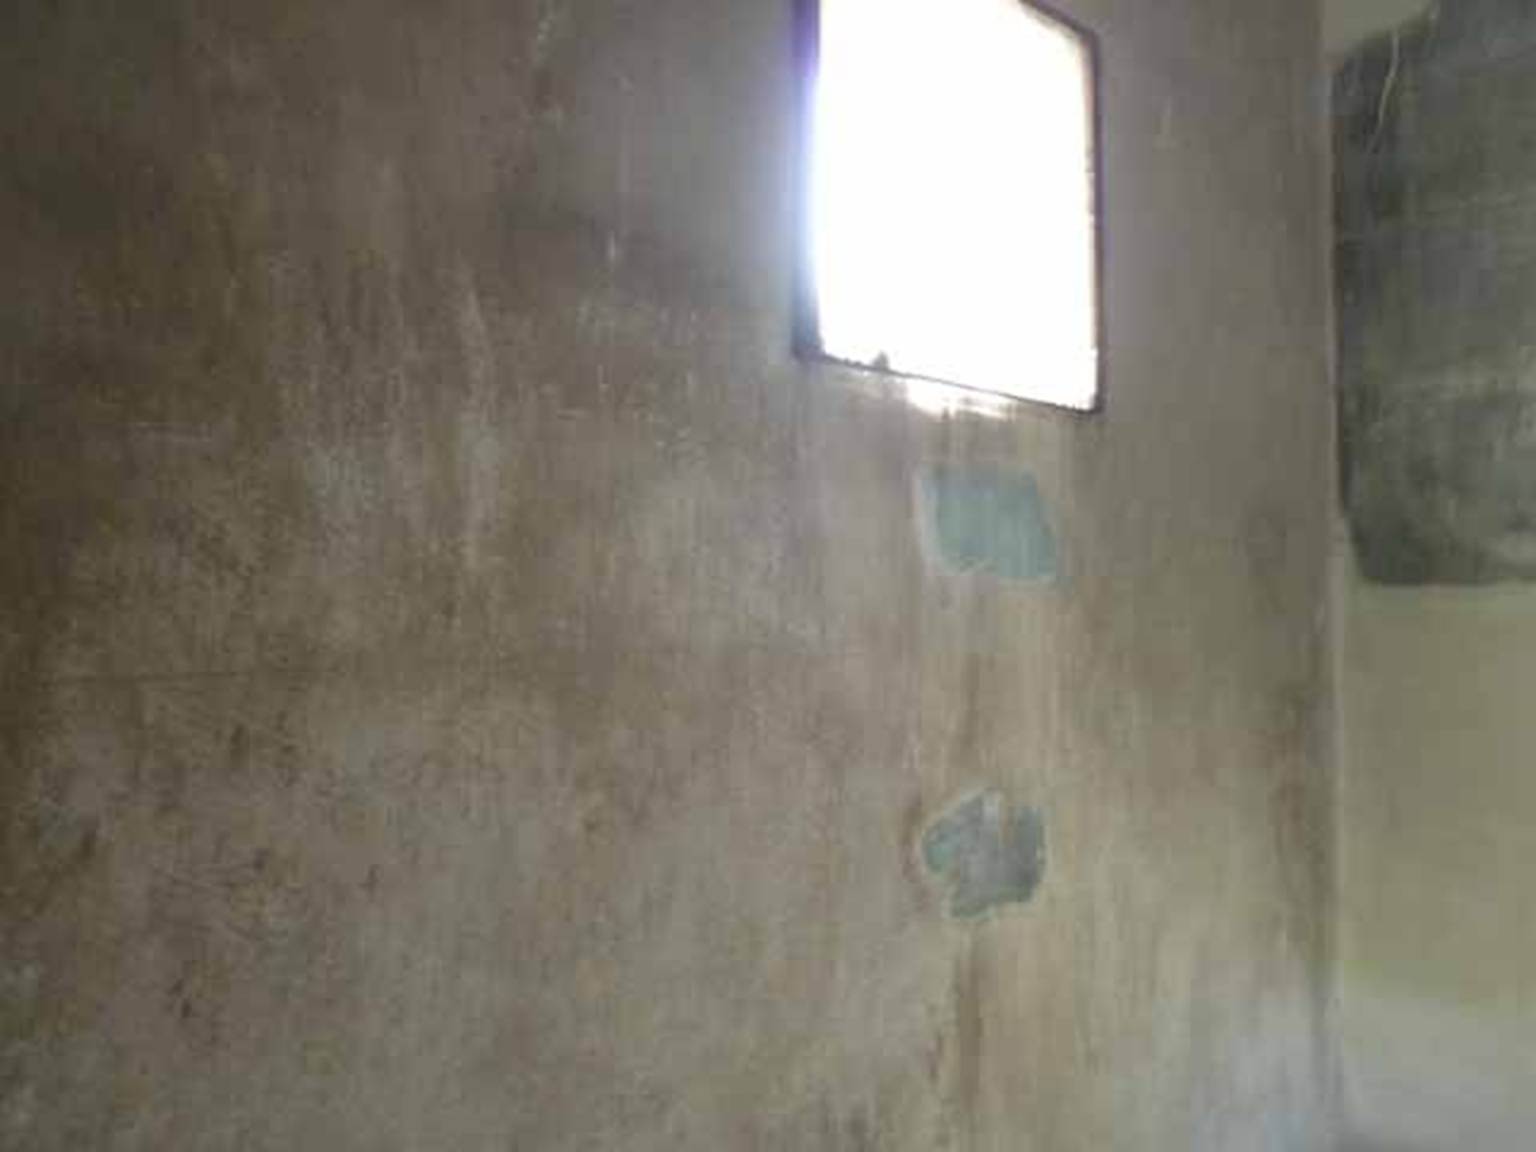
V.1 Herculaneum. May 2010. Room 3, south wall with window.
V.1 Herculaneum. May 2010. Room 3, flooring.
Part 1 Part 2 Part
3 Part 4 Part 5 Part 6 Part 7 Part 8 Part 9 Plan