HerculaneuminPictures

Herculaneum VI.17. Casa del Colonnato Tuscanico or House of the Tuscan Colonnade.

Linked to VI.16, 18 and 26. Excavated 1959-61.


Part 1      Part 2      Part 3      Plan

Room 7, oecus on west side of atrium.


Ins. VI 17, Herculaneum, September 2015. Mosaic threshold of oecus on west side of atrium.

VI.17 Herculaneum, September 2015. Mosaic threshold of oecus on west side of atrium.

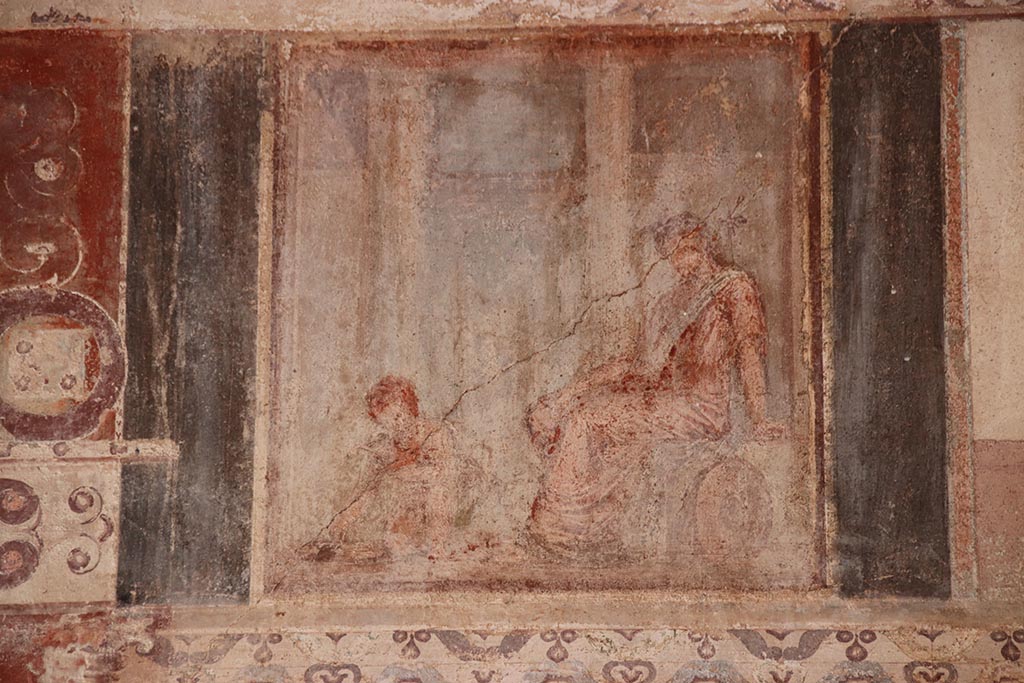
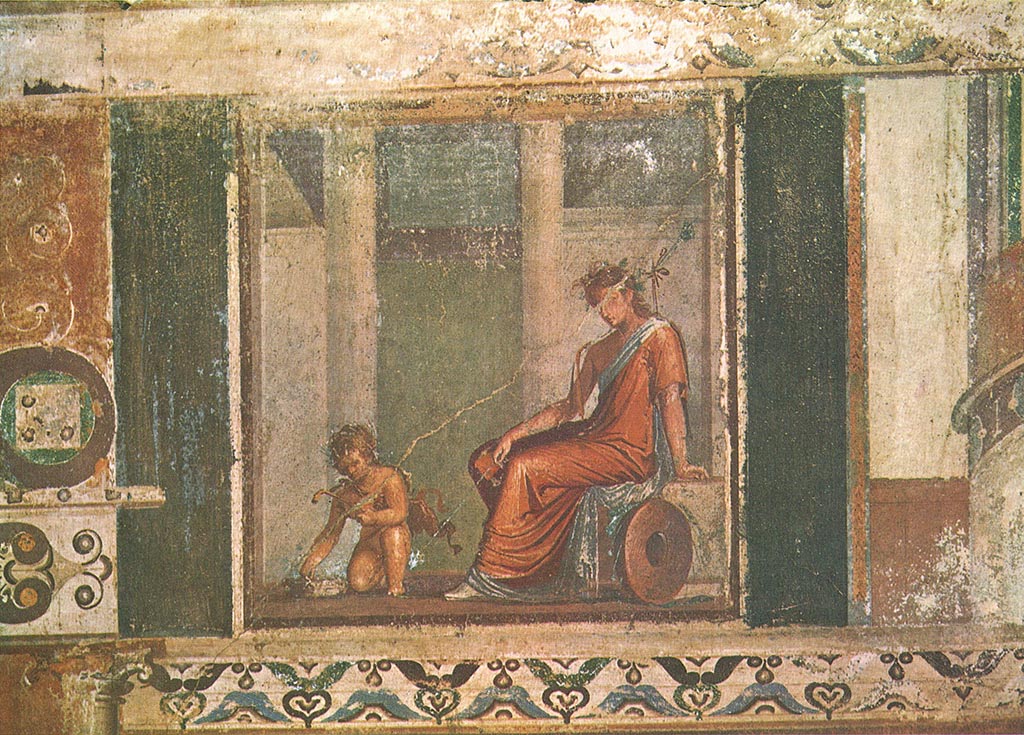
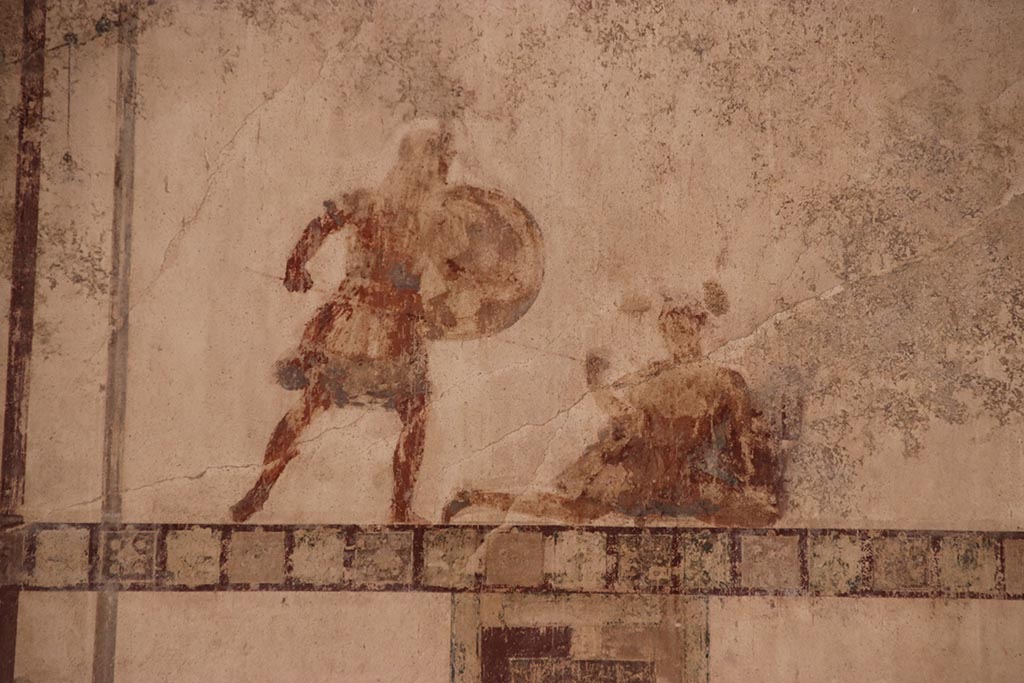
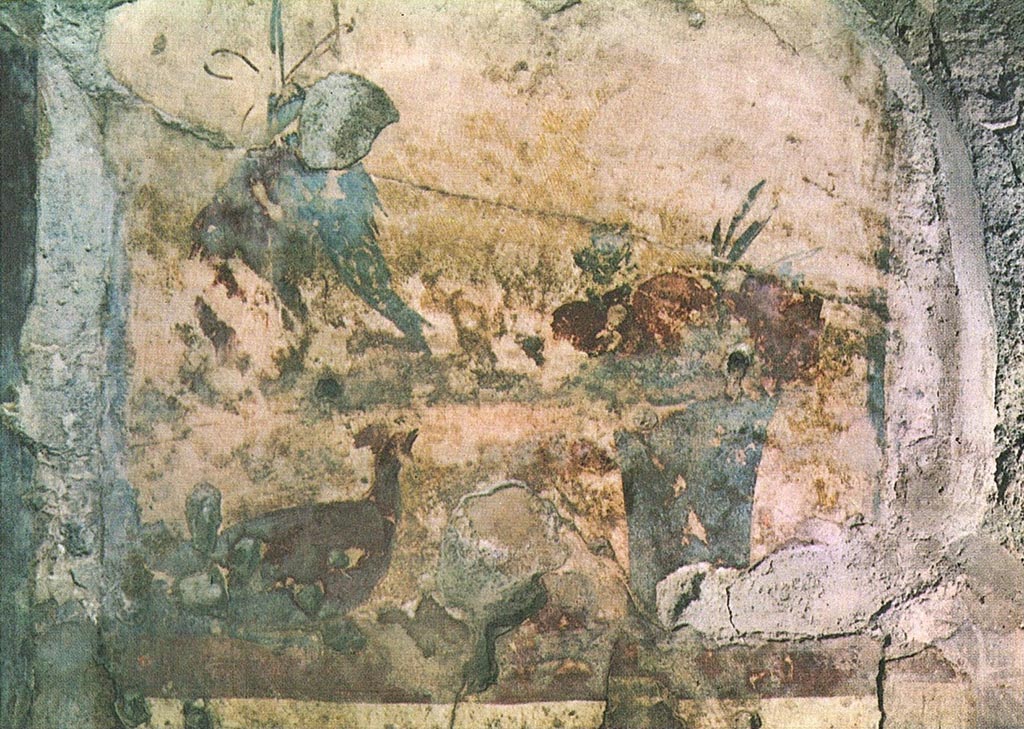
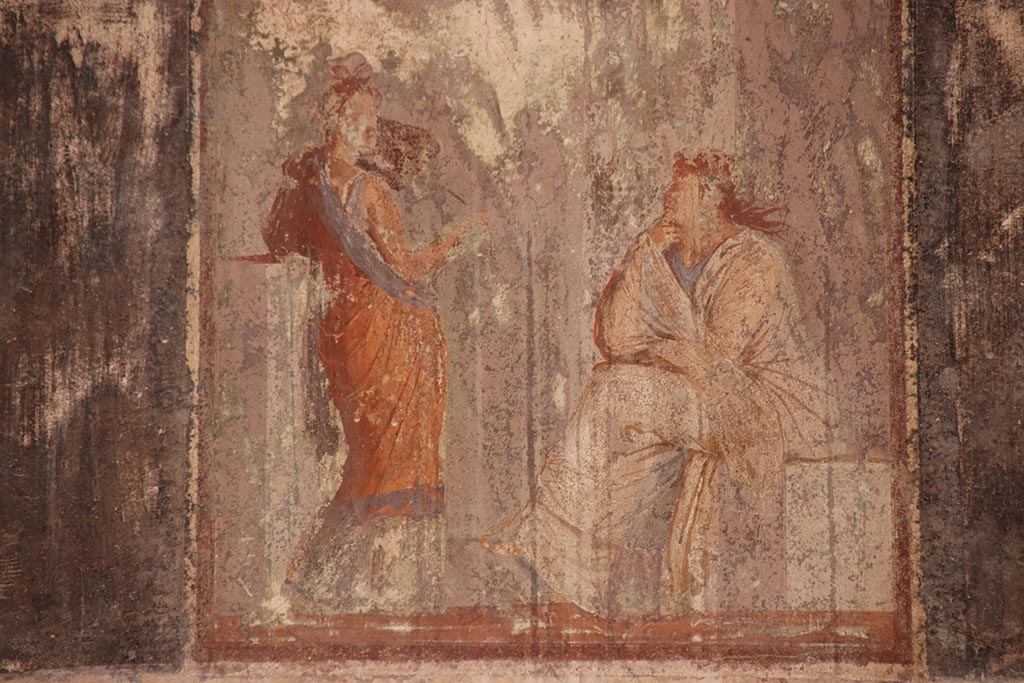
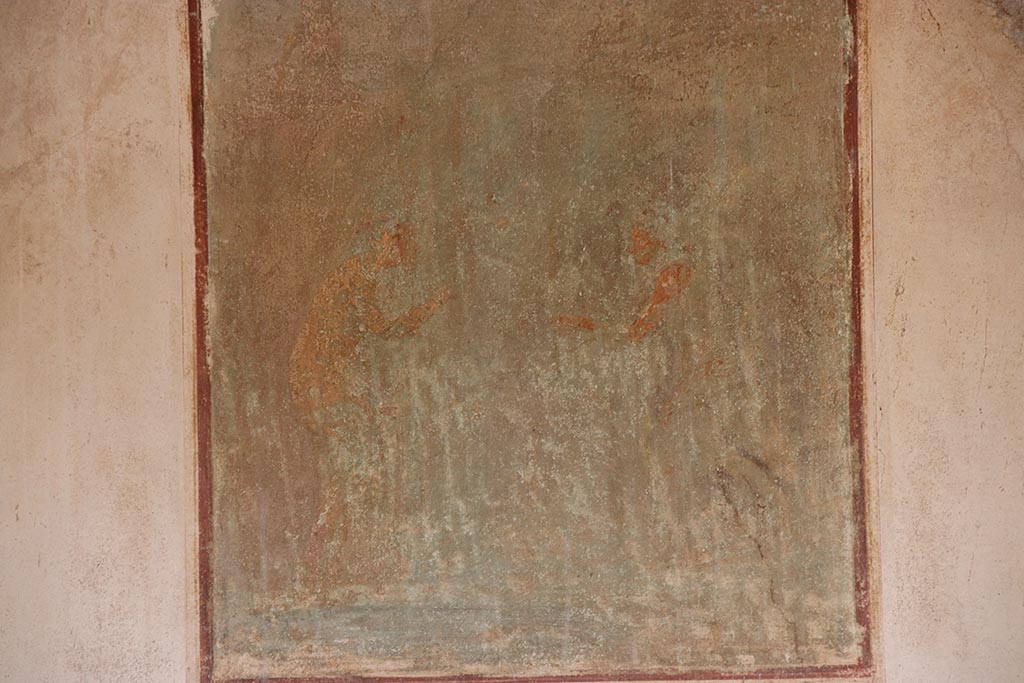
In this room, two paintings were conserved. On the south wall was a maenad sitting and a young pan, and on the west wall a scene of conversation between two women. At the top of the west wall was a still life with basket and birds.

See Guidobaldi, M. P., 2006. Ercolano: guida agli scavi. Electa Napoli, p. 108.
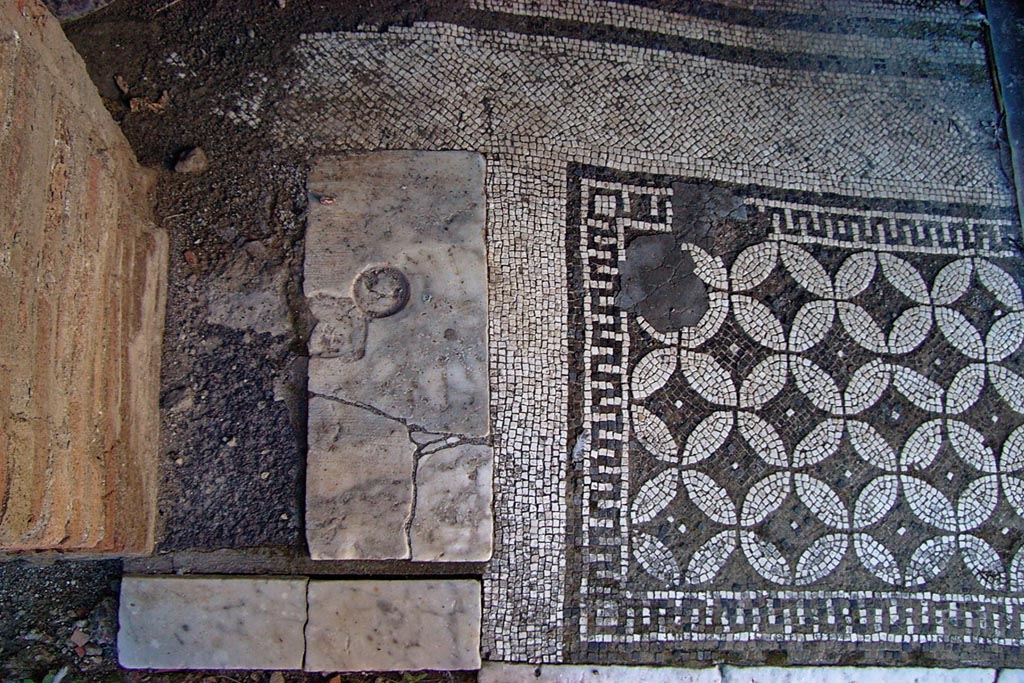
 

VI.17 Herculaneum. February 2003. Flooring. Photo courtesy of Nicolas Monteix.

VI.17 Herculaneum. February 2003. Flooring. Photo courtesy of Nicolas Monteix.
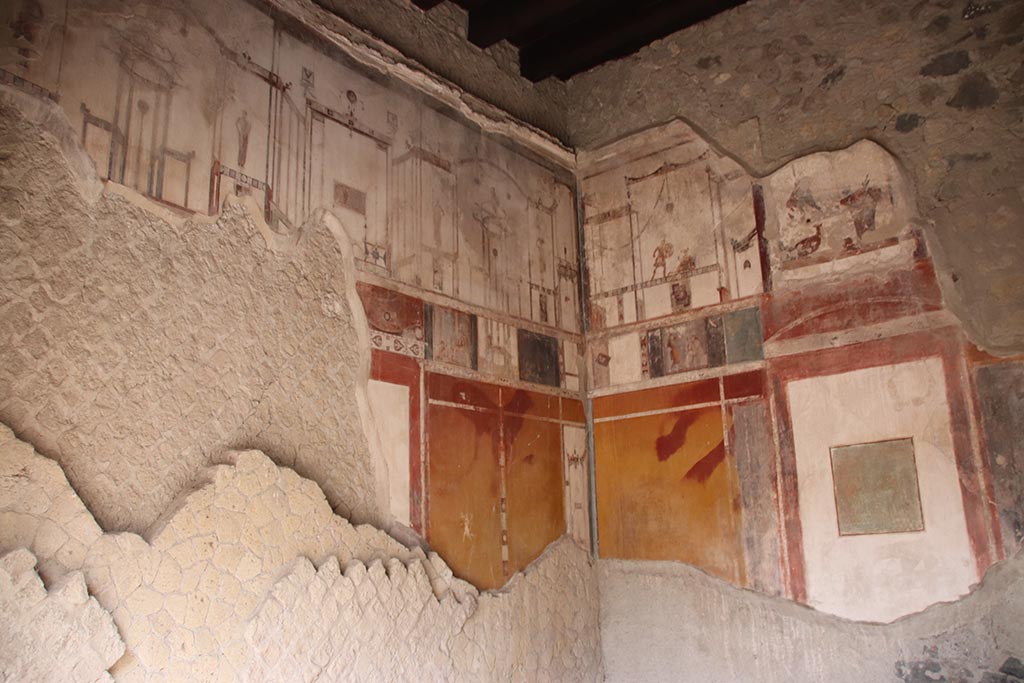
 

VI.17 Herculaneum. February 2003. Flooring. Photo courtesy of Nicolas Monteix.

VI.17 Herculaneum. February 2003. Flooring. Photo courtesy of Nicolas Monteix.


VI.17 Herculaneum. June 2025. Room 7, oecus, south west corner. 
Photo courtesy of Klaus Heese.

VI.17 Herculaneum. June 2025. Room 7, oecus, south west corner. Photo courtesy of Klaus Heese.


VI.17 Herculaneum. June 2025. Room 7, oecus, south wall. Photo courtesy of Klaus Heese.

VI.17 Herculaneum. June 2025. Room 7, oecus, south wall. Photo courtesy of Klaus Heese.
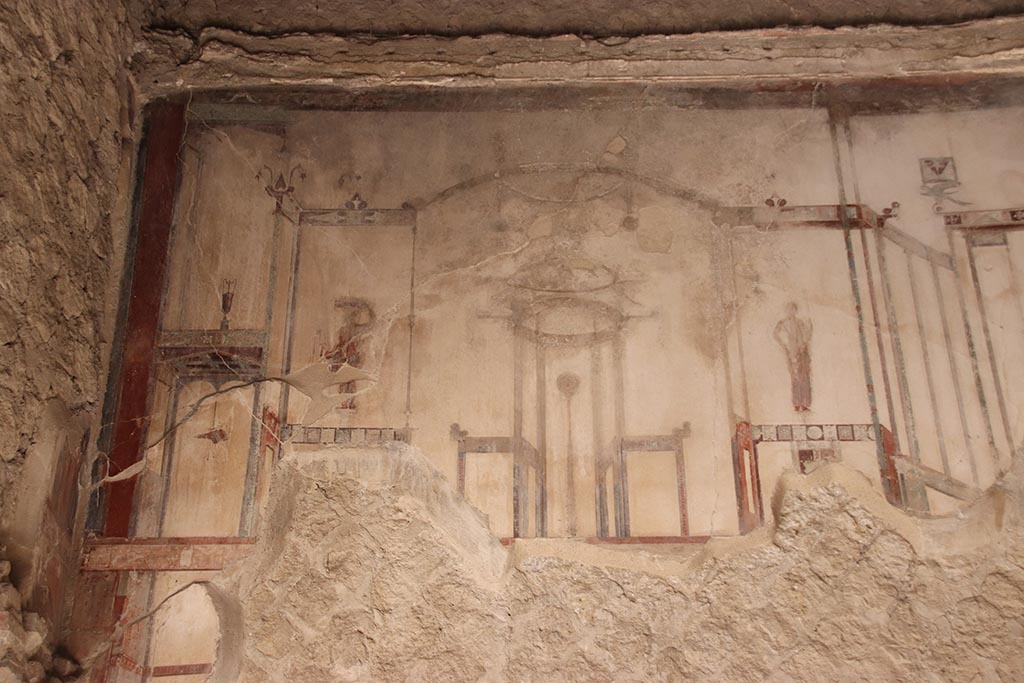
 

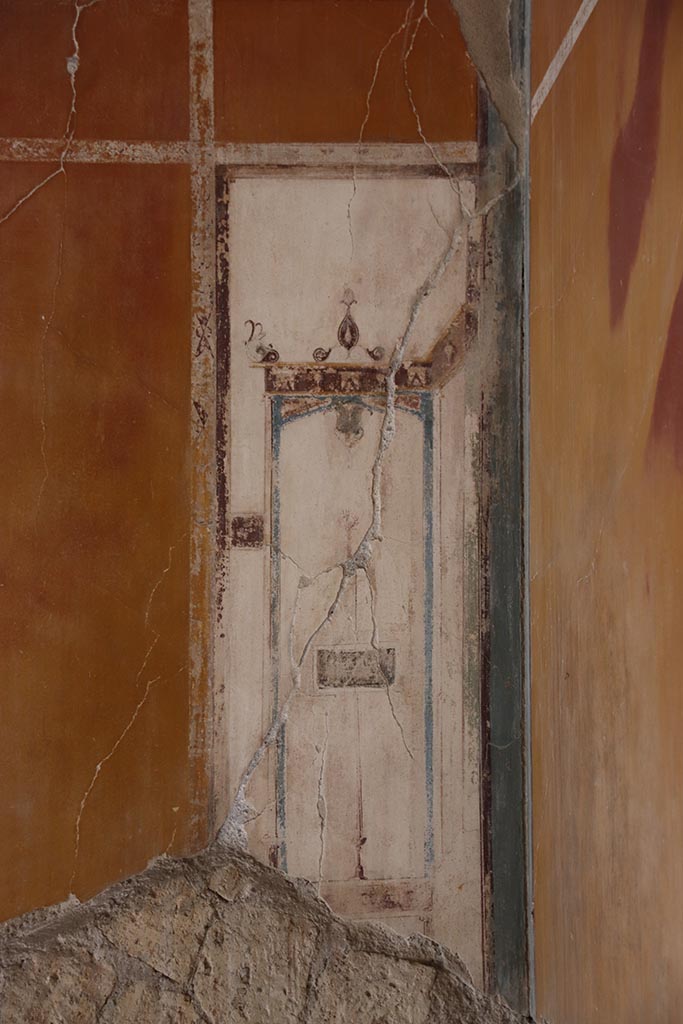
VI.17 Herculaneum. June 2025. Room 7, oecus, upper south wall, west end. Photo courtesy of Klaus Heese.

VI.17 Herculaneum. June 2025. Room 7, oecus, upper south wall, east end. Photo courtesy of Klaus Heese.


VI.17 Herculaneum. 1974. Looking towards west end of upper south wall of oecus 7. Photo courtesy of Philip Medeiros.

VI.17 Herculaneum. 1974. Looking towards west end of upper south wall of oecus 7. Photo courtesy of Philip Medeiros.


VI.17 Herculaneum. June 2025. Detail from centre of south wall of oecus. Photo courtesy of Klaus Heese.

VI.17 Herculaneum. June 2025. Detail from centre of south wall of oecus. Photo courtesy of Klaus Heese.


VI.17 Herculaneum. 1974. Detail from centre of upper south wall. Photo courtesy of Philip Medeiros.

VI.17 Herculaneum. 1974. Detail from centre of upper south wall. Photo courtesy of Philip Medeiros.


VI.17 Herculaneum. June 2025. Painting from south wall of oecus of a Maenad sitting watching boy Pan. Photo courtesy of Klaus Heese.

VI.17 Herculaneum. June 2025. Painting from south wall of oecus of a Maenad sitting watching boy Pan. Photo courtesy of Klaus Heese.


VI.17 Herculaneum. February 2003. 
Painting from south wall of oecus of a Maenad sitting watching boy Pan. Photo courtesy of Nicolas Monteix.

VI.17 Herculaneum. February 2003.

Painting from south wall of oecus of a Maenad sitting watching boy Pan. Photo courtesy of Nicolas Monteix.


VI.17 Herculaneum. 1974. Painting from upper frieze on south wall of oecus. Photo courtesy of Philip Medeiros.

VI.17 Herculaneum. 1974. Painting from upper frieze on south wall of oecus. Photo courtesy of Philip Medeiros.


VI.17 Herculaneum. June 2025. Painting from upper frieze on south wall of oecus. Photo courtesy of Klaus Heese.

VI.17 Herculaneum. June 2025. Painting from upper frieze on south wall of oecus. Photo courtesy of Klaus Heese.


VI.17 Herculaneum. 1974. Detail of painting from upper frieze on west side of south wall of oecus. Photo courtesy of Philip Medeiros.

VI.17 Herculaneum. 1974. Detail of painting from upper frieze on west side of south wall of oecus. Photo courtesy of Philip Medeiros.


VI.17 Herculaneum. June 2025. Room 7, oecus, upper south wall, west end. Photo courtesy of Klaus Heese.
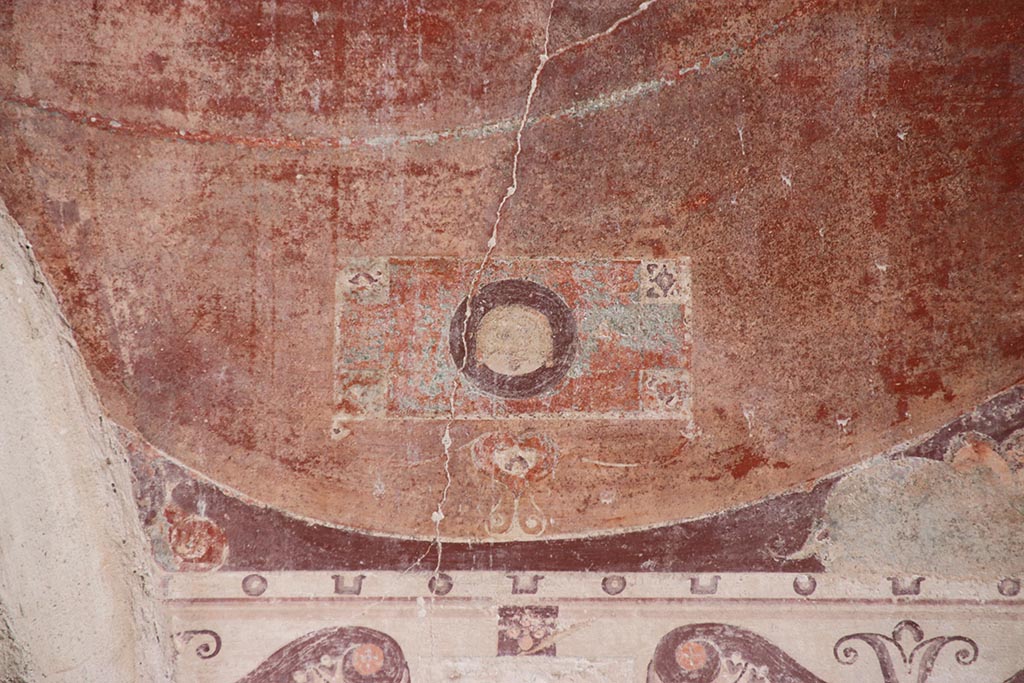
VI.17 Herculaneum. June 2025. Room 7, oecus, upper south wall, west end. Photo courtesy of Klaus Heese.


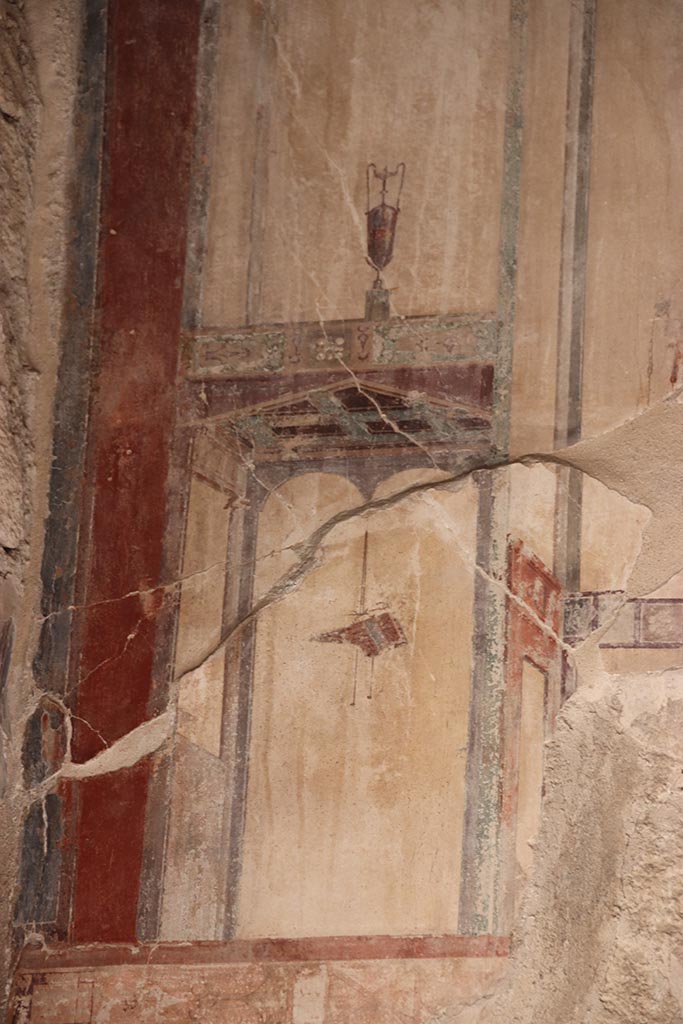
VI.17 Herculaneum. June 2025. Room 7, oecus, upper south wall, west end. 
Vase and syrinx or pan pipes in architecture. Photo courtesy of Klaus Heese.

VI.17 Herculaneum. June 2025. Room 7, oecus, upper south wall, west end.

Vase and syrinx or pan pipes in architecture. Photo courtesy of Klaus Heese.


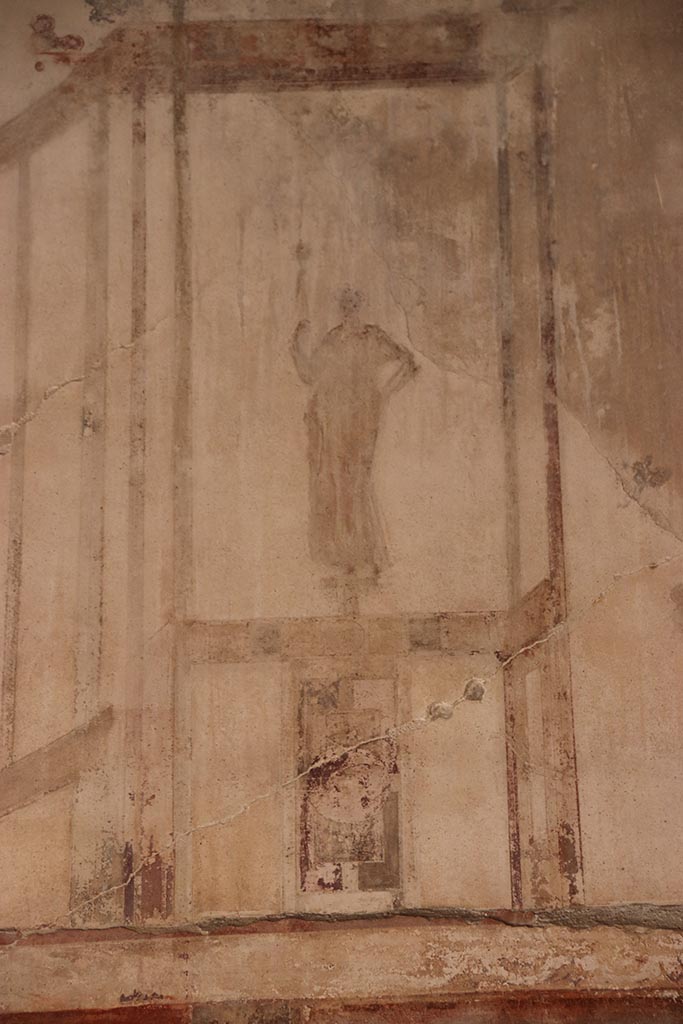
VI.17 Herculaneum. June 2025. Room 7, oecus, upper south wall, west end. 
Robed figure in architecture. Photo courtesy of Klaus Heese.

VI.17 Herculaneum. June 2025. Room 7, oecus, upper south wall, west end.

Robed figure in architecture. Photo courtesy of Klaus Heese.


VI.17 Herculaneum. June 2025. Room 7, oecus, upper south wall, west end. 
Detail of robed figure in architecture. Photo courtesy of Klaus Heese.

VI.17 Herculaneum. June 2025. Room 7, oecus, upper south wall, west end.

Detail of robed figure in architecture. Photo courtesy of Klaus Heese.


VI.17 Herculaneum. June 2025. Room 7, oecus, upper south wall, centre. Robed figures in architecture. Photo courtesy of Klaus Heese.

VI.17 Herculaneum. June 2025. Room 7, oecus, upper south wall, centre. Robed figures in architecture. Photo courtesy of Klaus Heese.


VI.17 Herculaneum. June 2025. Room 7, oecus, upper south wall, centre. Figure in architecture. 
Photo courtesy of Klaus Heese.

VI.17 Herculaneum. June 2025. Room 7, oecus, upper south wall, centre. Figure in architecture.

Photo courtesy of Klaus Heese.


VI.17 Herculaneum. June 2025. Room 7, oecus, upper south wall, centre. Figure holding thyrsus. 
Photo courtesy of Klaus Heese.

VI.17 Herculaneum. June 2025. Room 7, oecus, upper south wall, centre. Figure holding thyrsus.

Photo courtesy of Klaus Heese.


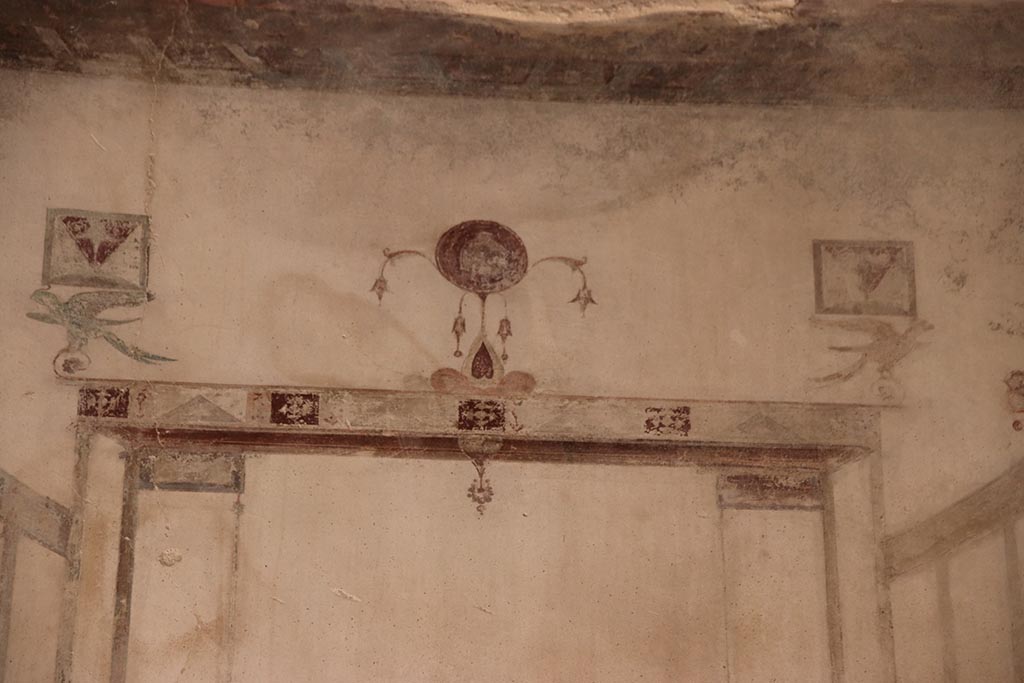
VI.17 Herculaneum. June 2025. Room 7, oecus, upper south wall, centre. Parrots at top of architecture. Photo courtesy of Klaus Heese.

VI.17 Herculaneum. June 2025. Room 7, oecus, upper south wall, centre. Parrots at top of architecture. Photo courtesy of Klaus Heese.


VI.17 Herculaneum. June 2025. Room 7, oecus, upper south wall, centre. Bells at top of architecture. Photo courtesy of Klaus Heese.

VI.17 Herculaneum. June 2025. Room 7, oecus, upper south wall, centre. Bells at top of architecture. Photo courtesy of Klaus Heese.


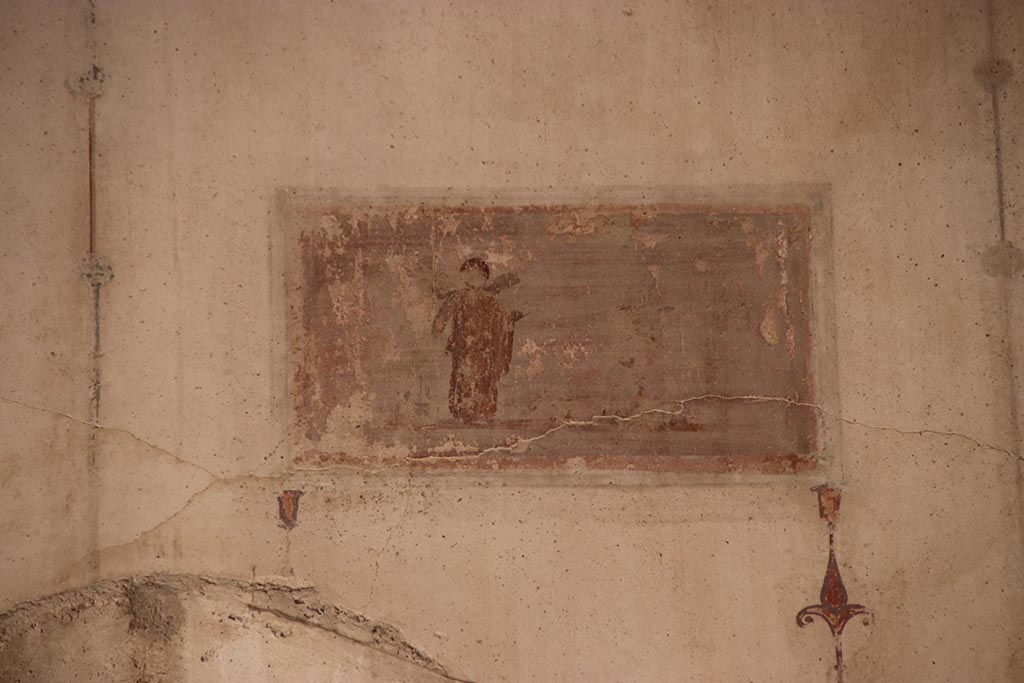
VI.17 Herculaneum. June 2025. Room 7, oecus, upper south wall, centre. Panel with figure in architecture. Photo courtesy of Klaus Heese.

VI.17 Herculaneum. June 2025. Room 7, oecus, upper south wall, centre. Panel with figure in architecture. Photo courtesy of Klaus Heese.


VI.17 Herculaneum. June 2025. Room 7, oecus, upper south wall, west end. 
Photo courtesy of Klaus Heese.

VI.17 Herculaneum. June 2025. Room 7, oecus, upper south wall, west end.

Photo courtesy of Klaus Heese.


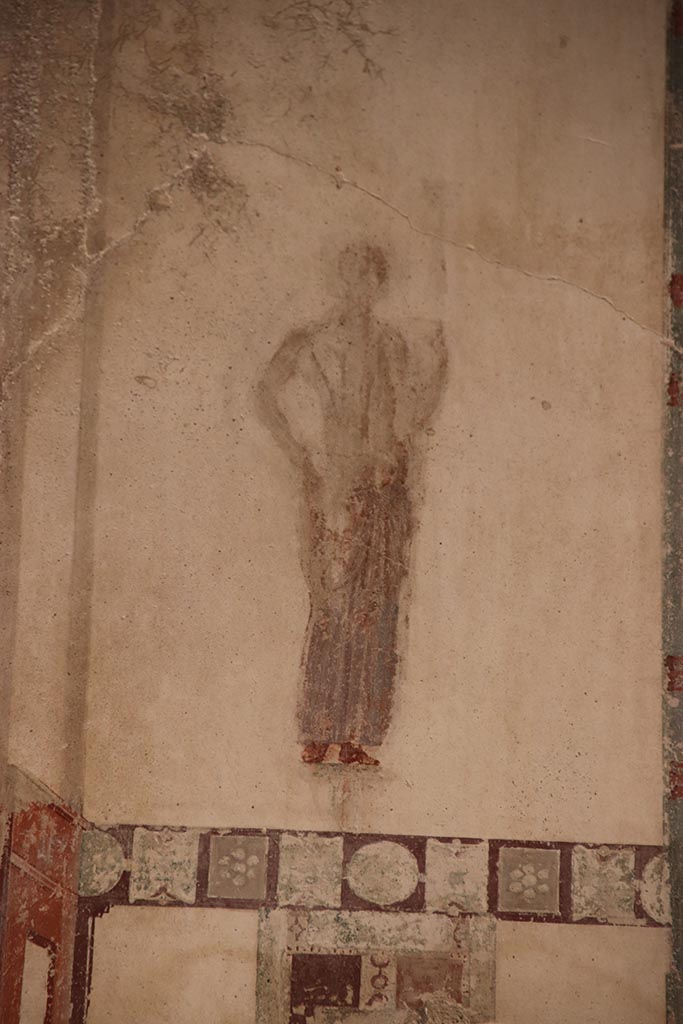
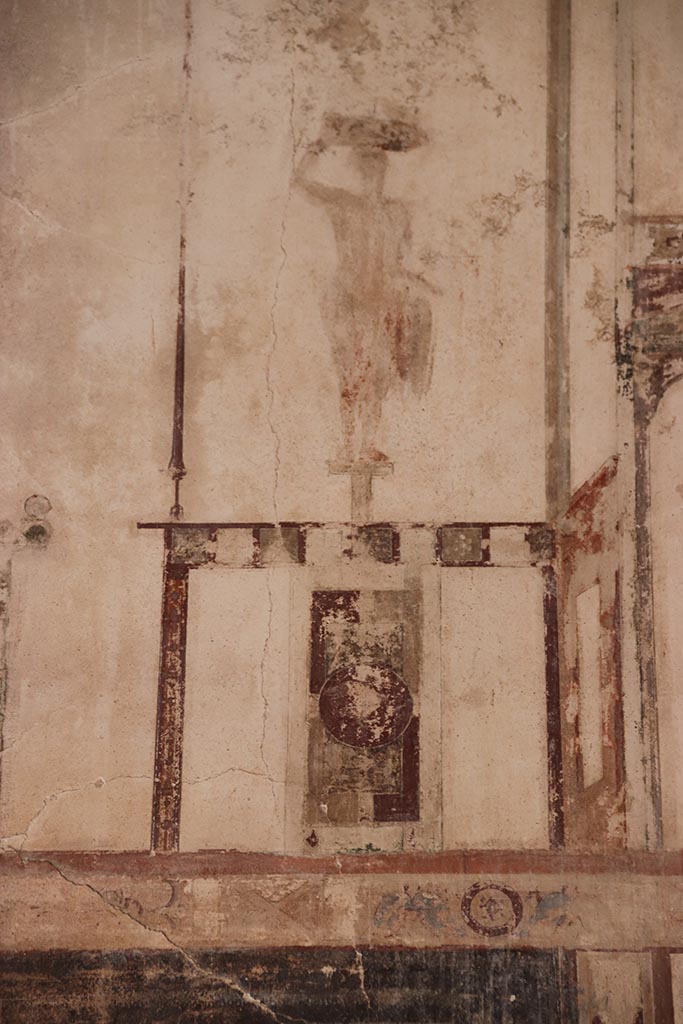
VI.17 Herculaneum. June 2025. Room 7, oecus, upper south wall, west end. 
Figure on pedestal. Photo courtesy of Klaus Heese.

VI.17 Herculaneum. June 2025. Room 7, oecus, upper south wall, west end.

Figure on pedestal. Photo courtesy of Klaus Heese.


VI.17 Herculaneum. June 2025. Room 7, oecus, upper south wall, west end. 
Figure on pedestal, (with shield and helmet?). Photo courtesy of Klaus Heese.

VI.17 Herculaneum. June 2025. Room 7, oecus, upper south wall, west end.

Figure on pedestal, (with shield and helmet?). Photo courtesy of Klaus Heese.


VI.17 Herculaneum. February 2003. 
Lower west end of south wall of oecus. Photo courtesy of Nicolas Monteix.

VI.17 Herculaneum. February 2003.

Lower west end of south wall of oecus. Photo courtesy of Nicolas Monteix.


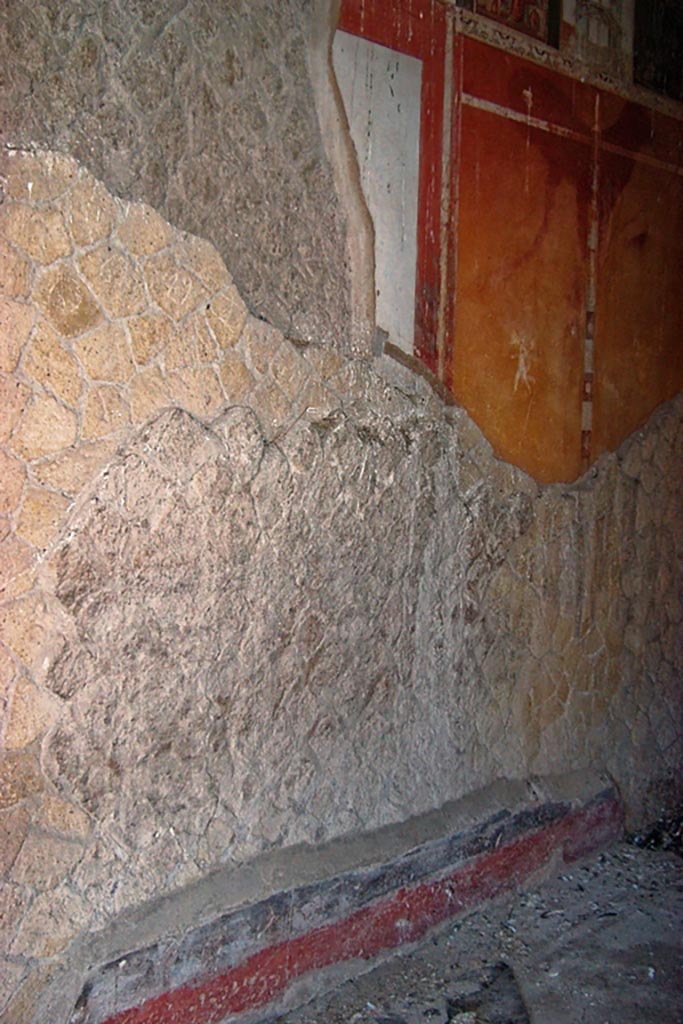
VI.17 Herculaneum. February 2003. South wall of oecus. Photo courtesy of Nicolas Monteix.

VI.17 Herculaneum. February 2003. South wall of oecus. Photo courtesy of Nicolas Monteix.


VI.17 Herculaneum. June 2025. West end of south wall of oecus. Photo courtesy of Klaus Heese.

VI.17 Herculaneum. June 2025. West end of south wall of oecus. Photo courtesy of Klaus Heese.


VI.17 Herculaneum. 1974. 
South wall of oecus, detail from centre of panel. Photo courtesy of Philip Medeiros.

VI.17 Herculaneum. 1974.

South wall of oecus, detail from centre of panel. Photo courtesy of Philip Medeiros.


VI.17 Herculaneum. June 2025. West wall of oecus. Photo courtesy of Klaus Heese.

VI.17 Herculaneum. June 2025. West wall of oecus. Photo courtesy of Klaus Heese.


VI.17 Herculaneum. June 2025. Upper west wall of oecus. Photo courtesy of Klaus Heese.

VI.17 Herculaneum. June 2025. Upper west wall of oecus. Photo courtesy of Klaus Heese.


VI.17 Herculaneum. 1974. South-west corner of oecus. Photo courtesy of Philip Medeiros.

VI.17 Herculaneum. 1974. South-west corner of oecus. Photo courtesy of Philip Medeiros.


VI.17 Herculaneum. June 2025. Upper south end of west wall of oecus. Photo courtesy of Klaus Heese.
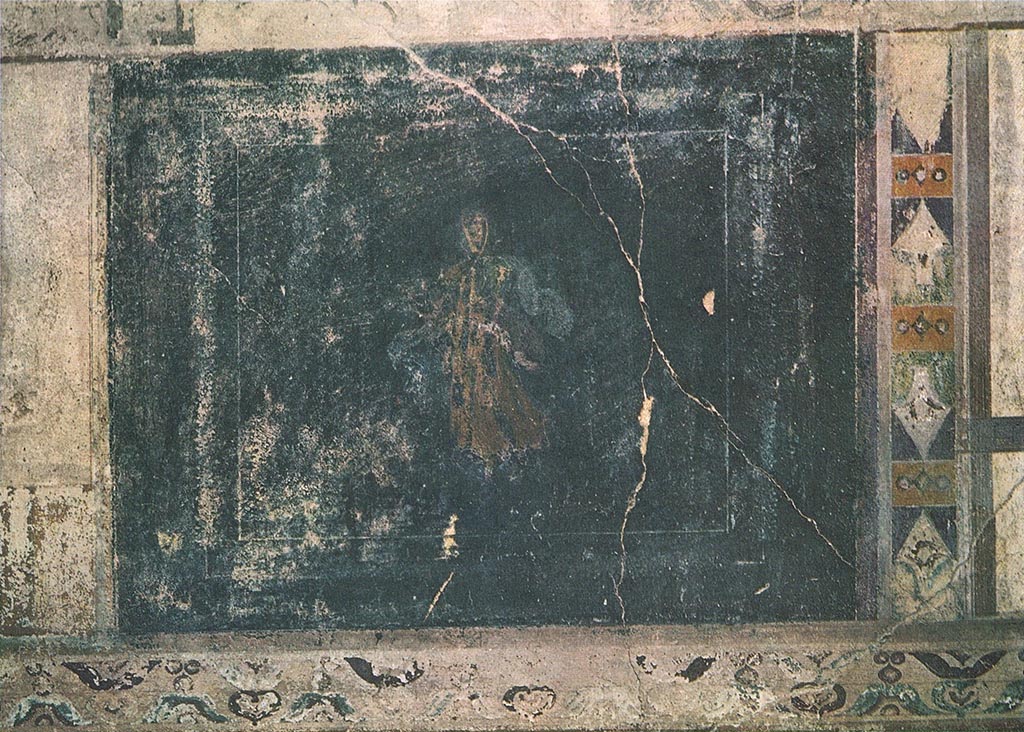
VI.17 Herculaneum. June 2025. Upper south end of west wall of oecus. Photo courtesy of Klaus Heese.


VI.17 Herculaneum. June 2025. Upper centre of west wall of oecus. Two warriors one with a shield and spear, the other on the ground. 
Photo courtesy of Klaus Heese.

VI.17 Herculaneum. June 2025. Upper centre of west wall of oecus. Two warriors one with a shield and spear, the other on the ground.

Photo courtesy of Klaus Heese.


VI.17 Herculaneum. June 2025. Upper centre of west wall of oecus. Still life with birds. Photo courtesy of Klaus Heese.

VI.17 Herculaneum. June 2025. Upper centre of west wall of oecus. Still life with birds. Photo courtesy of Klaus Heese.


VI.17 Herculaneum. 1974. Upper centre of west wall of oecus, still life with birds. Photo courtesy of Philip Medeiros.

VI.17 Herculaneum. 1974. Upper centre of west wall of oecus, still life with birds. Photo courtesy of Philip Medeiros.


VI.17 Herculaneum. 1974. 
Upper west wall of oecus, detail of painted decoration at south end. Photo courtesy of Philip Medeiros.

VI.17 Herculaneum. 1974.

Upper west wall of oecus, detail of painted decoration at south end. Photo courtesy of Philip Medeiros.


VI.17 Herculaneum. June 2025. Upper south end of west wall of oecus. Standing and seated figures. Photo courtesy of Klaus Heese.

VI.17 Herculaneum. June 2025. Upper south end of west wall of oecus. Standing and seated figures. Photo courtesy of Klaus Heese.


VI.17 Herculaneum. 1974. Upper west wall of oecus, detail of panel from frieze. Photo courtesy of Philip Medeiros.

VI.17 Herculaneum. 1974. Upper west wall of oecus, detail of panel from frieze. Photo courtesy of Philip Medeiros.


VI.17 Herculaneum. June 2025. Upper south end of west wall of oecus. Standing figures. Photo courtesy of Klaus Heese.

VI.17 Herculaneum. June 2025. Upper south end of west wall of oecus. Standing figures. Photo courtesy of Klaus Heese.


VI.17 Herculaneum. 1974. West wall, detail from central panel. Photo courtesy of Philip Medeiros.
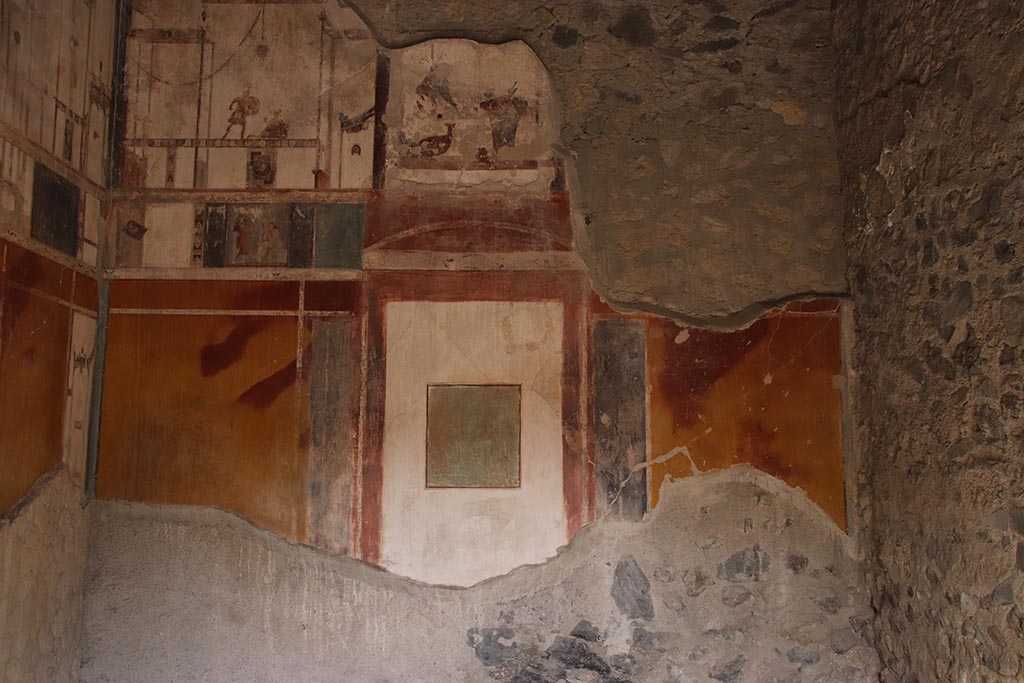
VI.17 Herculaneum. 1974. West wall, detail from central panel. Photo courtesy of Philip Medeiros.


VI.17 Herculaneum. June 2025. North wall of oecus. Photo courtesy of Klaus Heese.

VI.17 Herculaneum. June 2025. North wall of oecus. Photo courtesy of Klaus Heese.
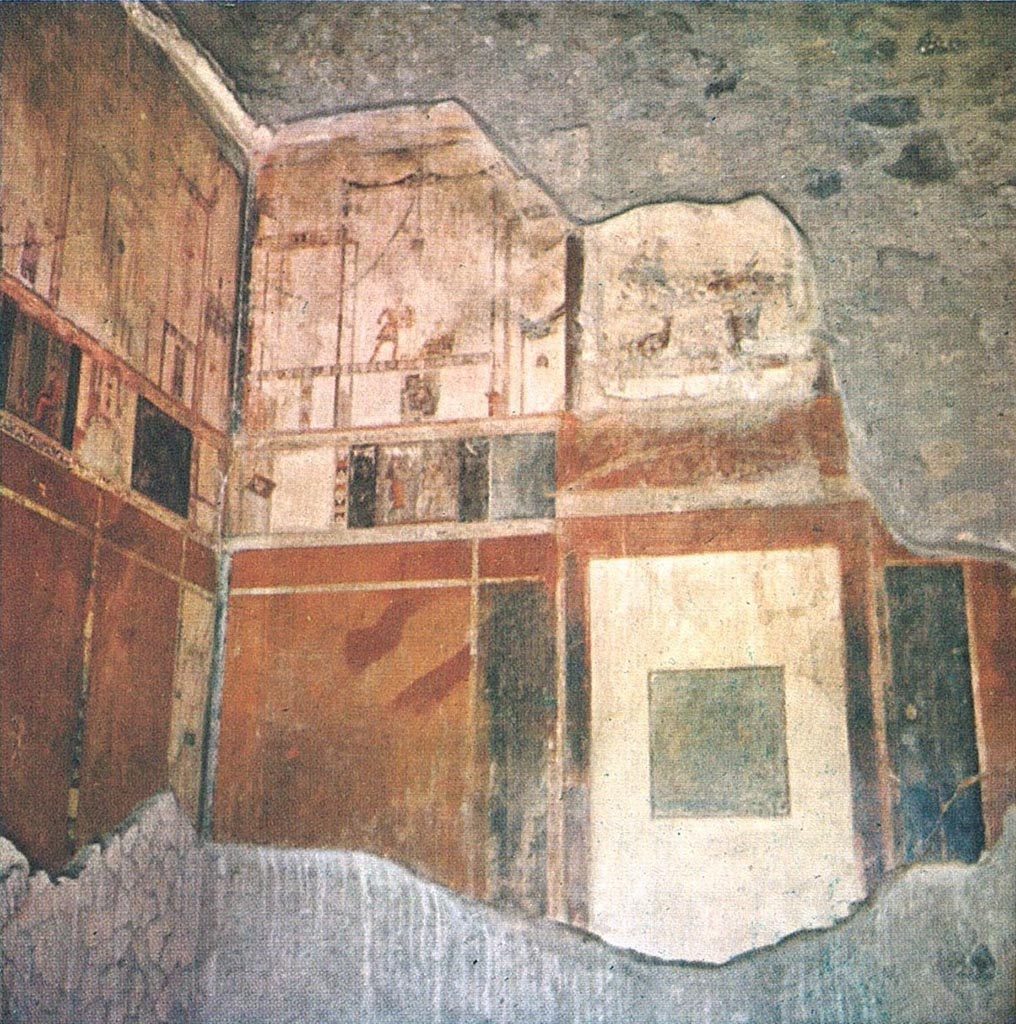
 

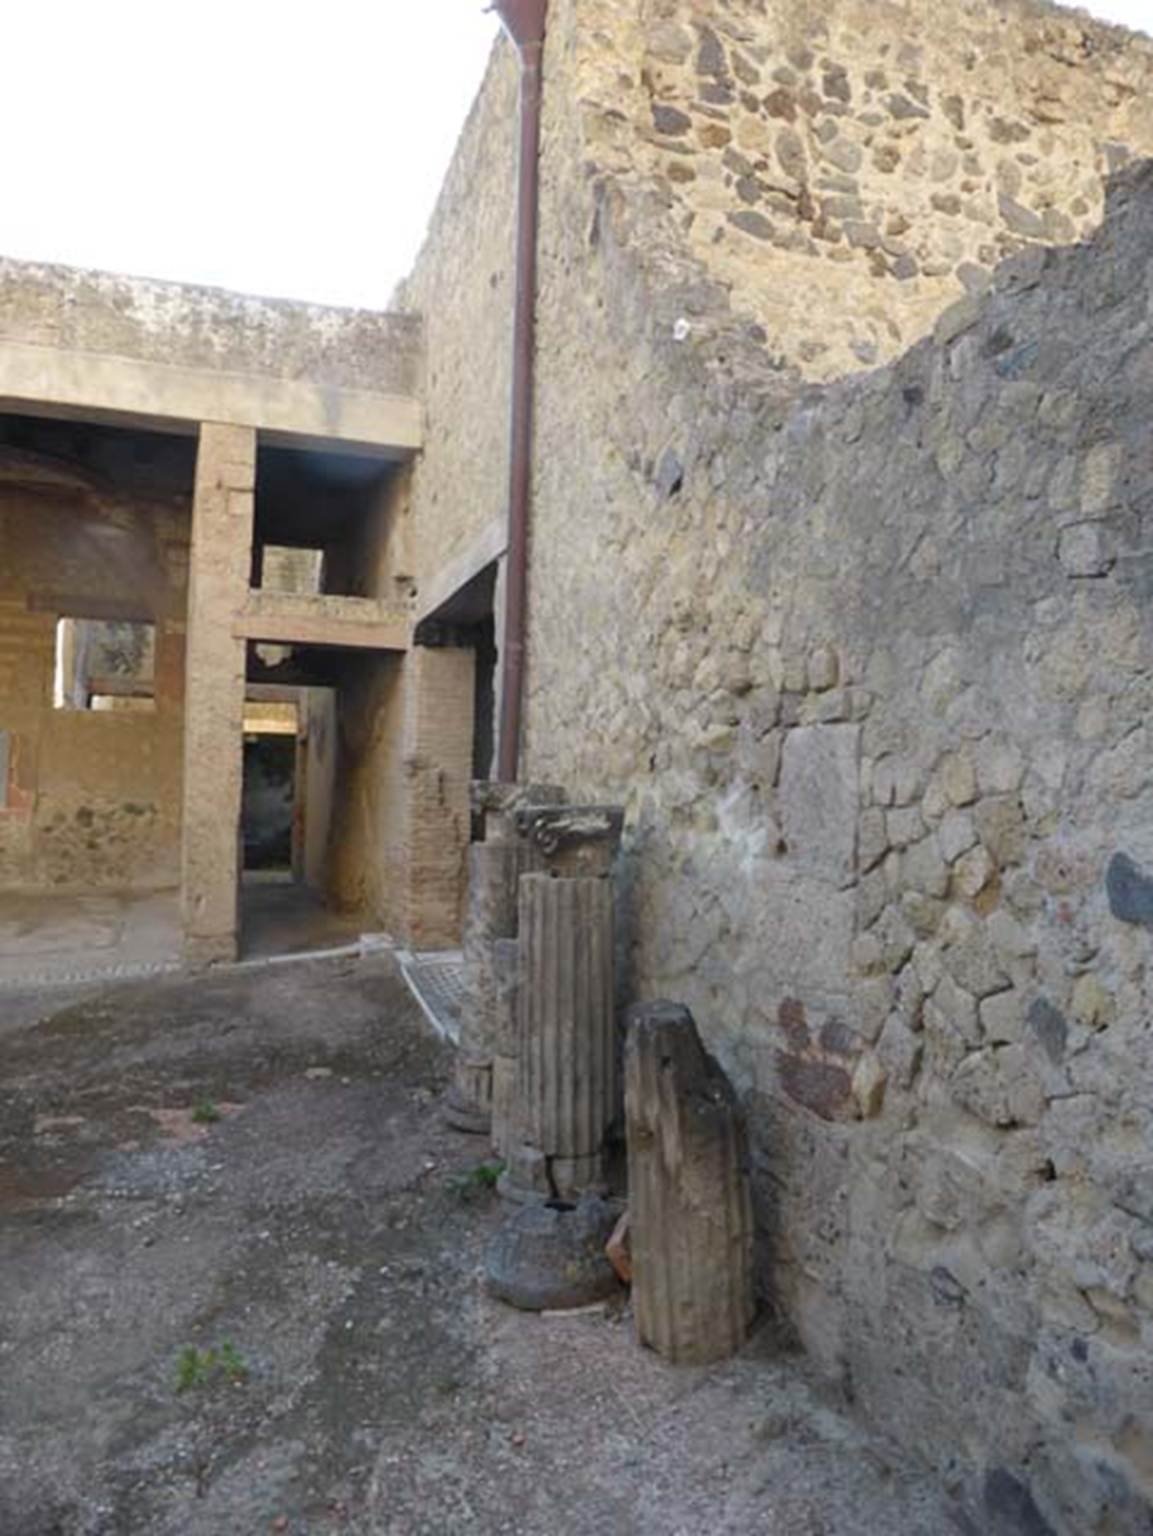
VI.17 Herculaneum, September 2015. West wall of atrium, looking south towards doorway to oecus and corridor 8.

VI.17 Herculaneum, September 2015. West wall of atrium, looking south towards doorway to oecus and corridor 8.


VI.17 Herculaneum. July 2003. West wall of atrium. Photo courtesy of Nicolas Monteix.

VI.17 Herculaneum. July 2003. West wall of atrium. Photo courtesy of Nicolas Monteix.


Room 8, corridor leading to rear, with loft above where 22 amphorae were found, with stairs to upper floor on east side of corridor


Ins. VI 17, Herculaneum, September 2015. Corridor leading to peristyle, on west side of tablinum.
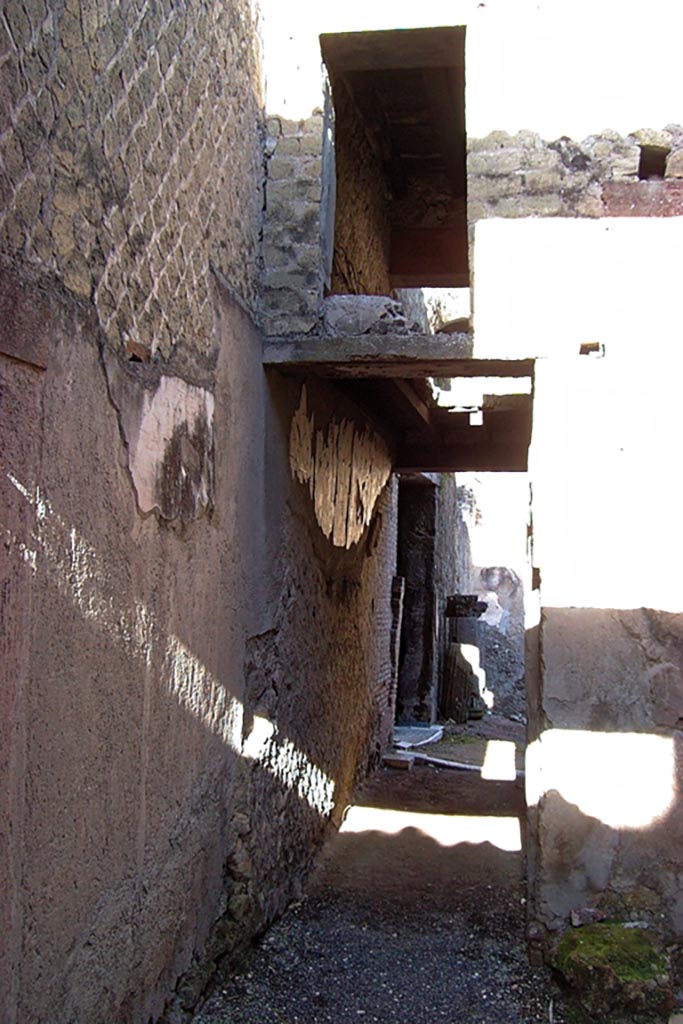
VI.17 Herculaneum, September 2015. Corridor leading to peristyle, on west side of tablinum.


VI.17 Herculaneum. February 2003. Looking north towards corridor 8, leading to west side of atrium.
On the upper floor is a doorway to the loft area, where the amphorae were found. Photo courtesy of Nicolas Monteix.

VI.17 Herculaneum. February 2003. Looking north towards corridor 8, leading to west side of atrium.

On the upper floor is a doorway to the loft area, where the amphorae were found. Photo courtesy of Nicolas Monteix.


V1.17, Herculaneum. July 2003. East wall of corridor. Photo courtesy of Nicolas Monteix.
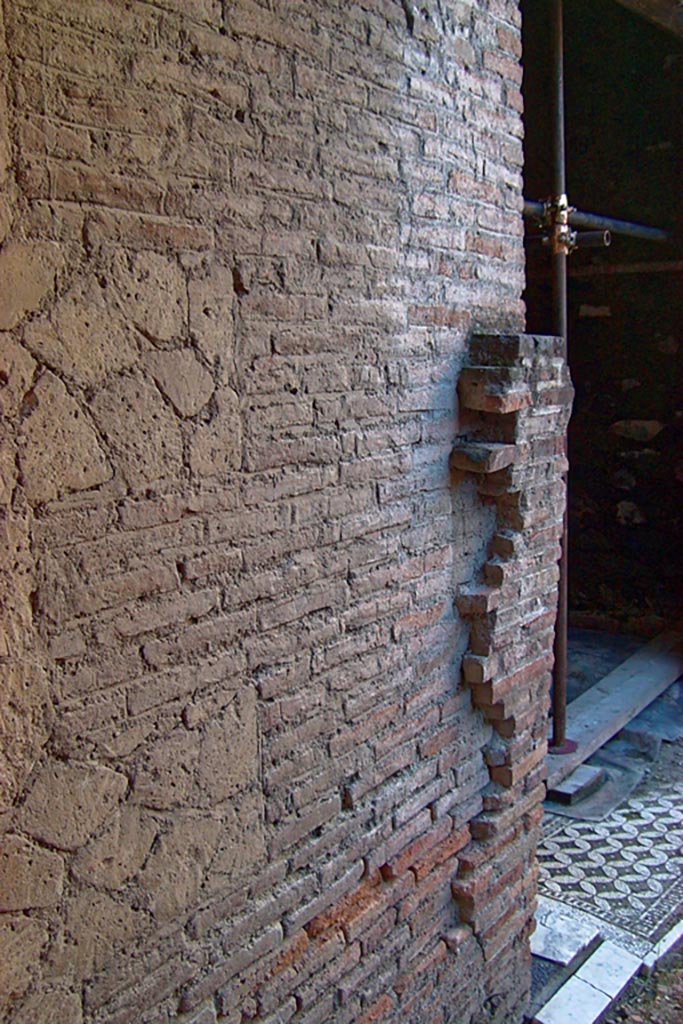
V1.17, Herculaneum. July 2003. East wall of corridor. Photo courtesy of Nicolas Monteix.


VI.17 Herculaneum. February 2003. 
West wall of corridor at north end, with room 7, oecus, on right. Photo courtesy of Nicolas Monteix.

VI.17 Herculaneum. February 2003.

West wall of corridor at north end, with room 7, oecus, on right. Photo courtesy of Nicolas Monteix.


VI.17 Herculaneum, June 2025. Corridor 8 (left) on west side of tablinum leading to atrium. On the right are room 11, cubiculum, and stairs 10. Photo courtesy of Klaus Heese.

VI.17 Herculaneum, June 2025. Corridor 8 (left) on west side of tablinum leading to atrium. On the right are room 11, cubiculum, and stairs 10.

Photo courtesy of Klaus Heese.


Room 9, area at rear of corridor 8, leading to peristyle, and with doorways to room 11, and room 13.
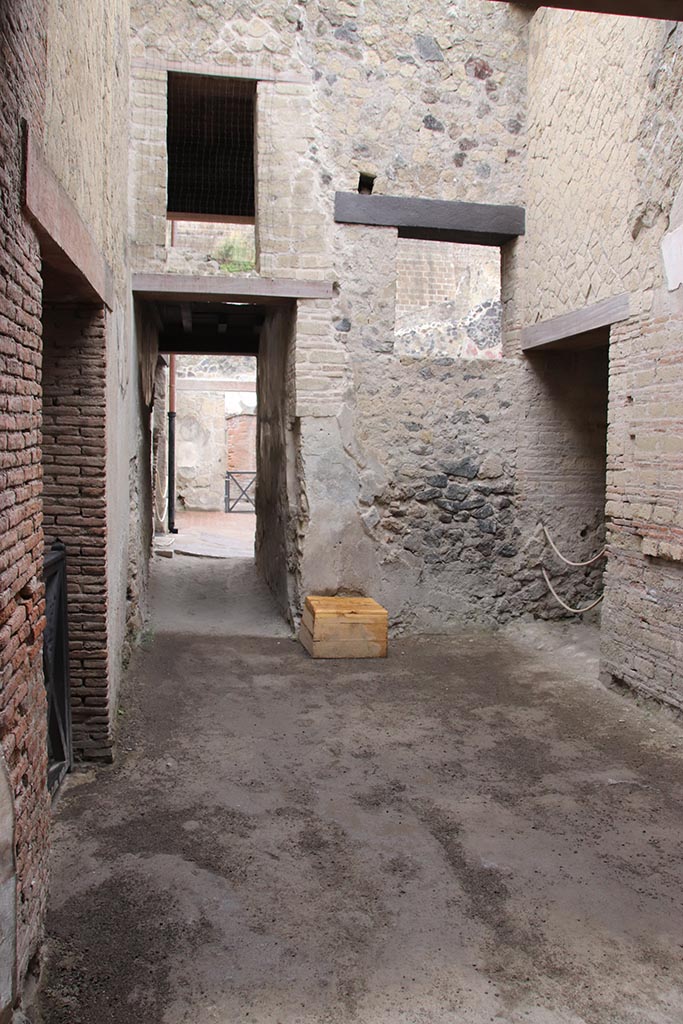
 

VI.17 Herculaneum, June 2025. Room 9 with Corridor 8 (centre) and room 13, triclinium (left) and stairs 10 (right). 
Photo courtesy of Klaus Heese.

VI.17 Herculaneum, June 2025. Room 9 with Corridor 8 (centre) and room 13, triclinium (left) and stairs 10 (right).

Photo courtesy of Klaus Heese.


VI.17 Herculaneum. February 2003. Looking north towards corridor 8, leading to west side of atrium.
On the upper floor is a doorway to the loft area. Photo courtesy of Nicolas Monteix.

VI.17 Herculaneum. February 2003. Looking north towards corridor 8, leading to west side of atrium.

On the upper floor is a doorway to the loft area. Photo courtesy of Nicolas Monteix.


VI.17 Herculaneum. Not dated. 
Looking towards upper north wall. Photo courtesy of Nicolas Monteix.
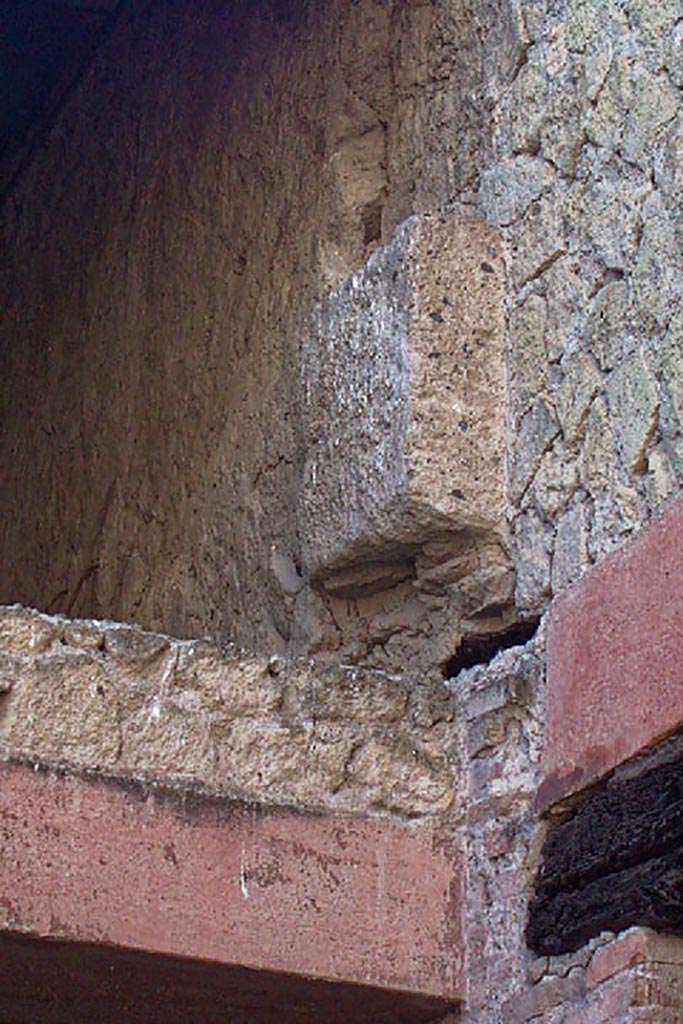
VI.17 Herculaneum. Not dated.

Looking towards upper north wall. Photo courtesy of Nicolas Monteix.


VI.17 Herculaneum. Not dated. 
Detail from north wall of area 9. Photo courtesy of Nicolas Monteix.

VI.17 Herculaneum. Not dated.

Detail from north wall of area 9. Photo courtesy of Nicolas Monteix.


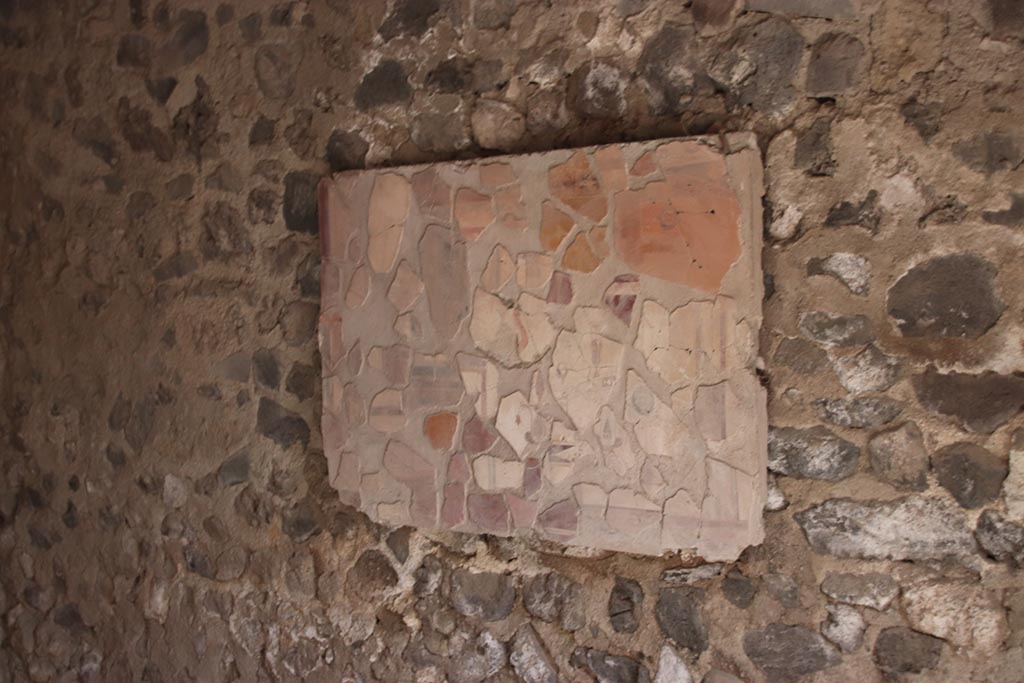
VI.17 Herculaneum. February 2003. Structure against north wall in area 9. Photo courtesy of Nicolas Monteix.

VI.17 Herculaneum. February 2003. Structure against north wall in area 9. Photo courtesy of Nicolas Monteix.


VI.17 Herculaneum, June 2025. Room 9 with Corridor 8 (left) and room 11, cubiculum, and stairs 10 on the right. 
Photo courtesy of Klaus Heese.

VI.17 Herculaneum, June 2025. Room 9 with Corridor 8 (left) and room 11, cubiculum, and stairs 10 on the right.

Photo courtesy of Klaus Heese.


Area 10, stairs to upper floor.
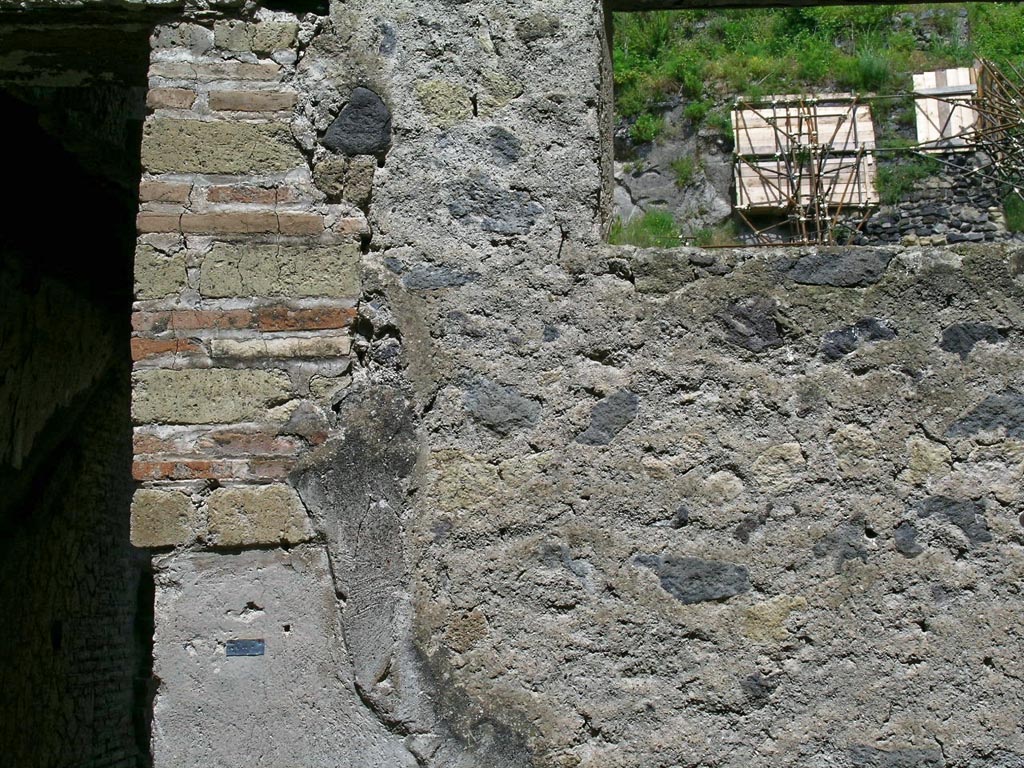
 

VI.17 Herculaneum. May 2005. North wall of stair-room. Photo courtesy of Nicolas Monteix.

VI.17 Herculaneum. May 2005. North wall of stair-room. Photo courtesy of Nicolas Monteix.


VI.17 Herculaneum. July 2003. Looking towards north wall of stair-room, with stairs on right.
The window is the window at the west end of the tablinum. On the left is corridor 8. Photo courtesy of Nicolas Monteix.
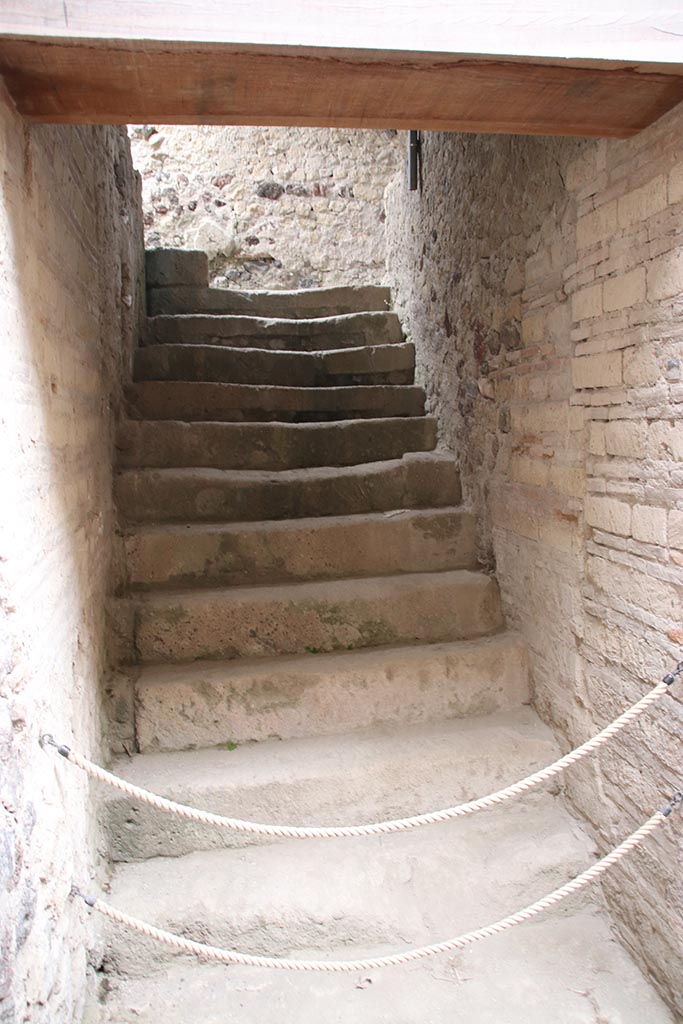
VI.17 Herculaneum. July 2003. Looking towards north wall of stair-room, with stairs on right.

The window is the window at the west end of the tablinum. On the left is corridor 8. Photo courtesy of Nicolas Monteix.


VI.17 Herculaneum, June 2025. Room 10, stairs to upper floor. 
Photo courtesy of Klaus Heese.

VI.17 Herculaneum, June 2025. Room 10, stairs to upper floor.

Photo courtesy of Klaus Heese.


VI.17 Herculaneum. July 2003. Stairs against north wall. Photo courtesy of Nicolas Monteix.
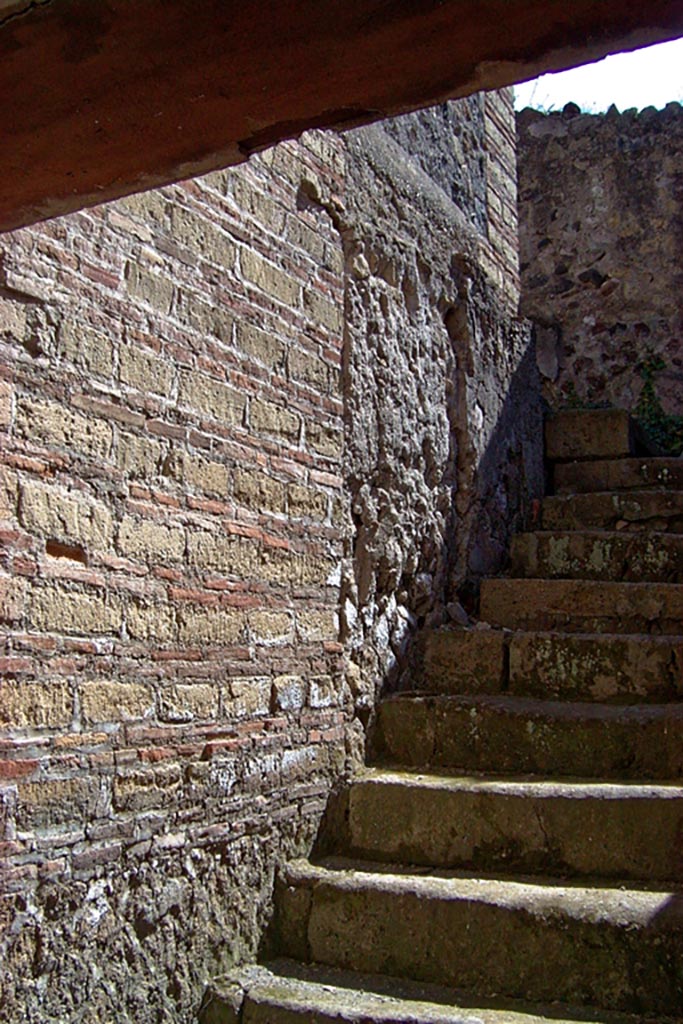
VI.17 Herculaneum. July 2003. Stairs against north wall. Photo courtesy of Nicolas Monteix.


VI.17 Herculaneum. July 2003. Stairs against north wall. Photo courtesy of Nicolas Monteix.

VI.17 Herculaneum. July 2003. Stairs against north wall. Photo courtesy of Nicolas Monteix.


VI.17 Herculaneum. February 2003. North wall of stairway. Photo courtesy of Nicolas Monteix.
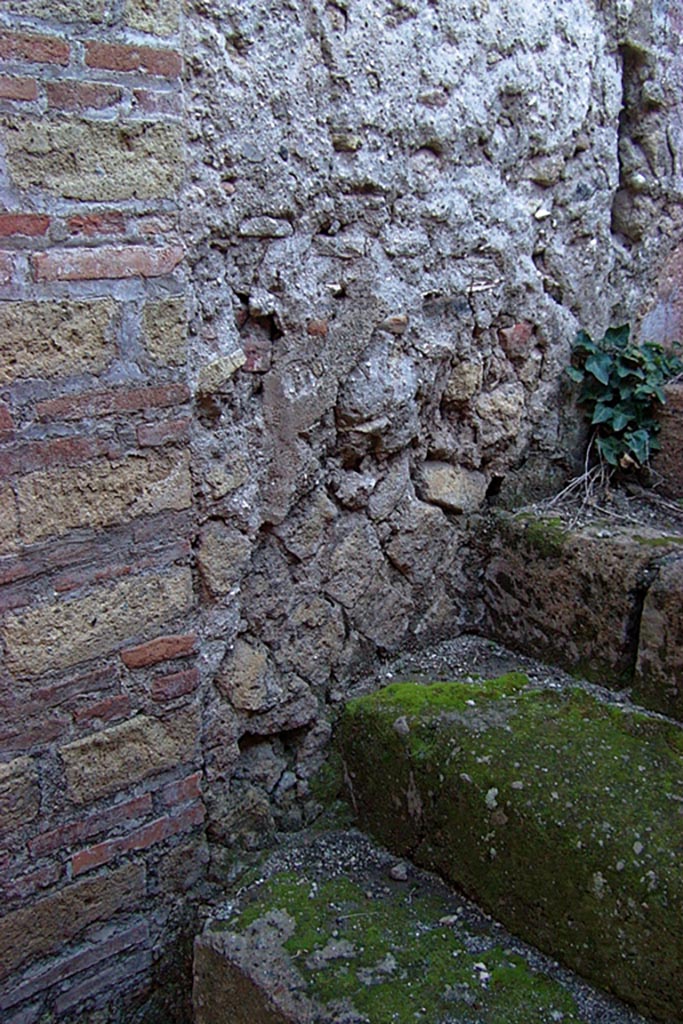
VI.17 Herculaneum. February 2003. North wall of stairway. Photo courtesy of Nicolas Monteix.


VI.17 Herculaneum. February 2003. Detail of stairs and north wall. Photo courtesy of Nicolas Monteix.

VI.17 Herculaneum. February 2003. Detail of stairs and north wall. Photo courtesy of Nicolas Monteix.


VI.17 Herculaneum. February 2003. 
North wall of stairs, with blocked window from east end of tablinum. Photo courtesy of Nicolas Monteix.
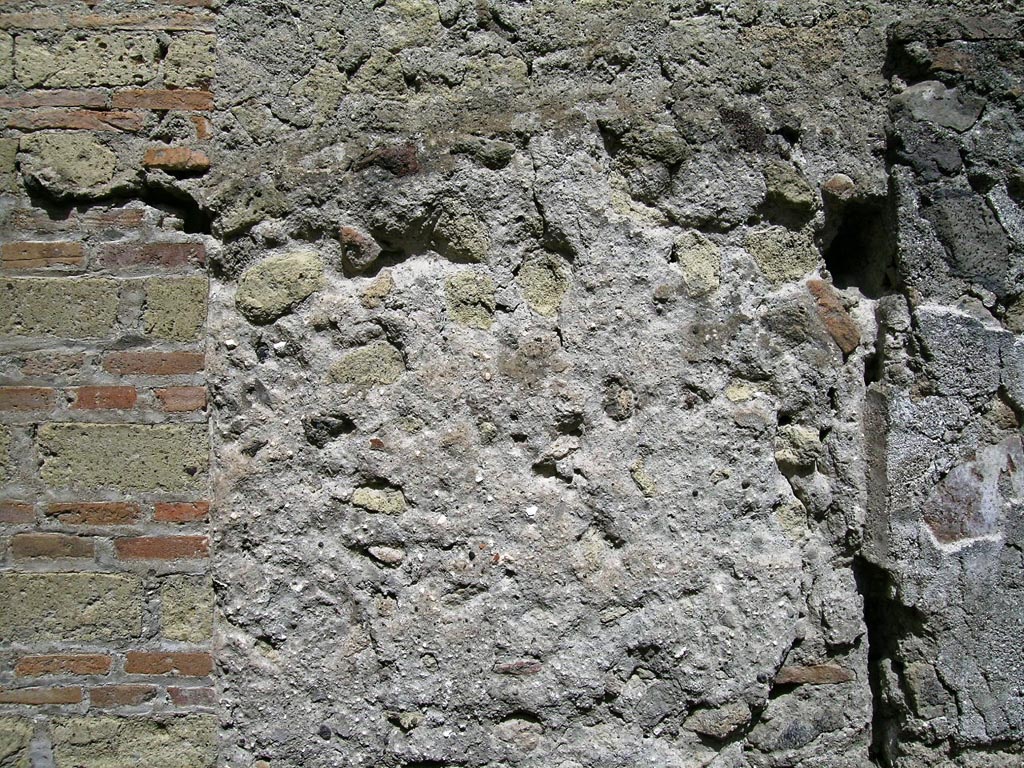
VI.17 Herculaneum. February 2003.

North wall of stairs, with blocked window from east end of tablinum. Photo courtesy of Nicolas Monteix.


VI.17 Herculaneum. May 2005. Detail from north wall of stairway and blocked window from tablinum. Photo courtesy of Nicolas Monteix.

VI.17 Herculaneum. May 2005. Detail from north wall of stairway and blocked window from tablinum. Photo courtesy of Nicolas Monteix.


VI.17 Herculaneum. May 2005. North wall of stairway, at east end. Photo courtesy of Nicolas Monteix.
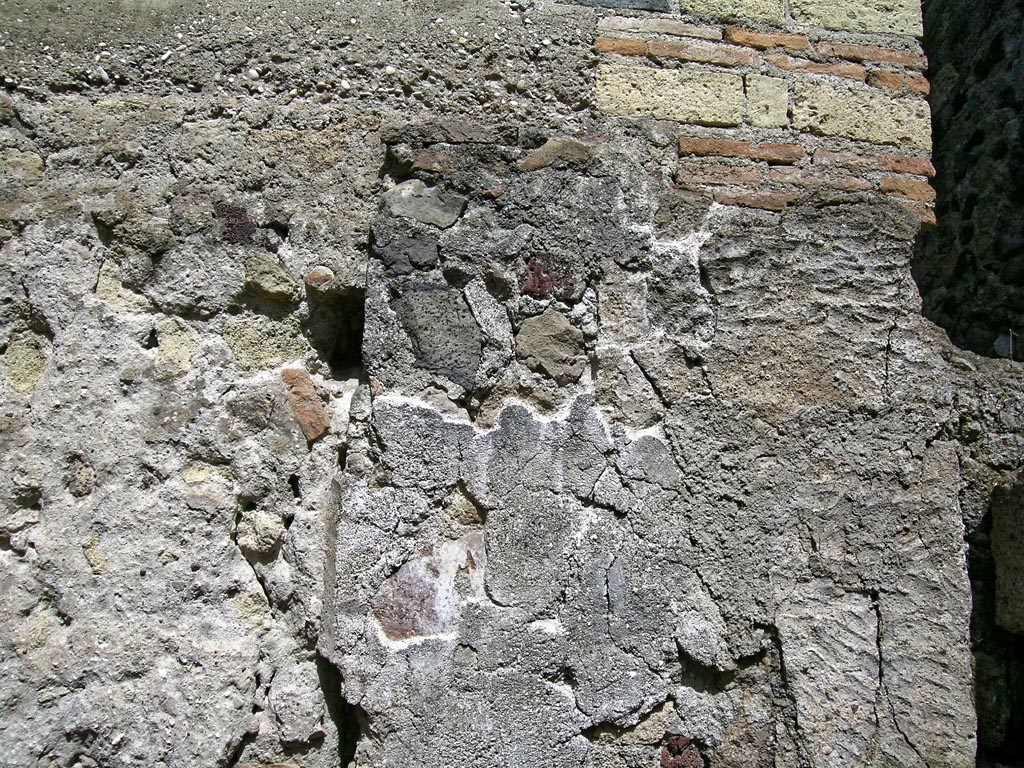
VI.17 Herculaneum. May 2005. North wall of stairway, at east end. Photo courtesy of Nicolas Monteix.


VI.17 Herculaneum. May 2005. Detail from east end of north wall of stairway. Photo courtesy of Nicolas Monteix.

VI.17 Herculaneum. May 2005. Detail from east end of north wall of stairway. Photo courtesy of Nicolas Monteix.


VI.17 Herculaneum. May 2005. Detail from north wall of stairway. Photo courtesy of Nicolas Monteix.

VI.17 Herculaneum. May 2005. Detail from north wall of stairway. Photo courtesy of Nicolas Monteix.


Room 11, cubiculum on east side of area 9.


VI.17 Herculaneum, June 2025. Room 11, cubiculum, and stairs 10 on the east side of room 9, right. 
Photo courtesy of Klaus Heese.

VI.17 Herculaneum, June 2025. Room 11, cubiculum, and stairs 10 on the east side of room 9, right.

Photo courtesy of Klaus Heese.


VI.17 Herculaneum, June 2025. Room 11, cubiculum on east side of room 9. 
Photo courtesy of Klaus Heese.
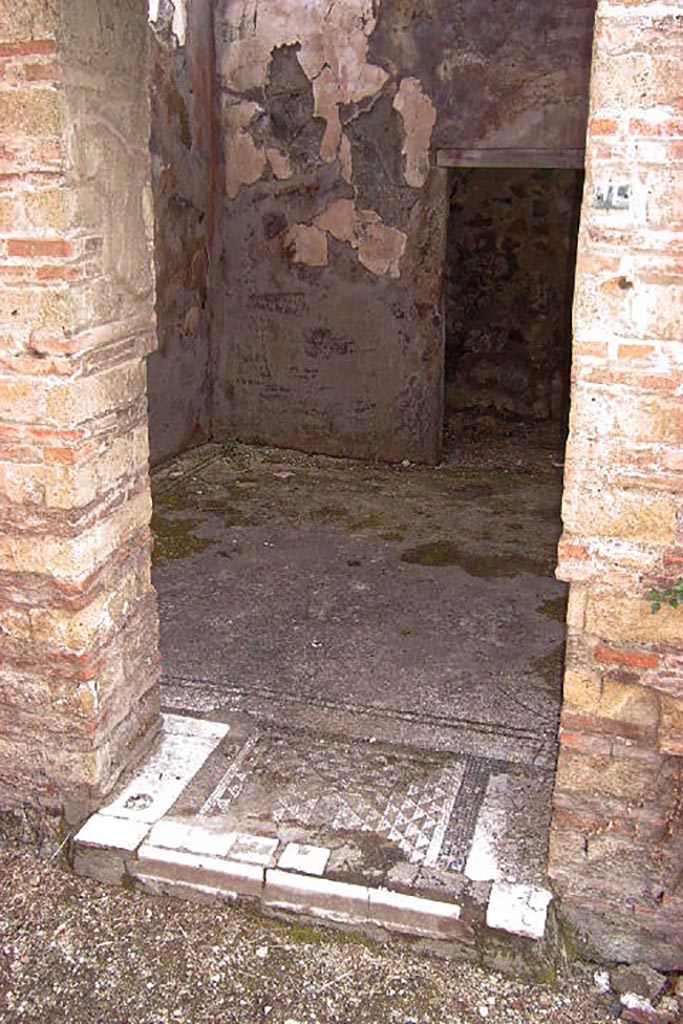
VI.17 Herculaneum, June 2025. Room 11, cubiculum on east side of room 9.

Photo courtesy of Klaus Heese.


VI.17 Herculaneum. Not dated. 
Looking east towards doorway to cubiculum. Photo courtesy of Nicolas Monteix.

VI.17 Herculaneum. Not dated.

Looking east towards doorway to cubiculum. Photo courtesy of Nicolas Monteix.


VI.17 Herculaneum. February 2003. Detail of threshold of cubiculum. Photo courtesy of Nicolas Monteix.
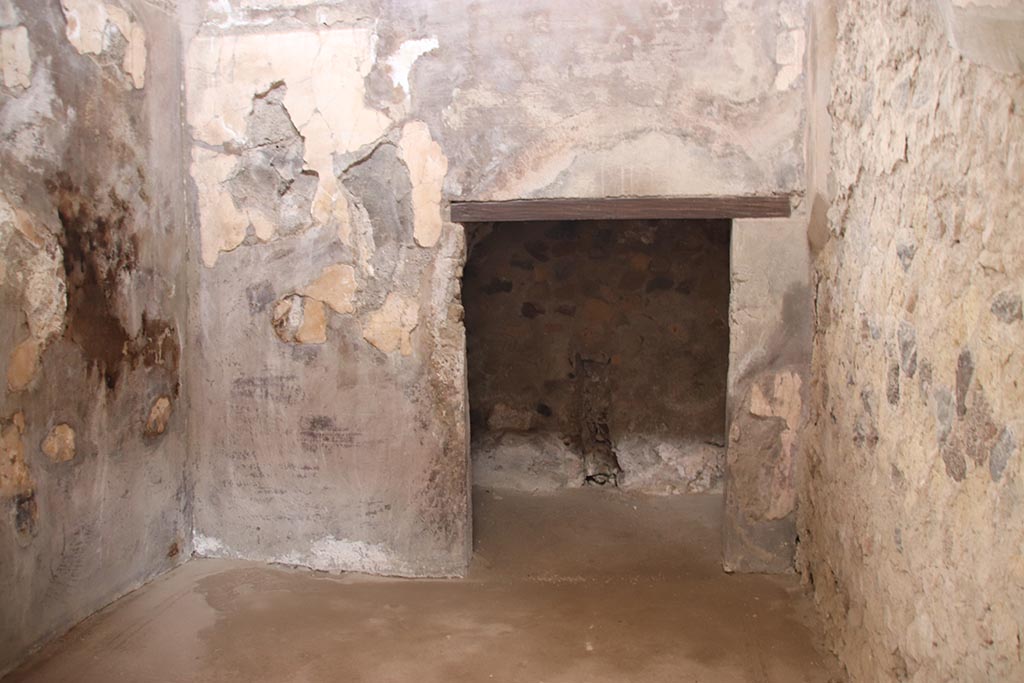
VI.17 Herculaneum. February 2003. Detail of threshold of cubiculum. Photo courtesy of Nicolas Monteix.


VI.17 Herculaneum, June 2025. Room 11, cubiculum, looking east. Photo courtesy of Klaus Heese.

VI.17 Herculaneum, June 2025. Room 11, cubiculum, looking east. Photo courtesy of Klaus Heese.


VI.17 Herculaneum. 1974. Detail from north wall of cubiculum 11. Photo courtesy of Philip Medeiros.
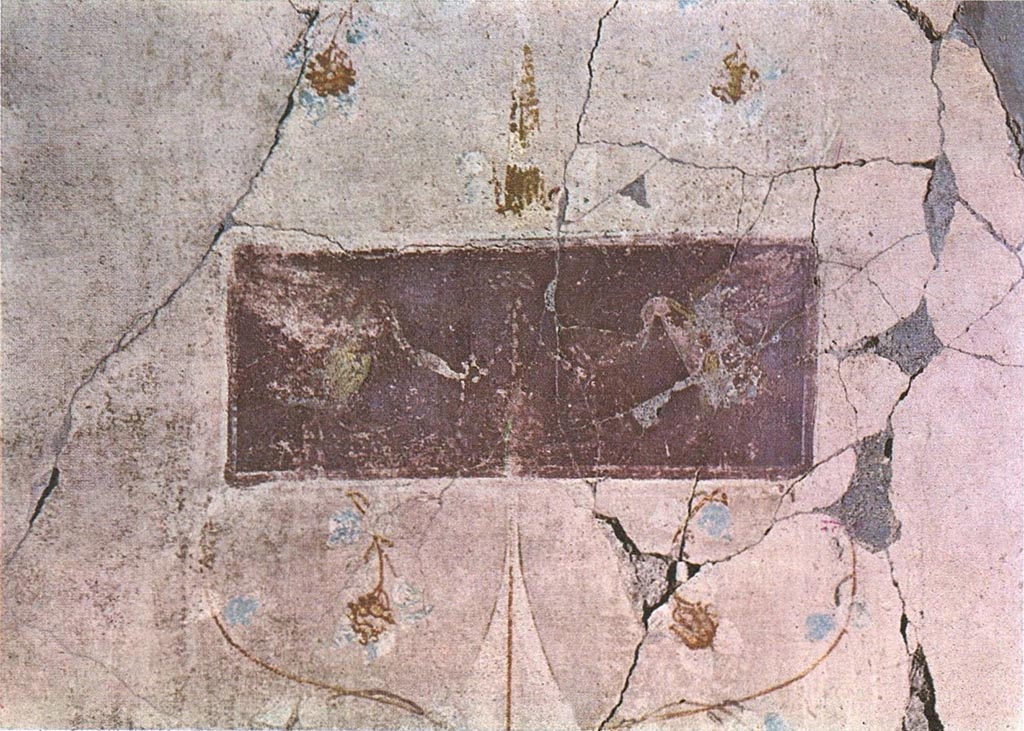
VI.17 Herculaneum. 1974. Detail from north wall of cubiculum 11. Photo courtesy of Philip Medeiros.


VI.17 Herculaneum. 1974. Detail of painted panel from north wall of cubiculum 11. Photo courtesy of Philip Medeiros.

VI.17 Herculaneum. 1974. Detail of painted panel from north wall of cubiculum 11. Photo courtesy of Philip Medeiros.


VI.17 Herculaneum. February 2003. Cubiculum 11.
Looking towards south wall, with holes for support beams for an upper floor.
Photo courtesy of Nicolas Monteix.

VI.17 Herculaneum. February 2003. Cubiculum 11.

Looking towards south wall, with holes for support beams for an upper floor.

Photo courtesy of Nicolas Monteix.


VI.17 Herculaneum. Not dated. 
Looking towards south-east corner and south wall of cubiculum 11. Photo courtesy of Nicolas Monteix.
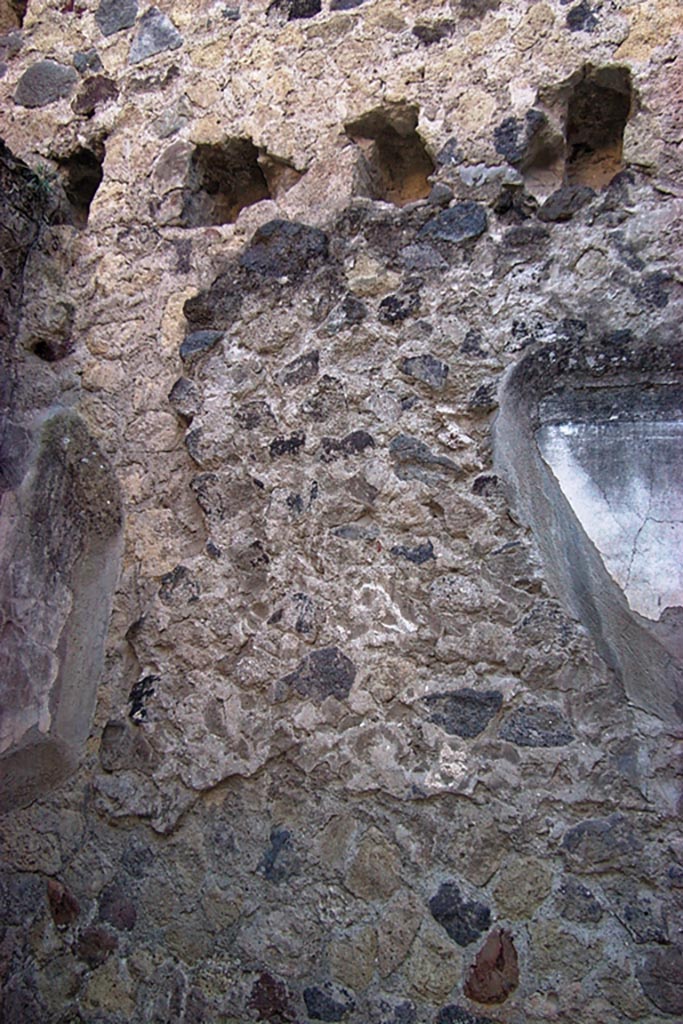
VI.17 Herculaneum. Not dated.

Looking towards south-east corner and south wall of cubiculum 11. Photo courtesy of Nicolas Monteix.


VI.17 Herculaneum. February 2003. 
Detail from south wall of cubiculum 11. Photo courtesy of Nicolas Monteix.

VI.17 Herculaneum. February 2003.

Detail from south wall of cubiculum 11. Photo courtesy of Nicolas Monteix.


VI.17 Herculaneum. Not dated. Cubiculum 11.
Looking towards south wall and south-west corner. Photo courtesy of Nicolas Monteix.
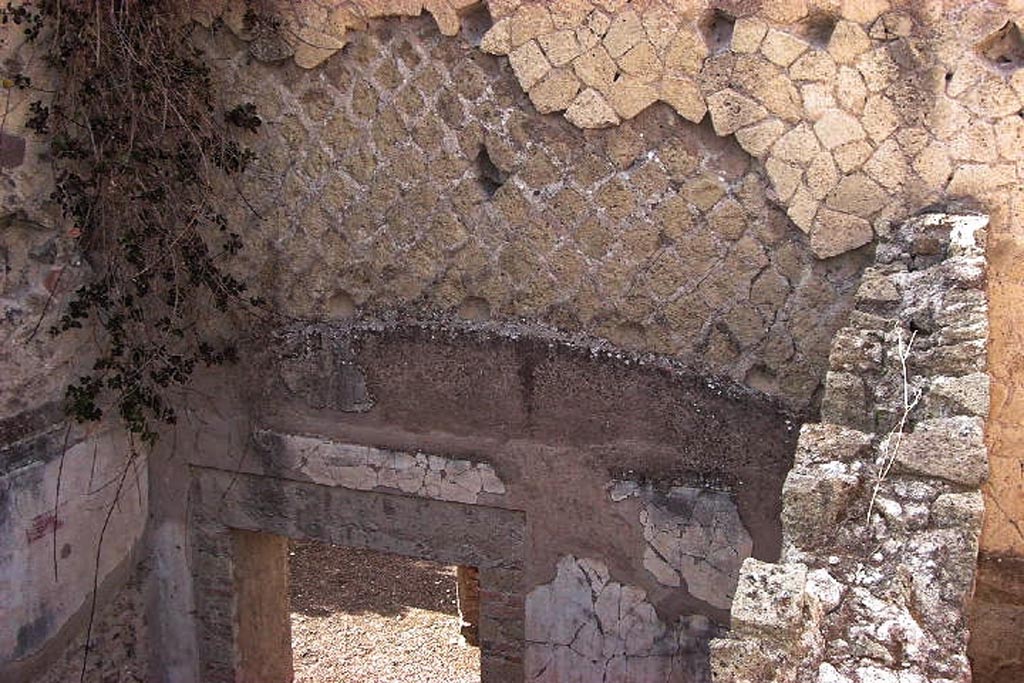
VI.17 Herculaneum. Not dated. Cubiculum 11.

Looking towards south wall and south-west corner. Photo courtesy of Nicolas Monteix.


VI.17 Herculaneum. April 2002. Cubiculum 11. Looking towards upper south-west corner and west wall. Photo courtesy of Nicolas Monteix.

VI.17 Herculaneum. April 2002. Cubiculum 11. Looking towards upper south-west corner and west wall. Photo courtesy of Nicolas Monteix.


Room 12, Peristyle


VI.17 Herculaneum. Not dated. 
Remains of painted decoration on east wall of peristyle, near doorway to cubiculum 11. 
Photo courtesy of Nicolas Monteix.

VI.17 Herculaneum. Not dated.

Remains of painted decoration on east wall of peristyle, near doorway to cubiculum 11.

Photo courtesy of Nicolas Monteix.


VI.17 Herculaneum. Not dated. 
Looking towards east wall in north-east corner of peristyle. Photo courtesy of Nicolas Monteix.

VI.17 Herculaneum. Not dated.

Looking towards east wall in north-east corner of peristyle. Photo courtesy of Nicolas Monteix.


VI.17 Herculaneum. June 2025. North portico, looking towards east wall. Photo courtesy of Klaus Heese.
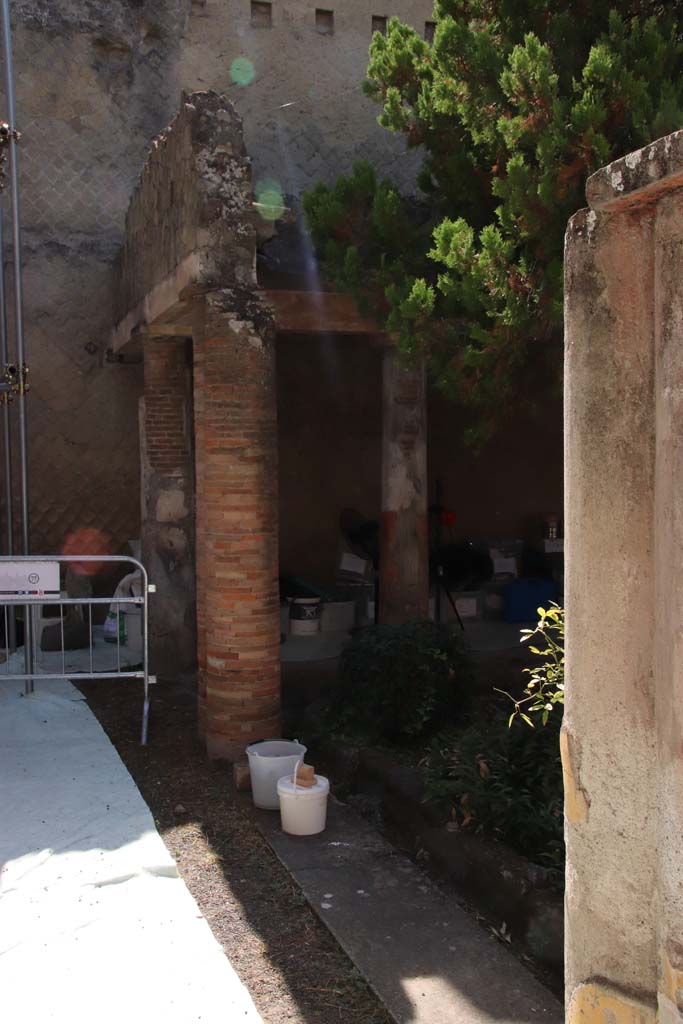
VI.17 Herculaneum. June 2025. North portico, looking towards east wall. Photo courtesy of Klaus Heese.


VI.17 Herculaneum. September 2019. Looking towards east wall from north portico.
Photo courtesy of Klaus Heese.

VI.17 Herculaneum. September 2019.

Looking towards east wall from north portico. Photo courtesy of Klaus Heese.


VI.17 Herculaneum. April 2002. Looking towards east wall of peristyle, in north-east corner. Photo courtesy of Nicolas Monteix.

VI.17 Herculaneum. April 2002. Looking towards east wall of peristyle, in north-east corner. Photo courtesy of Nicolas Monteix.


VI.17 Herculaneum. 1974. 
Painted decoration on east wall in north-east corner of peristyle. Photo courtesy of Philip Medeiros.

VI.17 Herculaneum. 1974.

Painted decoration on east wall in north-east corner of peristyle. Photo courtesy of Philip Medeiros.


VI.17 Herculaneum. June 2025. Looking south along east portico. Photo courtesy of Klaus Heese.
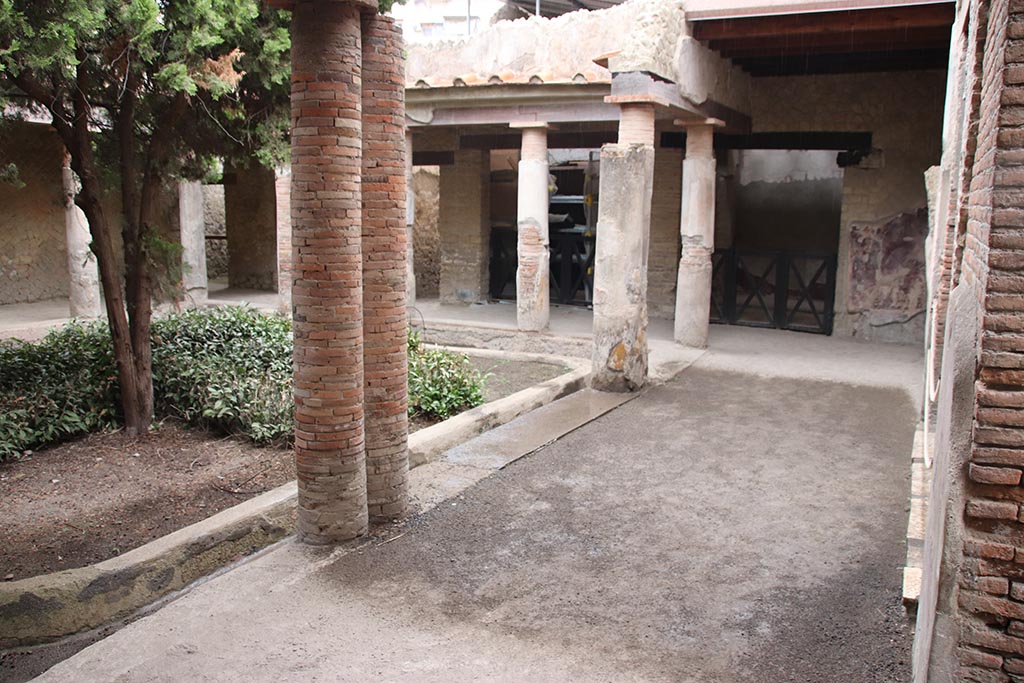
VI.17 Herculaneum. June 2025. Looking south along east portico. Photo courtesy of Klaus Heese.


VI.17 Herculaneum. June 2025. Looking west along north portico. Photo courtesy of Klaus Heese.

VI.17 Herculaneum. June 2025. Looking west along north portico. Photo courtesy of Klaus Heese.


VI.17 Herculaneum. June 2025. Roof over west portico and north portico. Photo courtesy of Klaus Heese.
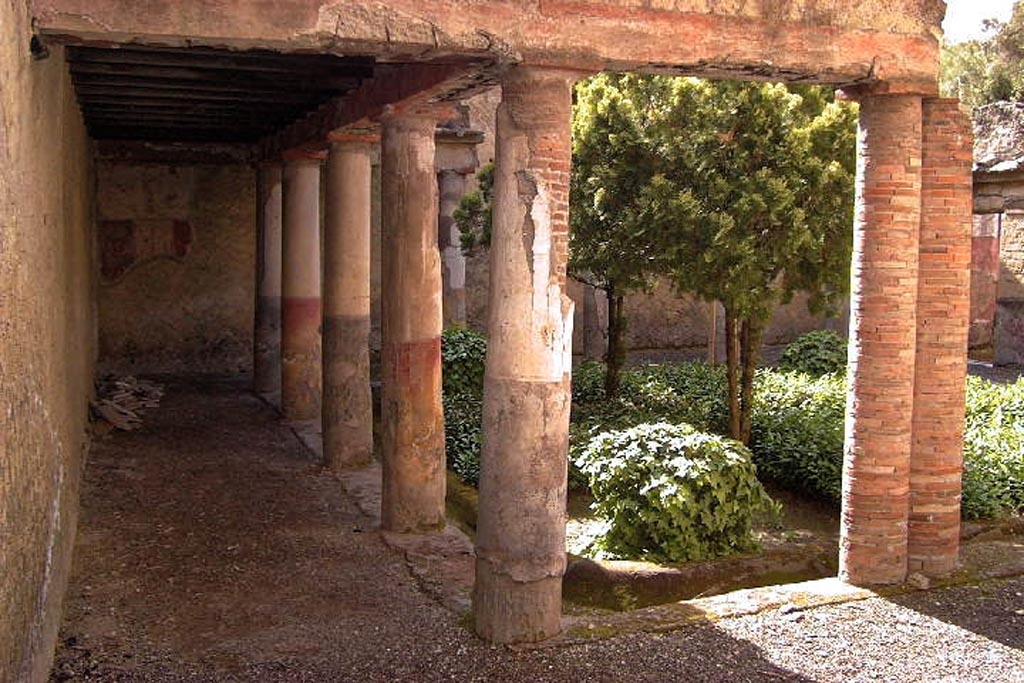
VI.17 Herculaneum. June 2025. Roof over west portico and north portico. Photo courtesy of Klaus Heese.


VI.17 Herculaneum. April 2002. 
Looking south along east portico, and across peristyle from north-east corner. Photo courtesy of Nicolas Monteix.
The peristyle was bordered by Tuscan columns made of brick but covered with stucco.
The lower part of the columns were painted in black and red alternatively.

VI.17 Herculaneum. April 2002.

Looking south along east portico, and across peristyle from north-east corner. Photo courtesy of Nicolas Monteix.

The peristyle was bordered by Tuscan columns made of brick but covered with stucco.

The lower part of the columns were painted in black and red alternatively.


VI.17 Herculaneum. June 2025. South portico, looking west. Photo courtesy of Klaus Heese.

VI.17 Herculaneum. June 2025. South portico, looking west. Photo courtesy of Klaus Heese.


VI.17 Herculaneum. June 2025. Looking across peristyle to west portico. 
Photo courtesy of Klaus Heese.

VI.17 Herculaneum. June 2025. Looking across peristyle to west portico.

Photo courtesy of Klaus Heese.


VI.17 Herculaneum, Not dated. 
Looking east across columns of south portico. Photo courtesy of Nicolas Monteix.

VI.17 Herculaneum, Not dated.

Looking east across columns of south portico. Photo courtesy of Nicolas Monteix.


VI.17 Herculaneum. 4th December 1971. Looking towards south-east corner of peristyle.
Note: the water-spouts positioned on the roof.  Photo courtesy of Rick Bauer, from Dr George Fay’s slides collection.

VI.17 Herculaneum. 4th December 1971. Looking towards south-east corner of peristyle.

Note: the water-spouts positioned on the roof.  Photo courtesy of Rick Bauer, from Dr George Fay’s slides collection.


VI.17 Herculaneum. May 2004. 
Looking towards painted decoration on south wall in south-east corner of peristyle. Photo courtesy of Nicolas Monteix.

VI.17 Herculaneum. May 2004.

Looking towards painted decoration on south wall in south-east corner of peristyle. Photo courtesy of Nicolas Monteix.


VI.17 Herculaneum. April 2002. Looking towards the upper east wall of the peristyle 12. Photo courtesy of Nicolas Monteix.

VI.17 Herculaneum. April 2002. Looking towards the upper east wall of the peristyle 12. Photo courtesy of Nicolas Monteix.


VI.17 Herculaneum. June 2025. Looking towards south-east corner across peristyle, from north-west portico. Photo courtesy of Klaus Heese.
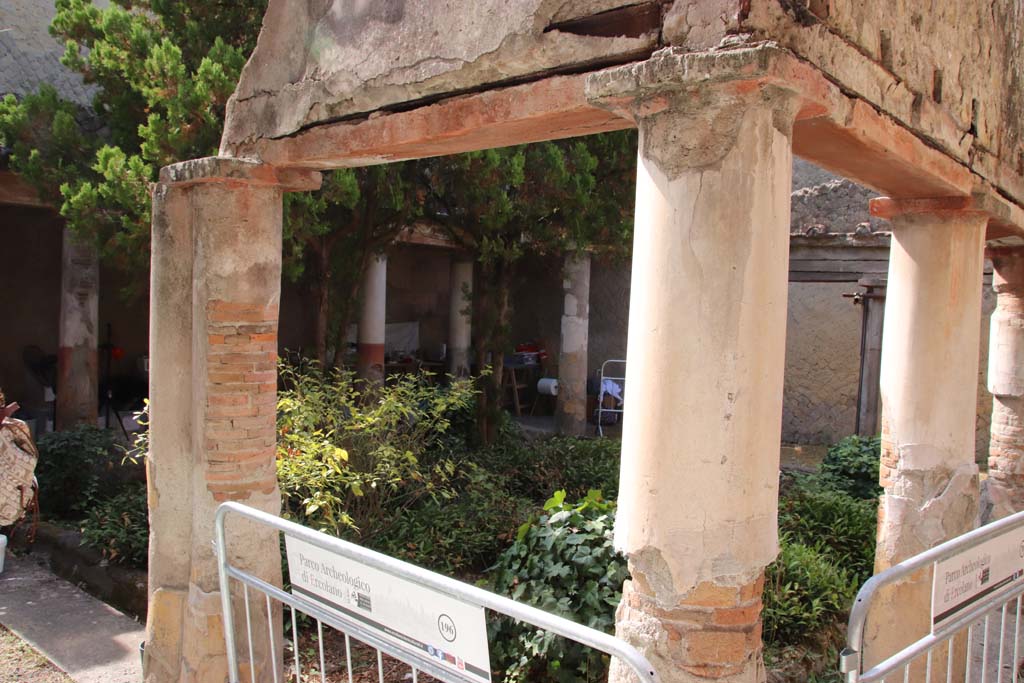
VI.17 Herculaneum. June 2025. Looking towards south-east corner across peristyle, from north-west portico. Photo courtesy of Klaus Heese.


VI.17 Herculaneum. September 2019. Looking towards south-east corner across peristyle, from north-west portico. 
Photo courtesy of Klaus Heese.

VI.17 Herculaneum. September 2019.

Looking towards south-east corner across peristyle, from north-west portico. Photo courtesy of Klaus Heese.


VI.17 Herculaneum. September 2019. Looking towards south wall across peristyle, from west portico.
Photo courtesy of Klaus Heese.
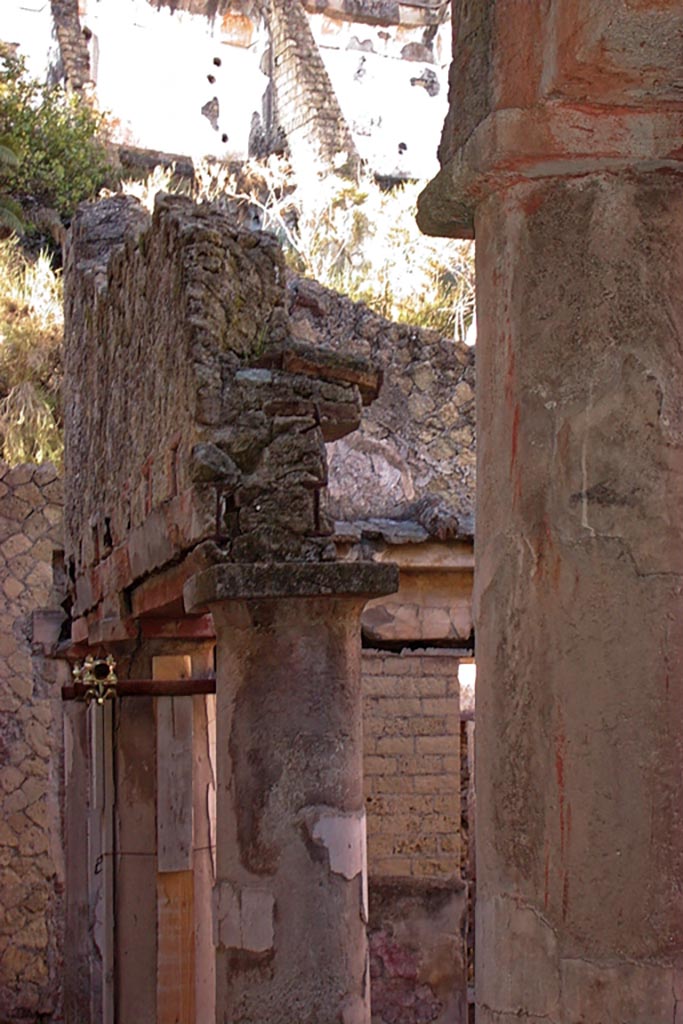
VI.17 Herculaneum. September 2019. Looking towards south wall across peristyle, from west portico. Photo courtesy of Klaus Heese.


VI.17 Herculaneum. February 2003. 
Looking west across columns of south portico of peristyle. Photo courtesy of Nicolas Monteix.
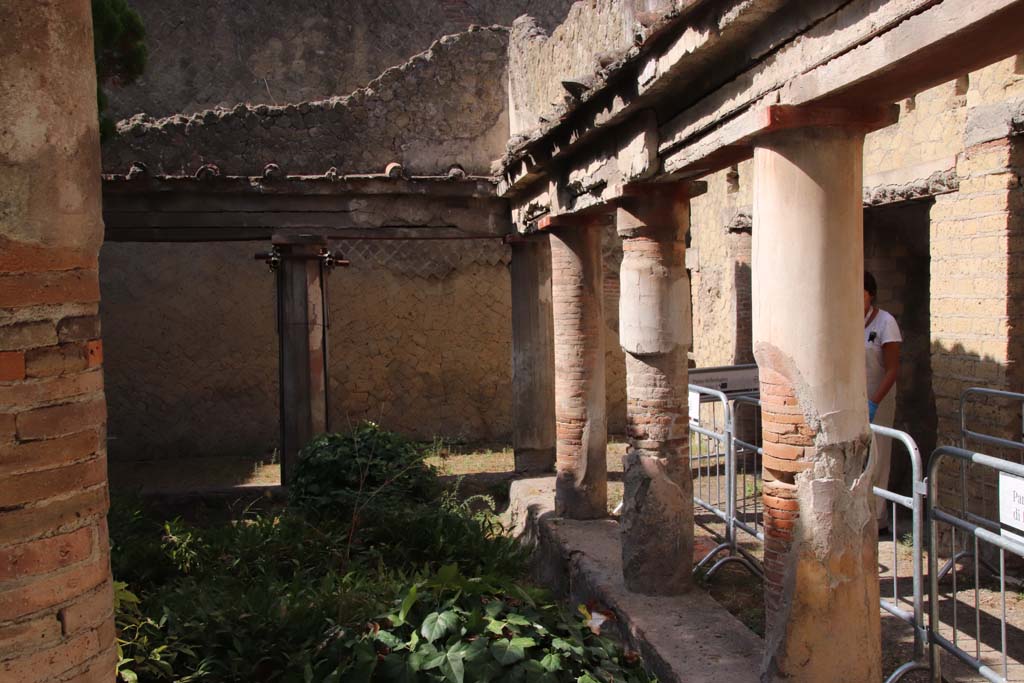
VI.17 Herculaneum. February 2003.

Looking west across columns of south portico of peristyle. Photo courtesy of Nicolas Monteix.


VI.17 Herculaneum. September 2019. Looking south towards south-west corner of peristyle.
Photo courtesy of Klaus Heese.
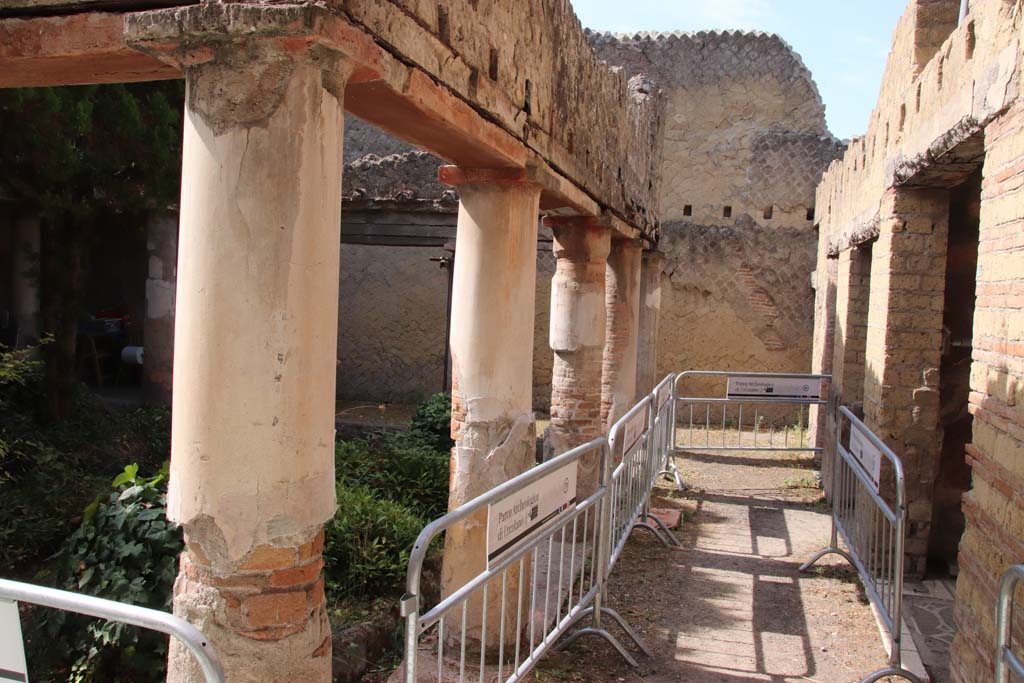
VI.17 Herculaneum. September 2019. Looking south towards south-west corner of peristyle. Photo courtesy of Klaus Heese.


VI.17 Herculaneum. September 2019. Looking south along west portico. Photo courtesy of Klaus Heese.
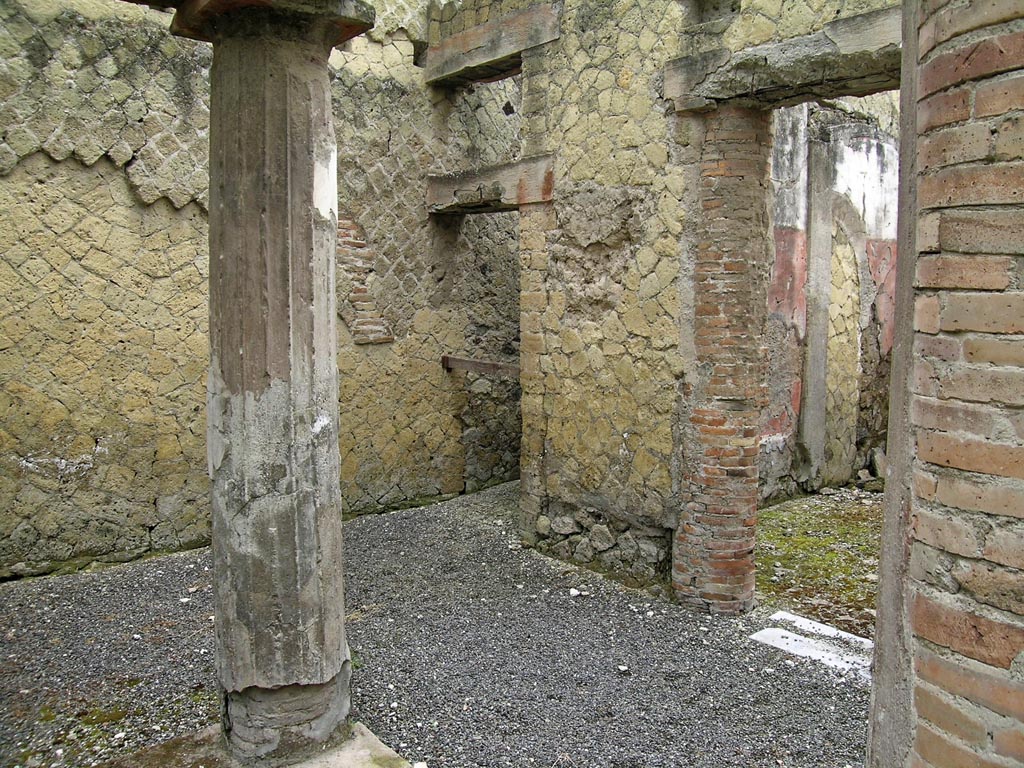
VI.17 Herculaneum. September 2019. Looking south along west portico. Photo courtesy of Klaus Heese.


VI.17 Herculaneum. May 2004. 
Looking towards south-west corner of peristyle, with doorway to room 16, on right. Photo courtesy of Nicolas Monteix.
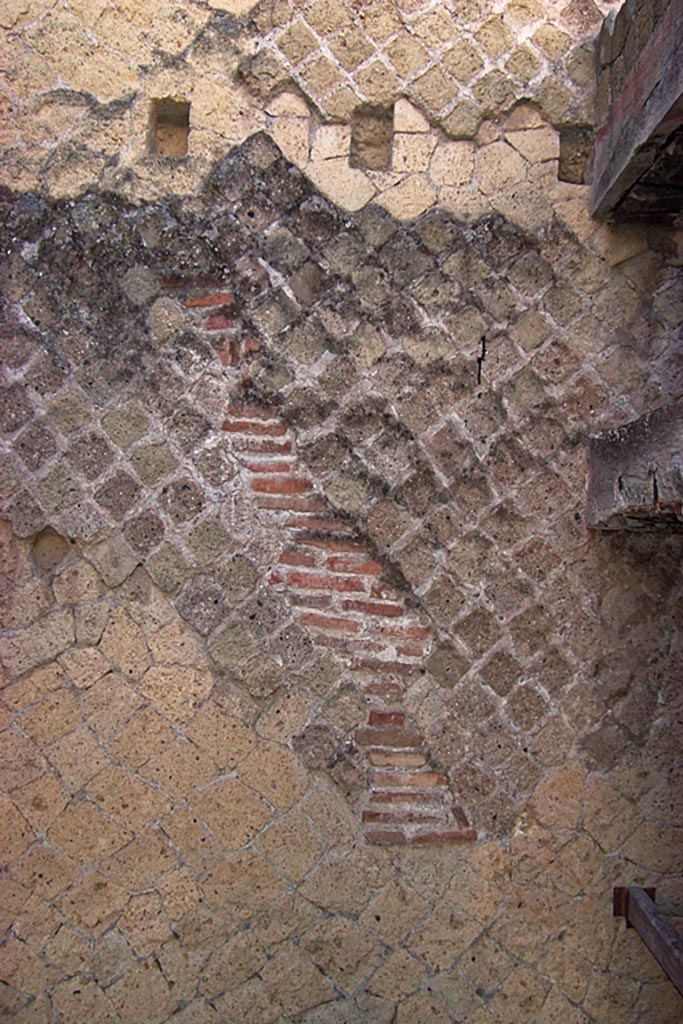
VI.17 Herculaneum. May 2004.

Looking towards south-west corner of peristyle, with doorway to room 16, on right. Photo courtesy of Nicolas Monteix.


VI.17 Herculaneum. February 2003. 
Detail from south wall of peristyle, with corridor on the south side of room 16, on right. 
Photo courtesy of Nicolas Monteix.
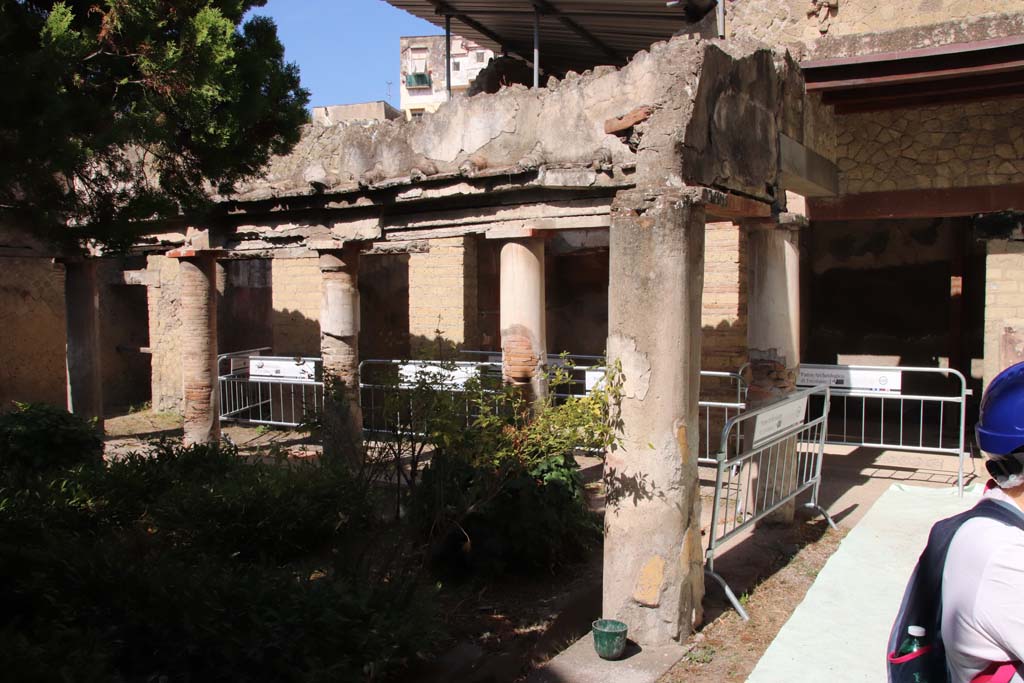
VI.17 Herculaneum. February 2003.

Detail from south wall of peristyle, with corridor on the south side of room 16, on right.

Photo courtesy of Nicolas Monteix.


VI.17 Herculaneum. September 2019. Looking across peristyle to west portico, from east end of north portico. 
Photo courtesy of Klaus Heese.

VI.17 Herculaneum. September 2019.

Looking west across peristyle to west portico, from east end of north portico. Photo courtesy of Klaus Heese.
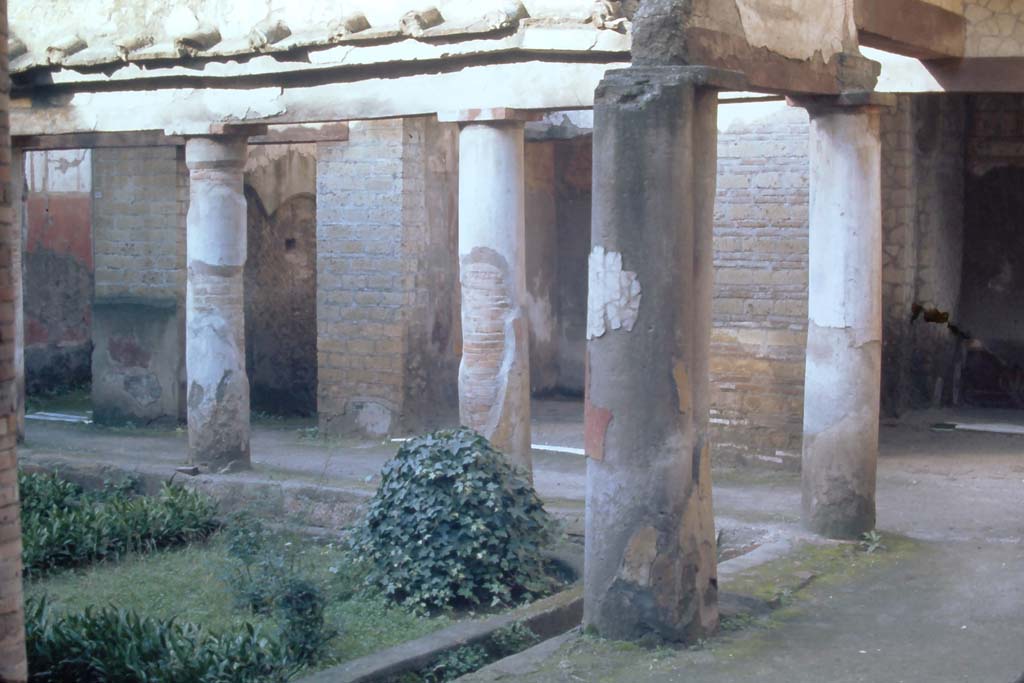
 

VI.17 Herculaneum. 4th December 1971. Looking towards west portico and doorways to rooms 17, 16, 15, and 14.
Photo courtesy of Rick Bauer, from Dr George Fay’s slides collection.
VI.17 Herculaneum. 4th December 1971. Looking towards west portico and doorways to rooms 17, 16, 15, and 14.

Photo courtesy of Rick Bauer, from Dr George Fay’s slides collection.


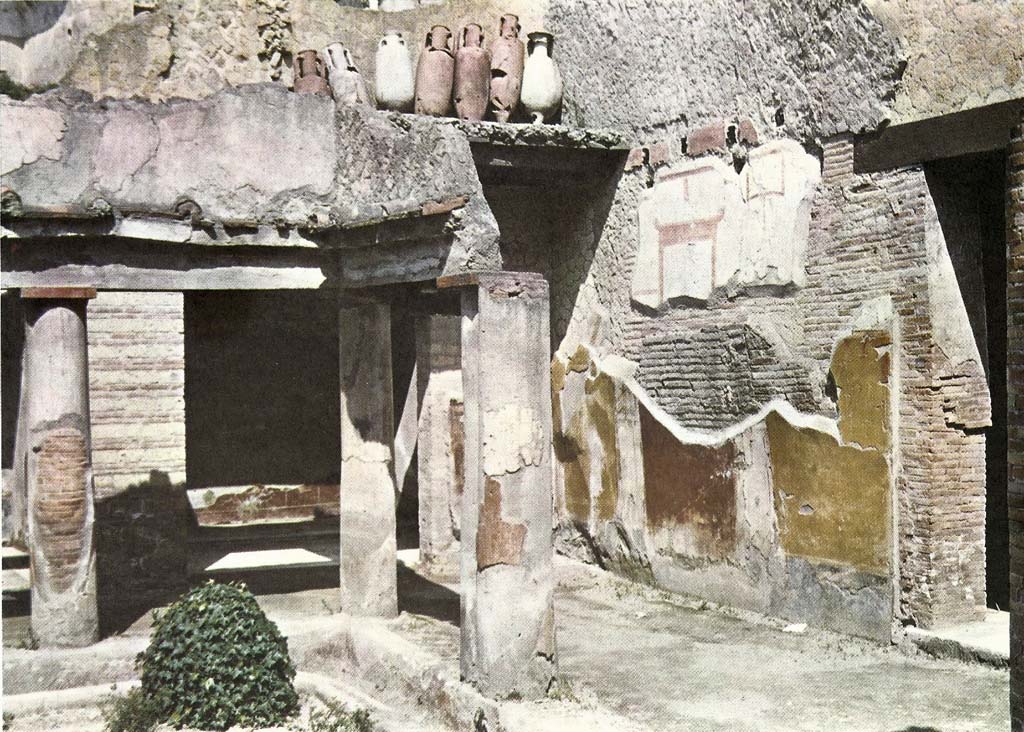
VI.17 Herculaneum. Not dated. Looking towards north-west corner of portico. 
On the left are the doorways to rooms 14 and 15.  The doorway to Triclinium 13 is on the right.
VI.17 Herculaneum. Not dated. Looking towards north-west corner of portico.

On the left are the doorways to rooms 14 and 15.  The doorway to Triclinium 13 is on the right.


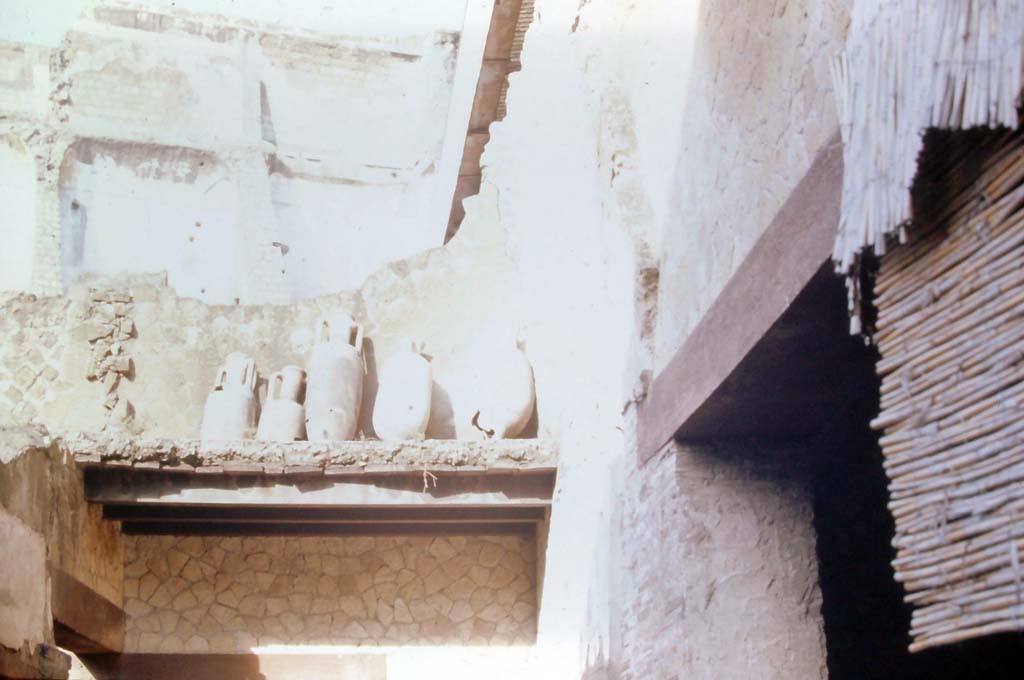
VI.17 Herculaneum. 4th December 1971. Looking towards upper area of north-west corner of portico.
Room 13 is on the right. Photo courtesy of Rick Bauer, from Dr George Fay’s slides collection.
VI.17 Herculaneum. 4th December 1971. Looking towards upper area of north-west corner of portico.

Room 13 is on the right. Photo courtesy of Rick Bauer, from Dr George Fay’s slides collection.


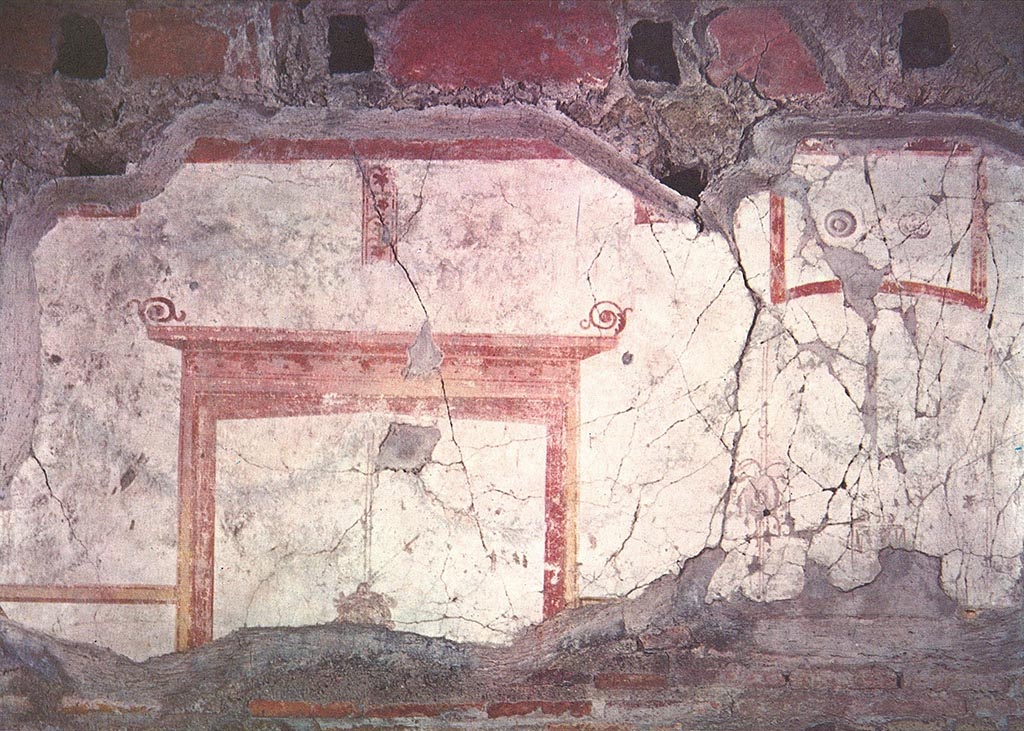
VI.17 Herculaneum. 1974. Painted decoration on upper north wall of portico in north-west corner. Photo courtesy of Philip Medeiros.
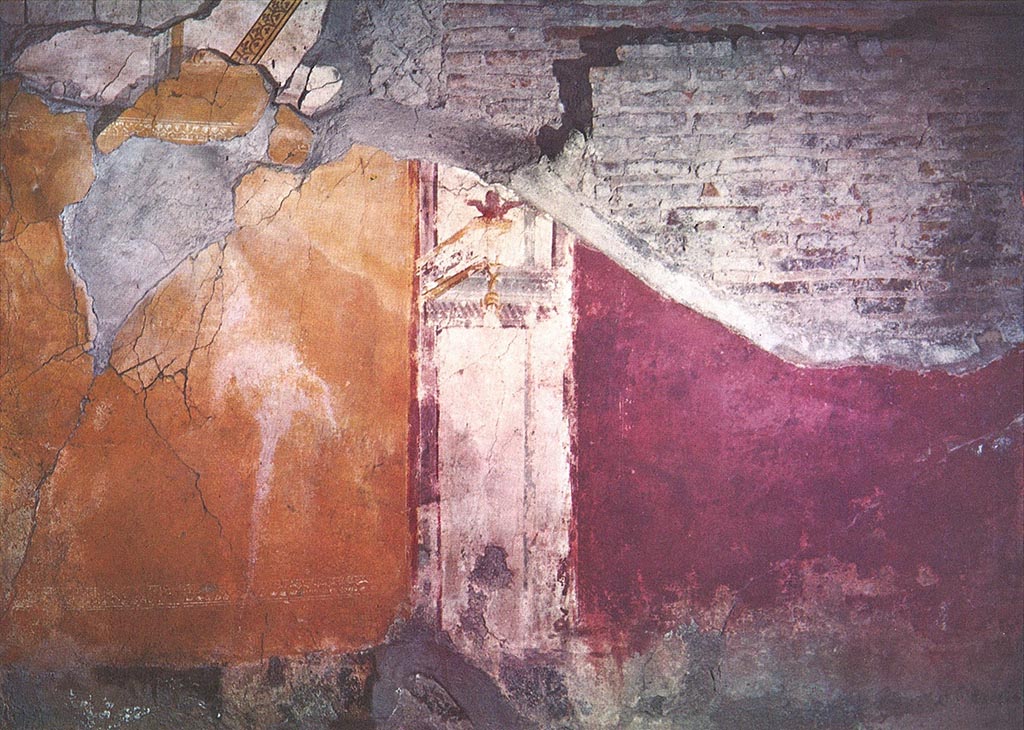
VI.17 Herculaneum. 1974. Painted decoration on upper north wall of portico in north-west corner. Photo courtesy of Philip Medeiros.


VI.17 Herculaneum. 1974. Detail of painted decoration on north wall of portico in north-west corner. Photo courtesy of Philip Medeiros.
VI.17 Herculaneum. 1974. Detail of painted decoration on north wall of portico in north-west corner. Photo courtesy of Philip Medeiros.


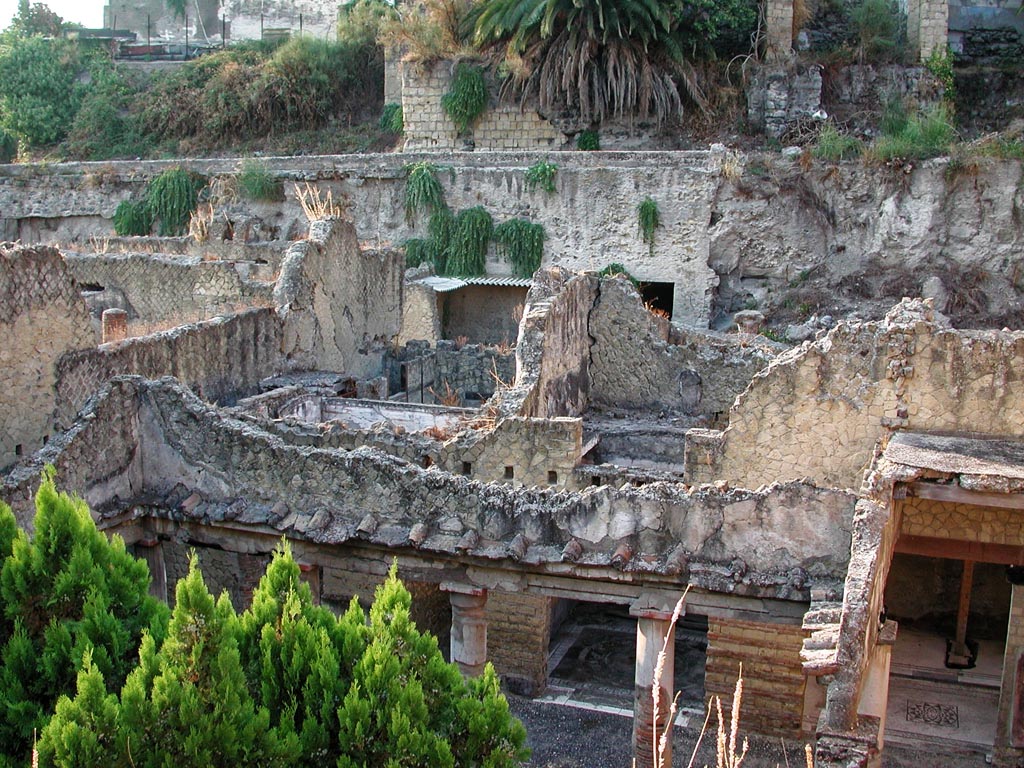
VI.17 Herculaneum, September 2003. 
Looking from above peristyle towards rooms on west side and upper rooms. Photo courtesy of Nicolas Monteix.

VI.17 Herculaneum, September 2003.

Looking from above peristyle towards rooms on west side and upper rooms. Photo courtesy of Nicolas Monteix.


Unnumbered room on the south side of room 16.
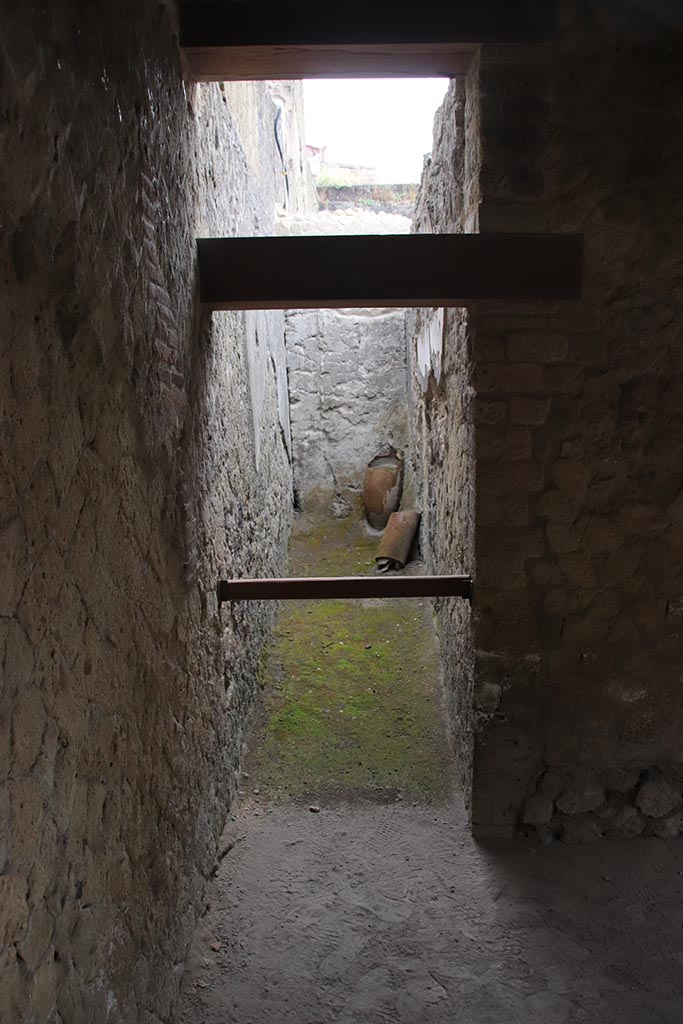
 

VI.17 Herculaneum. June 2025. Entrance to unnumbered room in south-west corner of peristyle, at end of west portico. 
Photo courtesy of Klaus Heese.
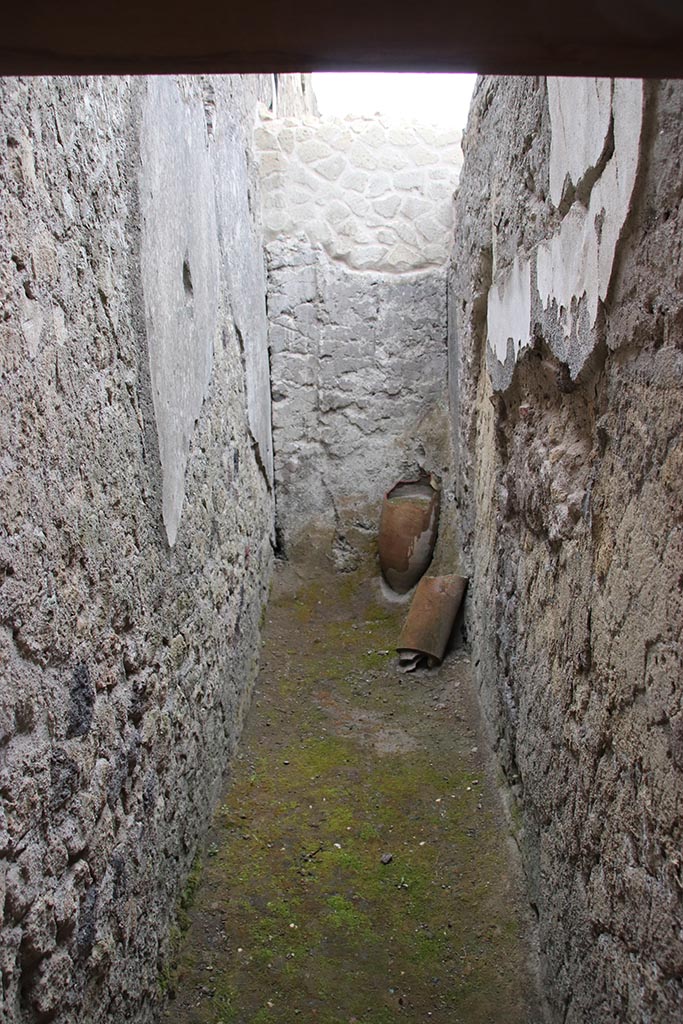
VI.17 Herculaneum. June 2025. Entrance to unnumbered room in south-west corner of peristyle, at end of west portico.

Photo courtesy of Klaus Heese.


VI.17 Herculaneum. June 2025. Unnumbered narrow room in southwest corner of peristyle at end of west portico. 
Photo courtesy of Klaus Heese.
VI.17 Herculaneum. June 2025. Unnumbered narrow room in southwest corner of peristyle at end of west portico.

Photo courtesy of Klaus Heese.


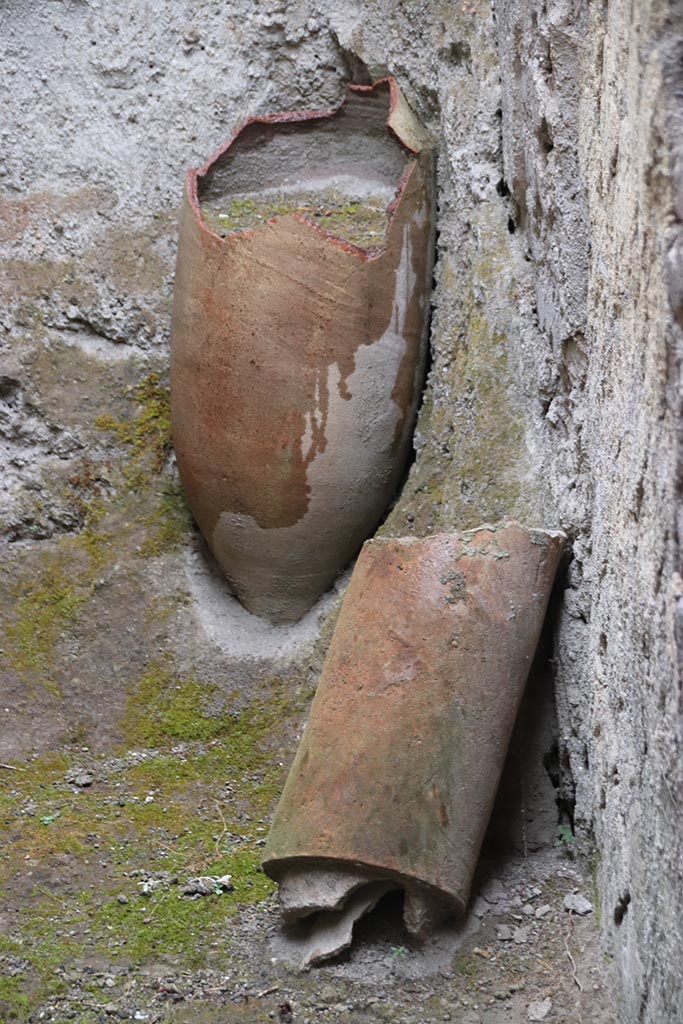
VI.17 Herculaneum. June 2025. Amphora and clay pipe in unnumbered narrow room in southwest corner of peristyle at end of west portico. 
Photo courtesy of Klaus Heese.

VI.17 Herculaneum. June 2025. Amphora and clay pipe in unnumbered narrow room in southwest corner of peristyle at end of west portico.

Photo courtesy of Klaus Heese.


Part 1      Part 2      Part 3      Plan


The low resolution pictures on this site are copyright © of Bob Dunn and MAY NOT IN ANY CIRCUMSTANCES BE USED FOR GAIN OR REWARD COMMERCIALLY. On concession of the Ministero della Cultura - Parco Archeologico di Ercolano. It is declared that no reproduction or duplication can be considered legitimate without the written authorization of the Parco Archeologico di Ercolano.

In loving memory of Jackie Dunn - 1945-2026

Le immagini fotografiche a bassa risoluzione pubblicate su questo web site sono copyright © di Bob Dunn E NON POSSONO ESSERE UTILIZZATE, IN ALCUNA CIRCOSTANZA, PER GUADAGNO O RICOMPENSA COMMERCIALMENTE. Su concessione del Ministero della Cultura - Parco Archeologico di Ercolano. Si comunica che nessun riproduzione o duplicazione può considerarsi legittimo senza l'autorizzazione scritta del Parco Archeologico di Ercolano.

In amorevole ricordo di Jackie Dunn - 1945-2026

Ultimo aggiornamento - Last updated: 17-Nov-2026 23:39