Herculaneum VI.17. Casa del
Colonnato Tuscanico or House of the Tuscan Colonnade.
Linked to VI.16, 18 and 26. Excavated 1959-61.
Room 13, triclinium

VI.17 Herculaneum.
September 2019.
Looking east along north portico, with entrance
of triclinium 13, on left. Photo courtesy of Klaus Heese.
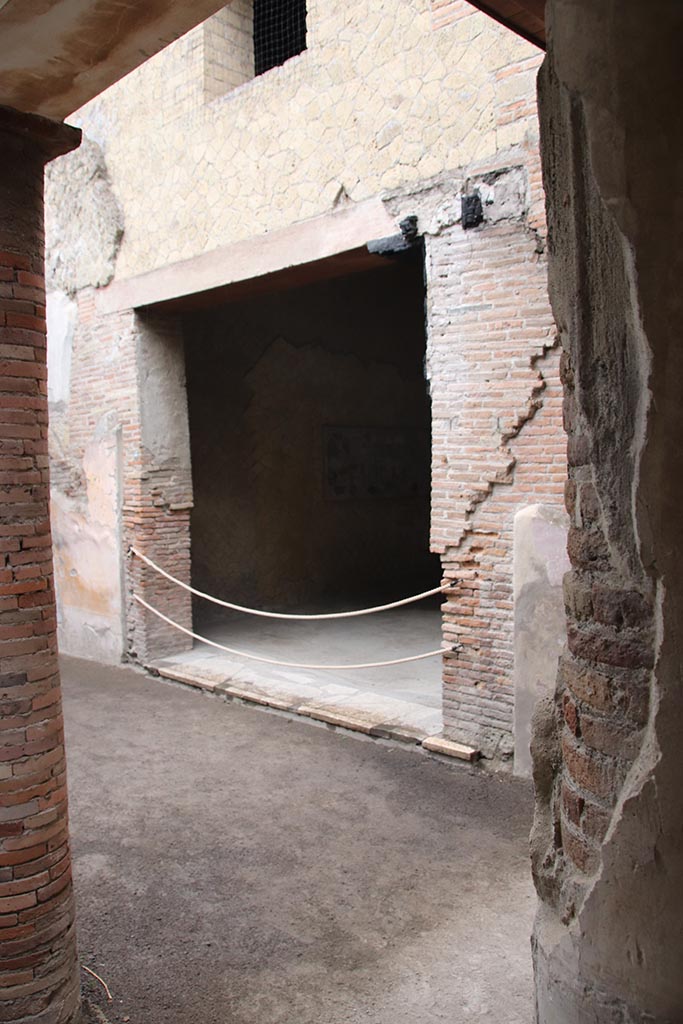
VI.17 Herculaneum. June
2025. Triclinium 13, looking towards entrance from north peristyle.
Photo courtesy of Klaus Heese.

VI.17 Herculaneum.
February 2003.
Looking towards
north-east corner of peristyle, with doorway to room 13, on left.
Photo courtesy of
Nicolas Monteix.

VI.17 Herculaneum. June
2025. Triclinium 13, west wall. Photo courtesy of Klaus
Heese.

VI.17 Herculaneum. September 2019.
Triclinium 13, looking towards west wall. Photo courtesy of Klaus Heese.

VI.17 Herculaneum. June 2025. Triclinium 13,
west wall, panel with fragments of ceiling plaster. Photo courtesy of Klaus
Heese.

VI.17 Herculaneum. October 2025. Triclinium
13, upper west wall, south end, panel.
Photo
courtesy of Klaus Heese.
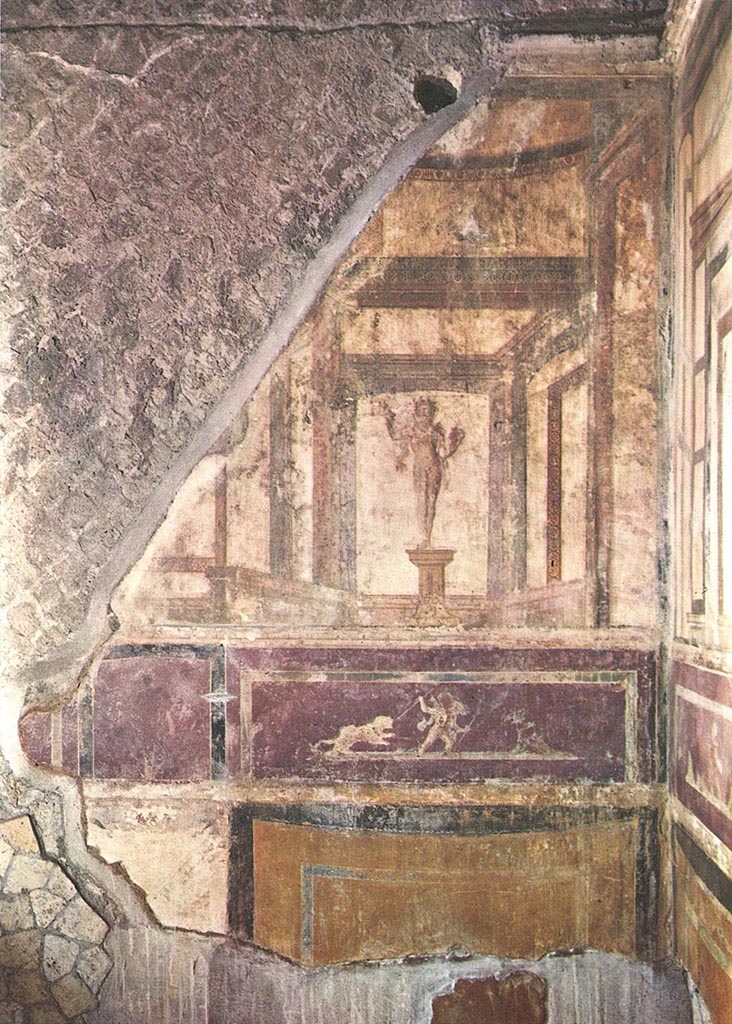
Triclinium 13, detail from upper west wall north end. Photo courtesy of Philip Medeiros.

VI.17
Herculaneum. October 2025. Triclinium 13, detail of upper north wall. Cherub
hunting a lion? Photo courtesy of Klaus
Heese.

VI.17 Herculaneum. October 2025. Triclinium
13, upper west wall, south end, figure on pedestal.
Photo
courtesy of Klaus Heese.
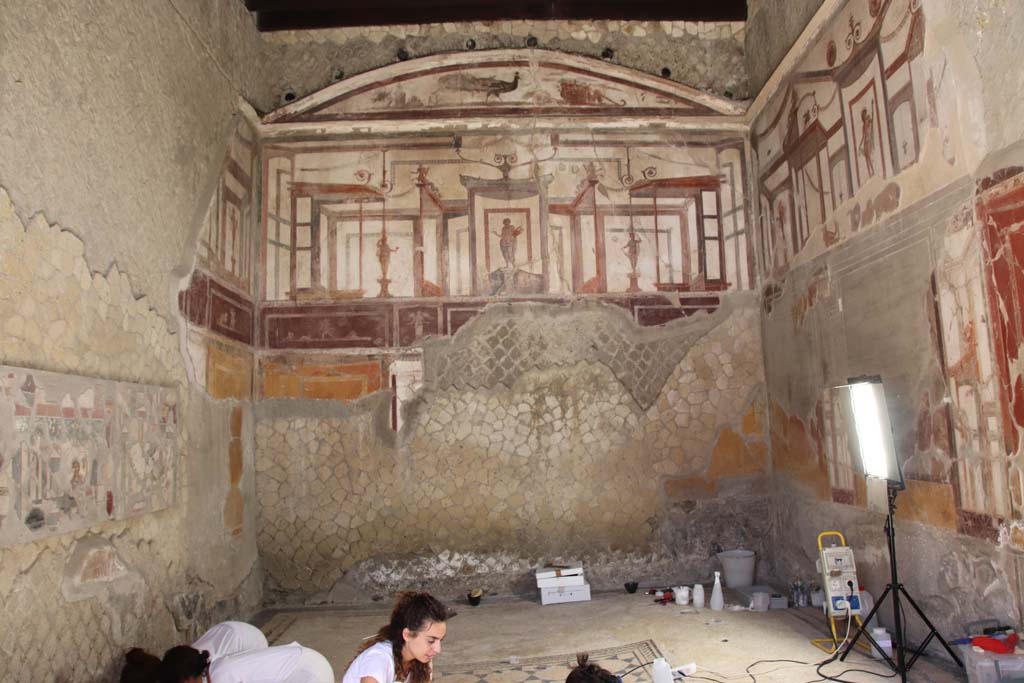
VI.17 Herculaneum. September 2019. Triclinium 13, looking towards north
wall. Photo
courtesy of Klaus Heese.

VI.17 Herculaneum. October
2025. Triclinium 13, upper north wall. Photo
courtesy of Klaus Heese.

VI.17 Herculaneum. October
2025. Triclinium 13, upper north wall vaulting. Peacock. Photo
courtesy of Klaus Heese.
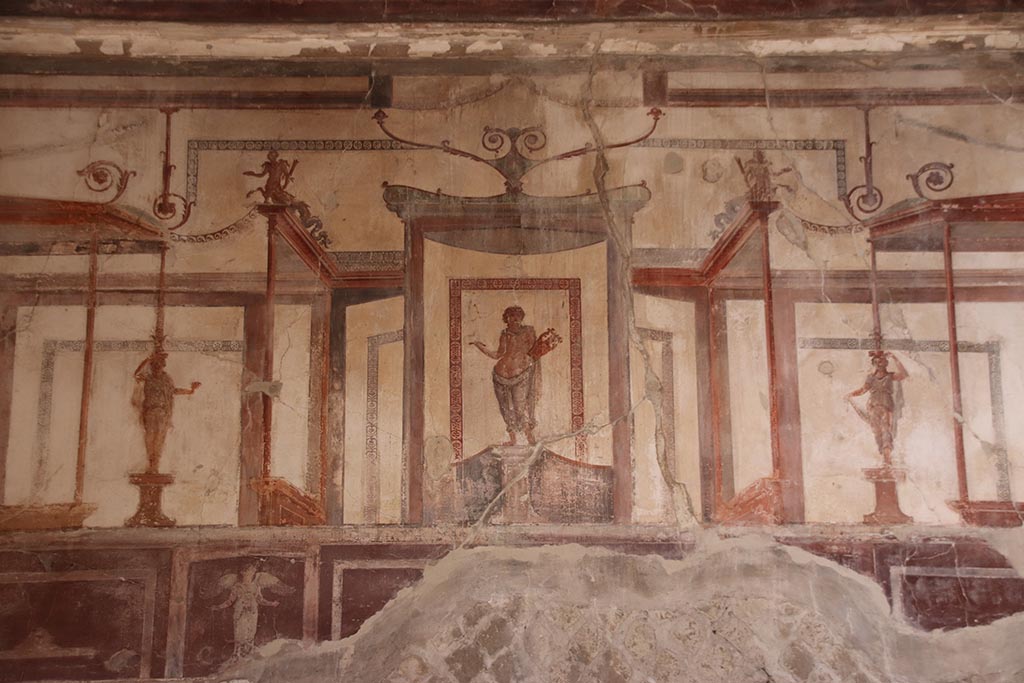
VI.17 Herculaneum. October
2025. Triclinium 13, detail of upper north wall. Photo
courtesy of Klaus Heese.

VI.17 Herculaneum. October
2025. Triclinium 13, detail of upper north wall. Figure in architecture.
Photo courtesy of Klaus Heese.

VI.17 Herculaneum. October
2025. Triclinium 13, detail of upper north wall.
Photo courtesy of Klaus Heese.
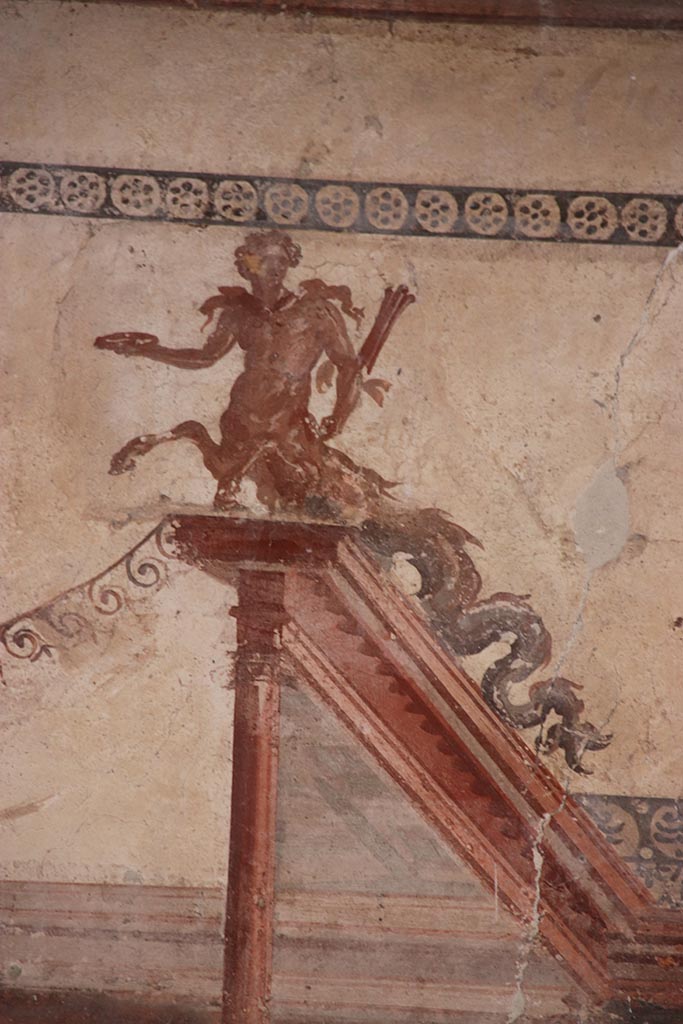
VI.17 Herculaneum. October
2025. Triclinium 13, detail of west end of upper north wall.
Sea-centaur or
triton on architecture. In the right hand is a patera and on the left arm a rudder?
Photo courtesy of Klaus Heese.

VI.17 Herculaneum. October
2025. Triclinium 13, detail of centre of upper north wall.
Sea-centaur or
triton on each side on architecture. Photo
courtesy of Klaus Heese.

VI.17 Herculaneum. October
2025. Triclinium 13, detail of centre of upper north wall.
Apollo with lyre,
standing on a pedestal. Photo courtesy of Klaus
Heese.

VI.17 Herculaneum. October
2025. Triclinium 13, detail of east end of upper north wall.
Sea-centaur or
triton on architecture. Photo courtesy of Klaus
Heese.

VI.17 Herculaneum. October
2025. Triclinium 13, detail of east end of upper north wall.
A female caryatid-style statue, resting on a small pedestal
and supporting a column on the head.
Photo courtesy of Klaus Heese.

VI.17 Herculaneum. October
2025. Triclinium 13, detail of east end of upper north wall.
Sea-centaur or
triton on architecture. In the left hand is a patera and on the right arm a rudder?
Photo courtesy of Klaus Heese.

VI.17 Herculaneum. October
2025. Triclinium 13, detail of upper north wall. Cherub hunting? Photo
courtesy of Klaus Heese.

VI.17 Herculaneum. October
2025. Triclinium 13, upper east wall. Photo
courtesy of Klaus Heese.
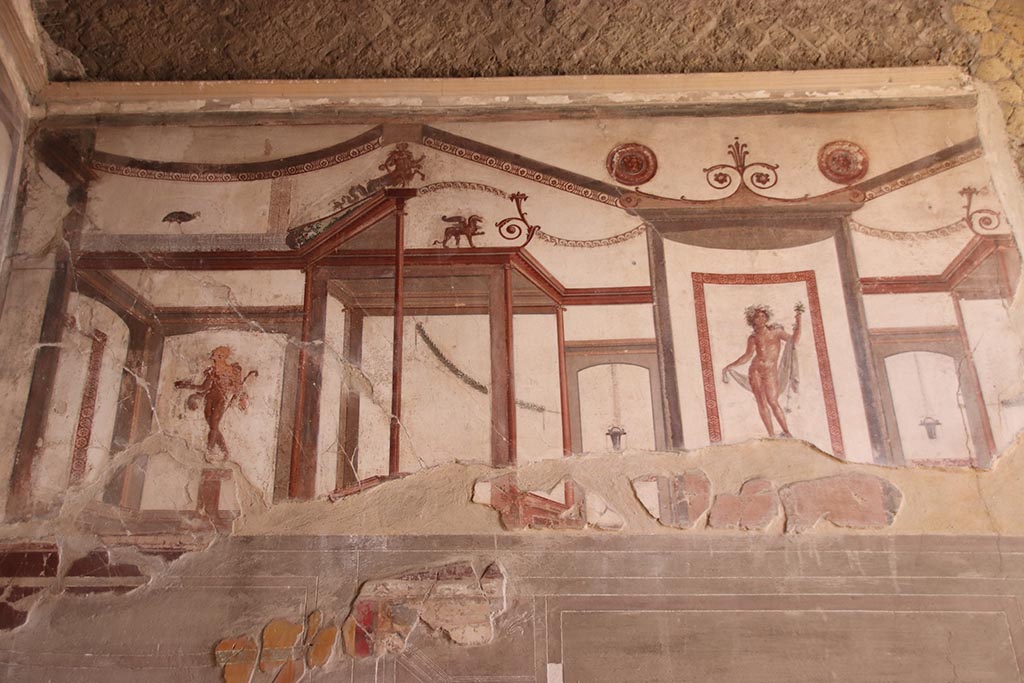
VI.17 Herculaneum. October
2025. Triclinium 13, detail of upper east wall. Photo
courtesy of Klaus Heese.

VI.17 Herculaneum. October
2025. Triclinium 13, detail of north end of upper east wall. Peacock. Photo
courtesy of Klaus Heese.

VI.17 Herculaneum. October
2025. Triclinium 13, detail of north end of upper east wall.
Youthful Dionysian figure such as a satyr or a young Bacchus
(Dionysus).
Photo courtesy of Klaus Heese.
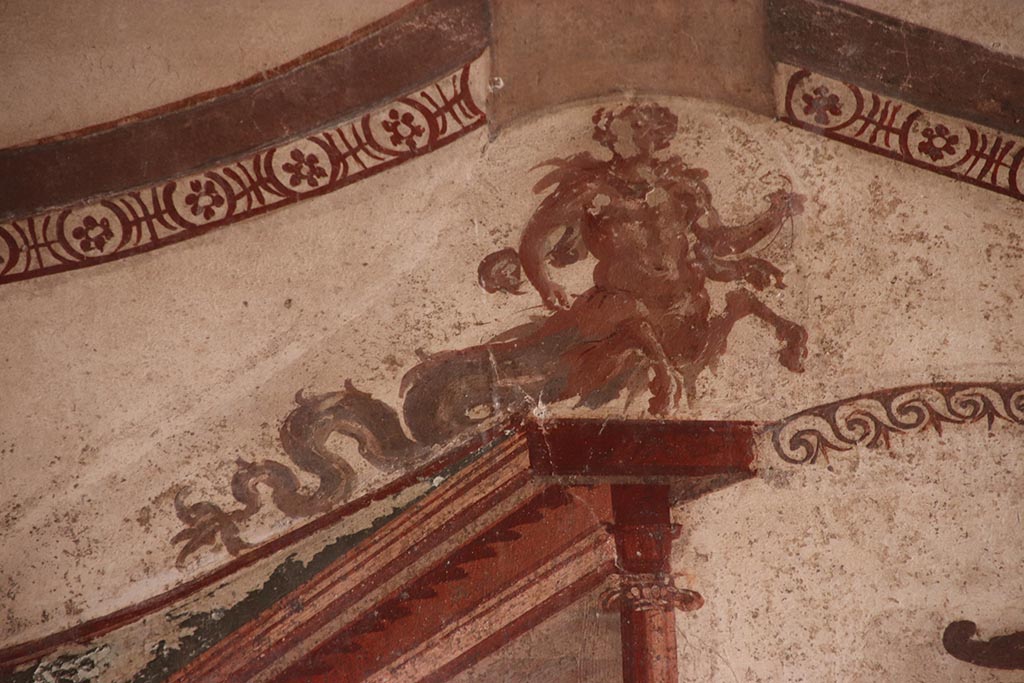
VI.17 Herculaneum. October
2025. Triclinium 13, detail of north end of upper east wall.
Sea-centaur or
triton on architecture. Photo courtesy of Klaus
Heese.

VI.17 Herculaneum. October
2025. Triclinium 13, detail of centre of north end of upper east wall.
Winged Griffin on
architecture. Photo courtesy of Klaus Heese.

VI.17 Herculaneum. October
2025. Triclinium 13, detail of centre of north end of upper east wall.
Architecture with
two medallion panels with a portrait at the centre of each. Photo
courtesy of Klaus Heese.

VI.17 Herculaneum. October
2025. Triclinium 13, detail of centre of north end of upper east wall.
First medallion
panel with a portrait at the centre. Photo
courtesy of Klaus Heese.

VI.17 Herculaneum. October
2025. Triclinium 13, detail of floral top centre of upper east wall.
Photo courtesy of Klaus Heese.

VI.17 Herculaneum. October
2025. Triclinium 13, detail of centre of upper east wall.
Second medallion
panel with a portrait at the centre. Photo
courtesy of Klaus Heese.

VI.17 Herculaneum. October
2025. Triclinium 13, centre of upper east wall.
Painting of Bacchus/Dionysus.
Photo courtesy of Klaus Heese.

VI.17 Herculaneum. October
2025. Triclinium 13, centre of upper east wall.
Detail of painting
of Bacchus/Dionysus. Photo courtesy of Klaus Heese.
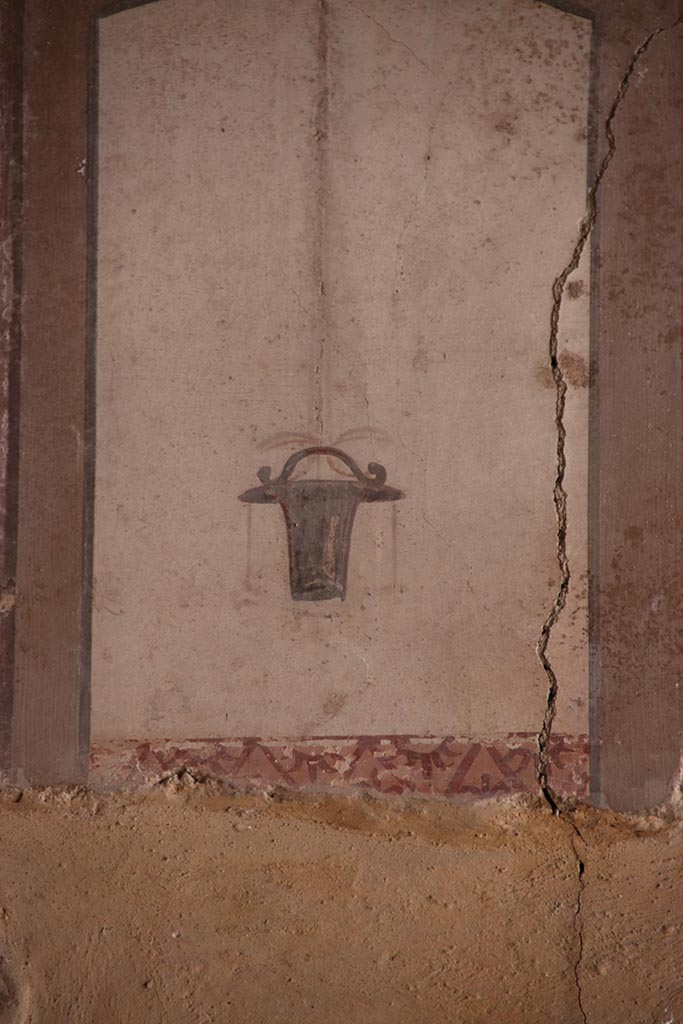
VI.17 Herculaneum. October
2025. Triclinium 13, centre of upper east wall.
Detail of bucket
hanging from architecture. Photo courtesy of Klaus
Heese.

VI.17 Herculaneum. September 2019. Triclinium 13, looking towards east
wall. Photo
courtesy of Klaus Heese.

VI.17 Herculaneum.
September 2019. Triclinium 13, restoration and cleaning of floor mosaic. Photo
courtesy of Klaus Heese.
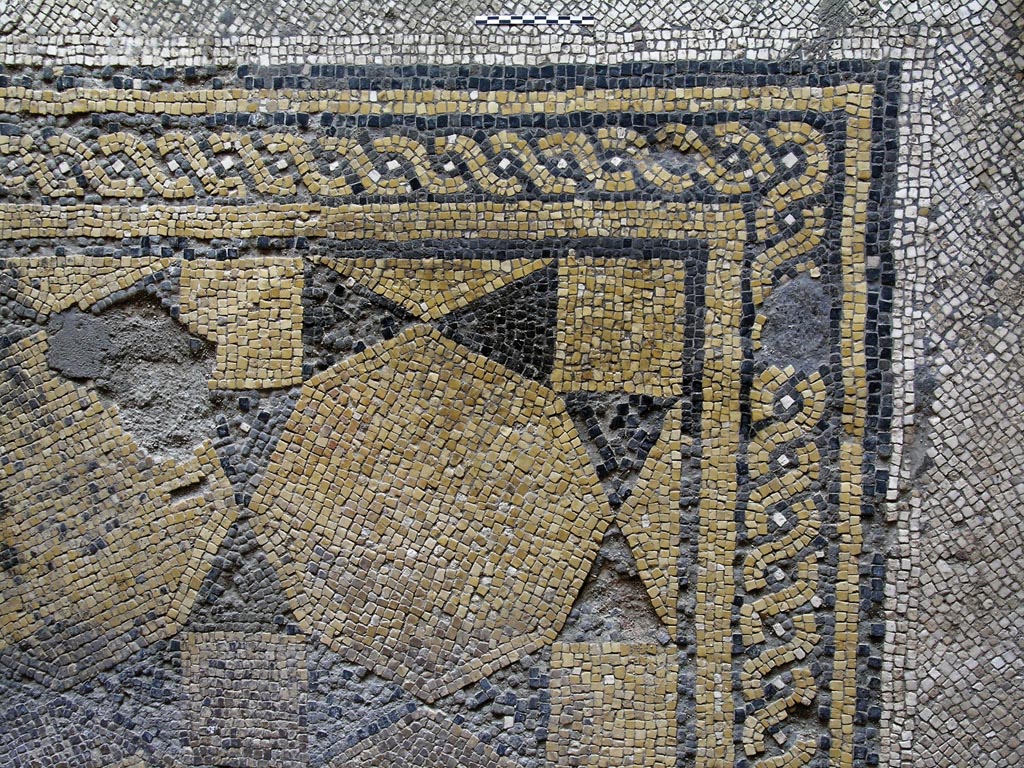
VI.17
Herculaneum. May 2004. Detail of mosaic flooring in triclinium 13. Photo
courtesy of Nicolas Monteix.

VI.17 Herculaneum. September 2019.
Triclinium 13, detail from west wall showing
fragments of ceiling plaster. Photo
courtesy of Klaus Heese.
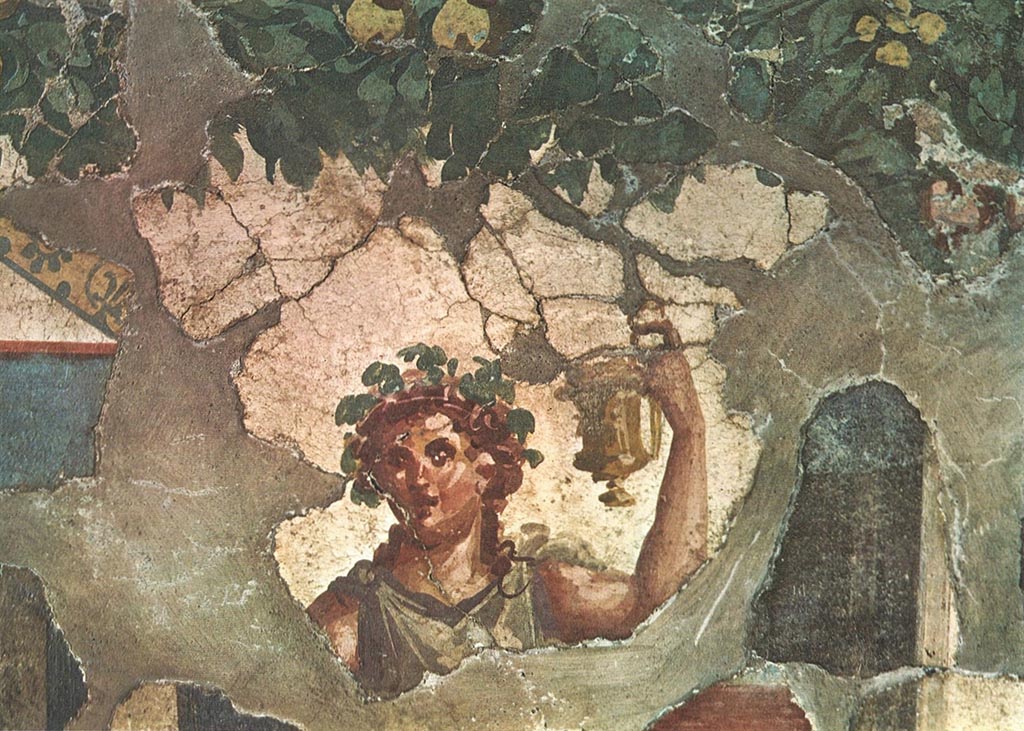
VI.17 Herculaneum. 1974. Triclinium 13, detail from fragments of ceiling. Photo courtesy of Philip Medeiros.

VI.17 Herculaneum.
February 2003.
West wall of
triclinium 13. Photo courtesy of Nicolas Monteix.
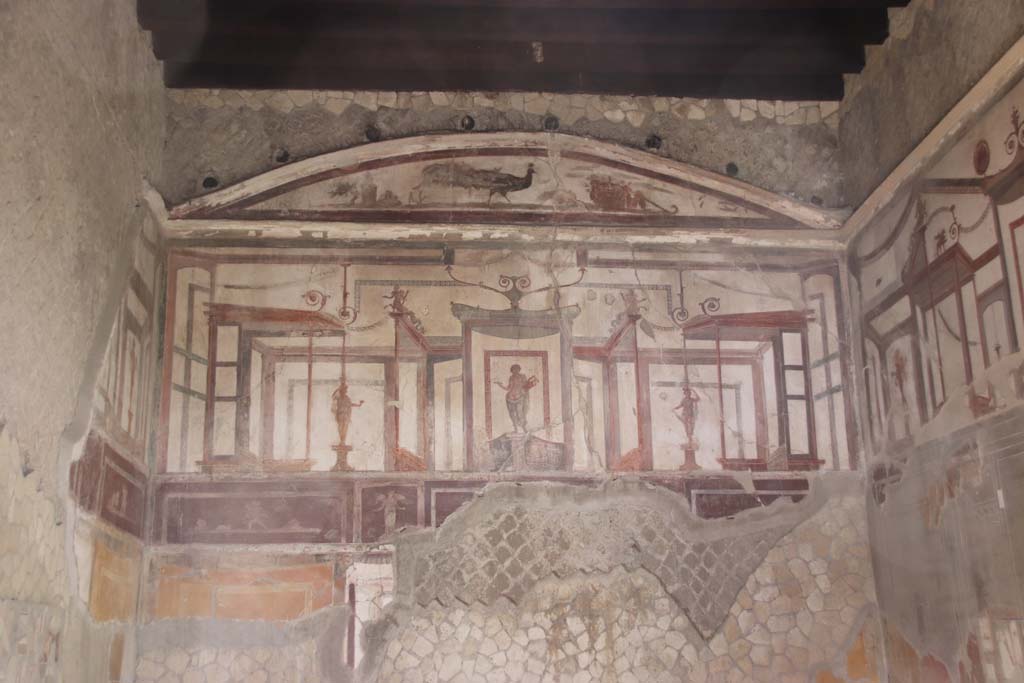
VI.17 Herculaneum. September 2019. Triclinium 13, looking towards north
wall. Photo
courtesy of Klaus Heese.

VI.17 Herculaneum.
May 2004. Looking towards painted decoration on north wall of triclinium 13.
Photo courtesy of Nicolas Monteix.
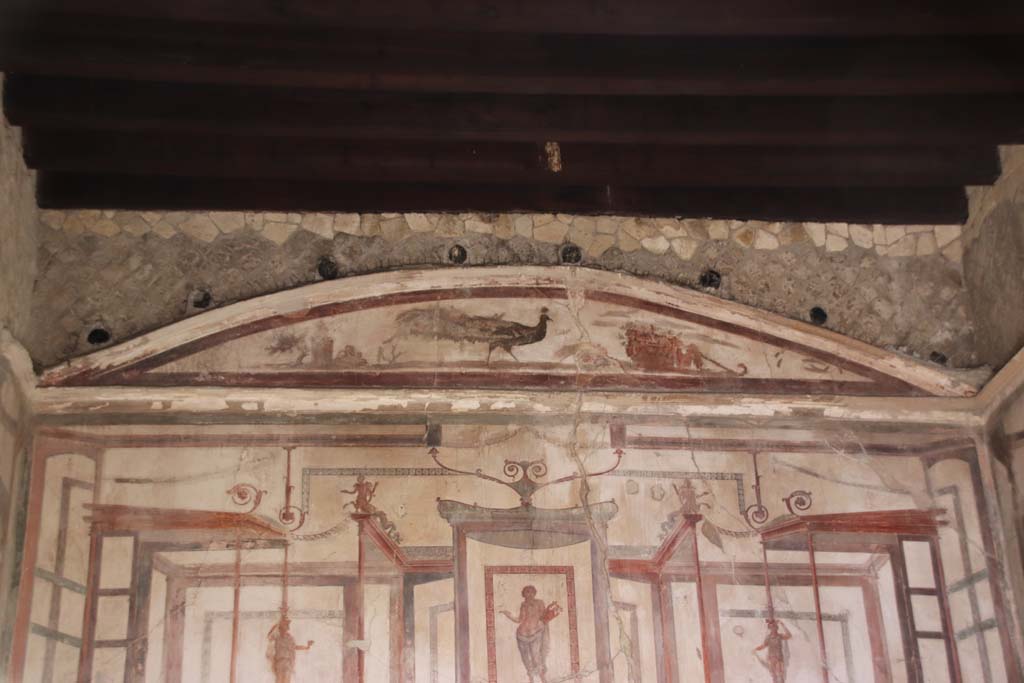
VI.17 Herculaneum. September 2019. Triclinium 13, detail from north wall.
Photo
courtesy of Klaus Heese.

VI.17 Herculaneum.
April 2002. North wall of triclinium 13. Photo courtesy of Nicolas Monteix.

VI.17 Herculaneum. 1974. Triclinium 13, detail from upper north wall. Photo courtesy of Philip Medeiros.
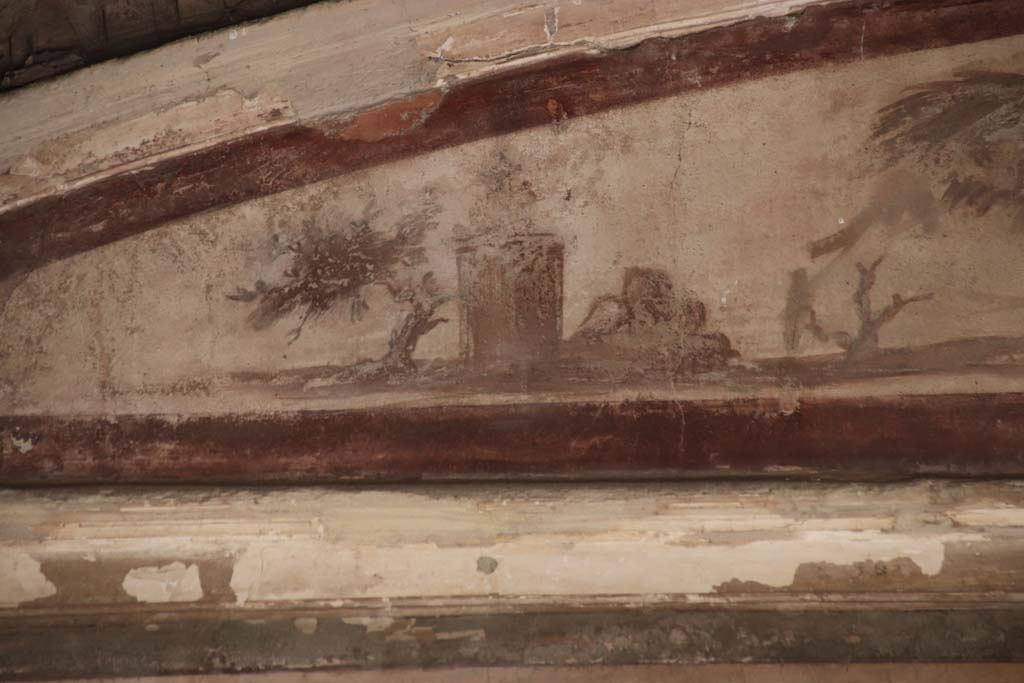
VI.17 Herculaneum. September 2019.
Triclinium 13, detail from upper north wall
of triclinium, at west end. Photo
courtesy of Klaus Heese.

VI.17 Herculaneum. September 2019.
Triclinium 13, detail of peacock from upper
centre of north wall of triclinium. Photo courtesy of Klaus Heese.
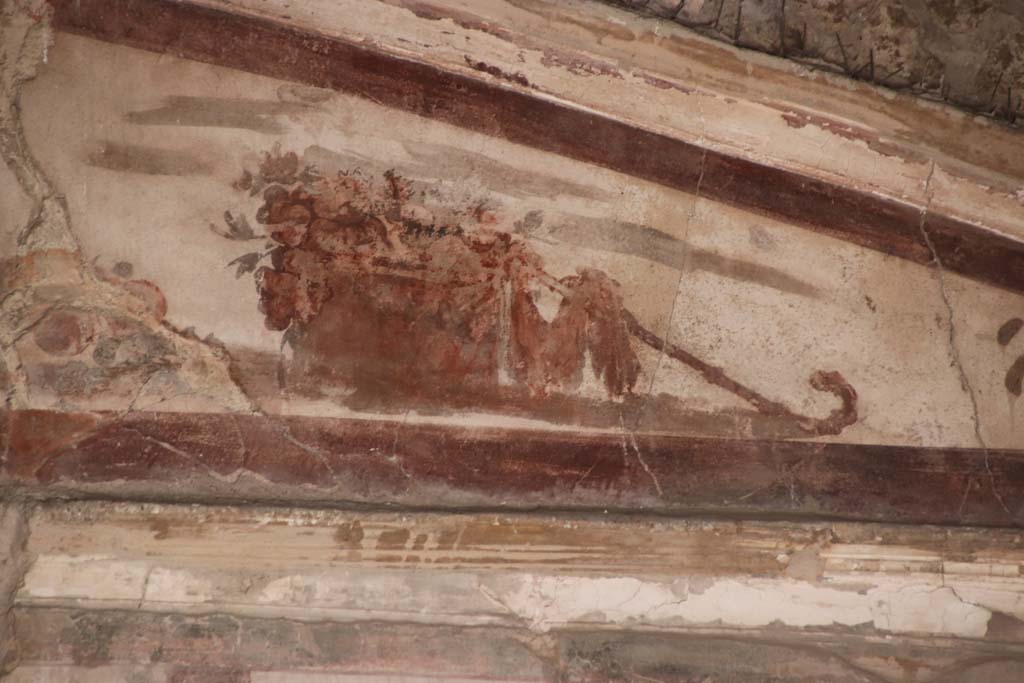
VI.17 Herculaneum. September 2019.
Triclinium 13, detail of pedum leaning on a basket
from upper north wall of triclinium, at east end. Photo courtesy of Klaus
Heese.

VI.17 Herculaneum. September 2019.
Detail of Caryatid from west end of north
wall of triclinium 13. Photo
courtesy of Klaus Heese.
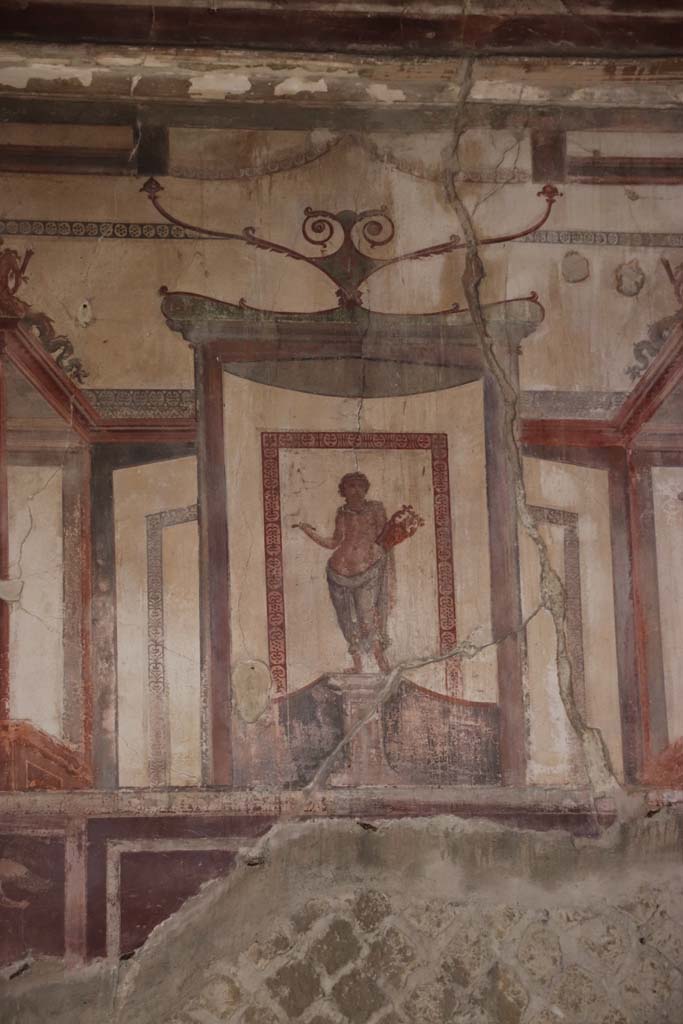
VI.17 Herculaneum. September 2019.
Detail of central figure of Apollo with lyre
on north wall of triclinium 13. Photo
courtesy of Klaus Heese.

VI.17 Herculaneum. September 2019.
Detail of Caryatid from east end of north
wall of triclinium 13. Photo
courtesy of Klaus Heese.
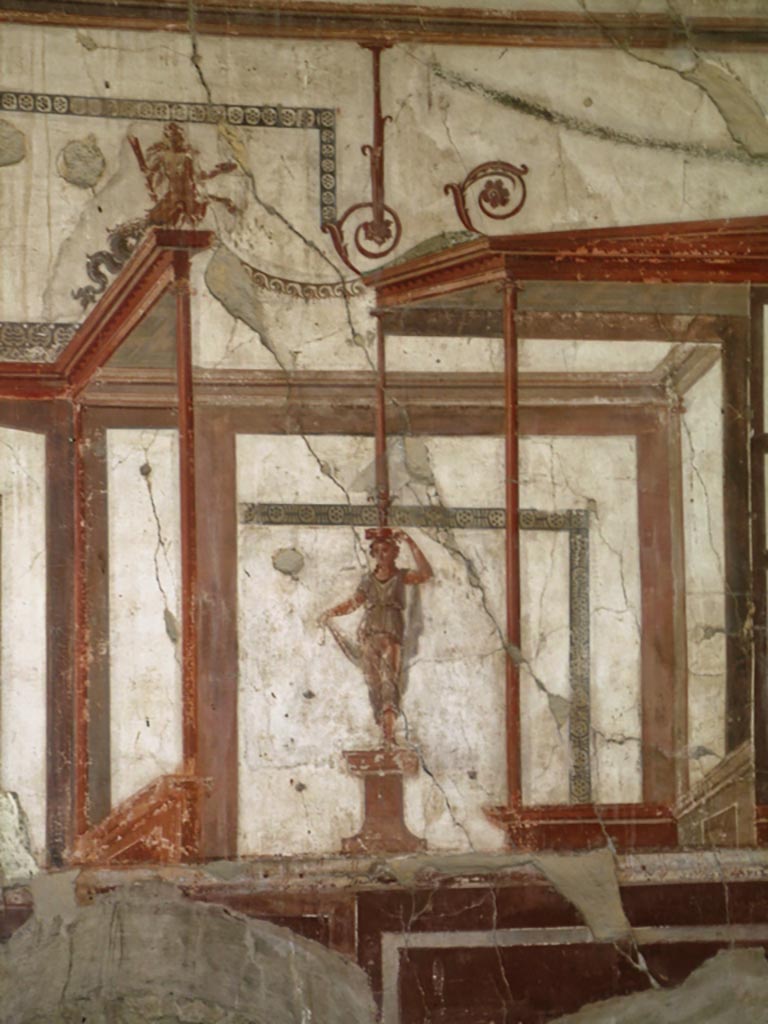
VI.17 Herculaneum.
May 2004.
Detail of painted
figure from north wall of triclinium 13. Photo courtesy of Nicolas Monteix.


VI.17 Herculaneum.
April 2002. East wall of triclinium 13. Photo courtesy of Nicolas Monteix.
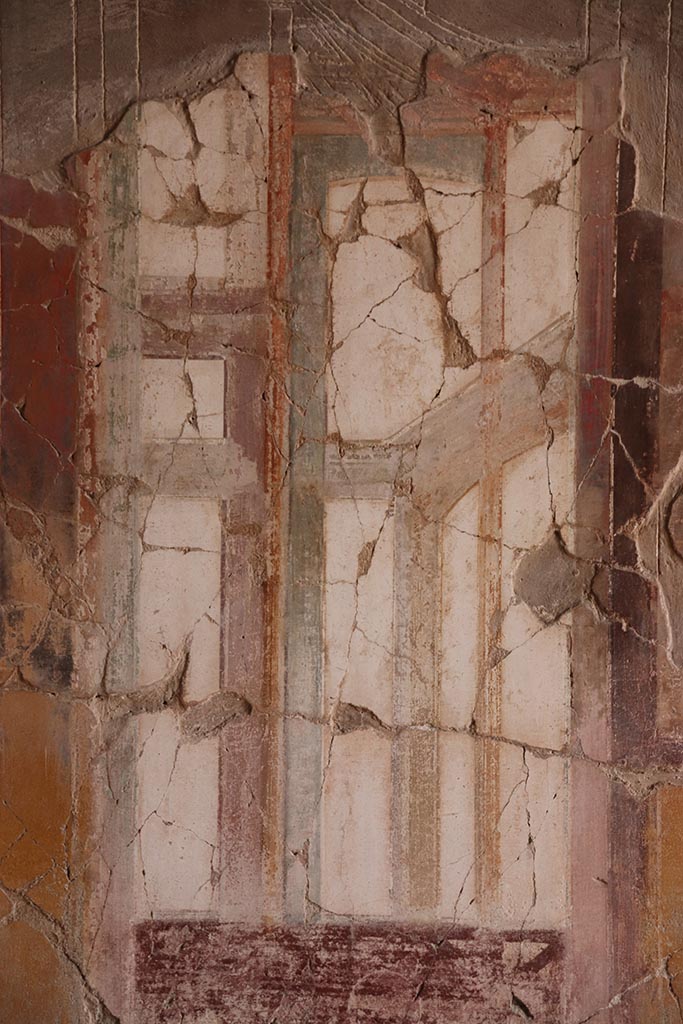
VI.17 Herculaneum. October
2025. Architectural painting on north end of east wall of triclinium 13.
Photo courtesy of
Klaus Heese.

VI.17 Herculaneum. October
2025. Architectural painting on south end of east wall of triclinium 13.
Photo courtesy of
Klaus Heese.

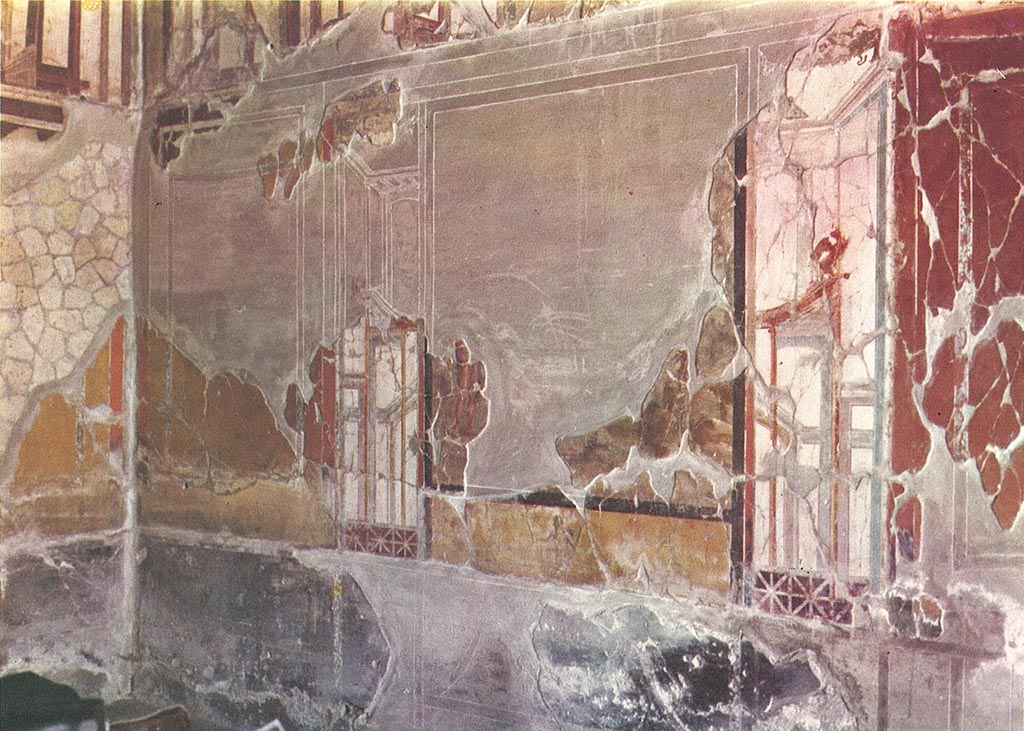

VI.17 Herculaneum. 1974. Detail from east wall of triclinium 13. Photo courtesy of Philip Medeiros.
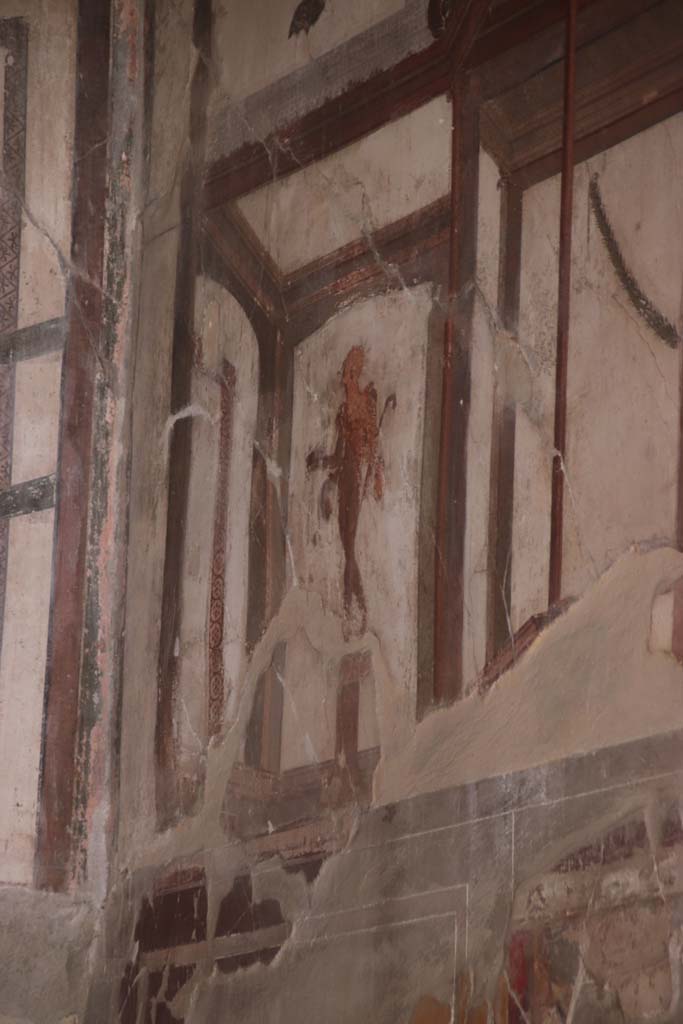
VI.17 Herculaneum. September 2019.
Detail of painted figure from upper north
end of east wall of triclinium 13.
Photo
courtesy of Klaus Heese.

VI.17 Herculaneum. September 2019.
Detail of painted figure of Bacchus/Dionysus
from upper centre of east wall of triclinium 13.
Photo
courtesy of Klaus Heese.
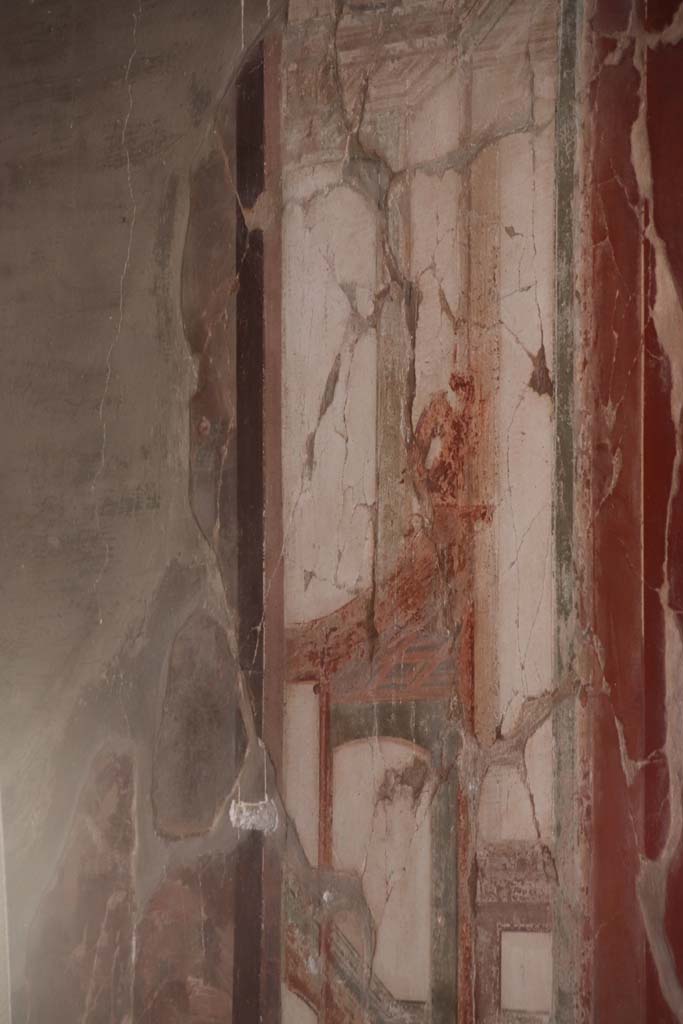
VI.17 Herculaneum. September 2019.
Detail of architectural decoration from south
end of east wall of triclinium 13.
Photo
courtesy of Klaus Heese.

VI.17 Herculaneum.
September 2019. Detail of painted decoration from east wall of triclinium 13,
on north side of doorway.
Photo courtesy of Klaus Heese.
VI.17 Herculaneum. October
2025.
Painted decoration on
red background from east wall of triclinium 13, on north side of doorway.
Photo courtesy of Klaus Heese.

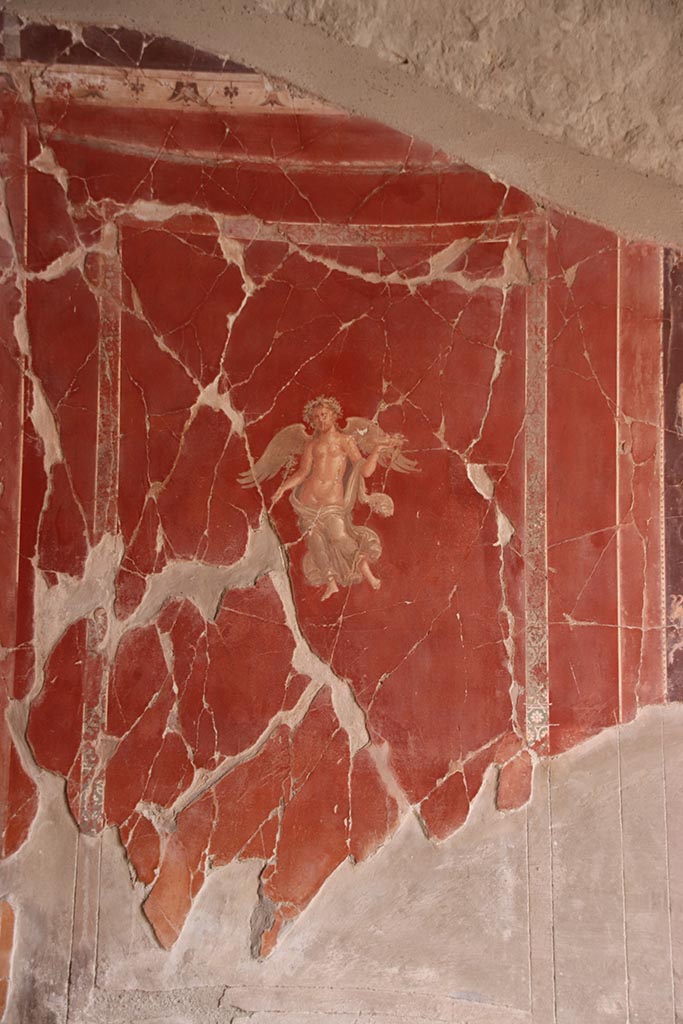
VI.17 Herculaneum. October
2025.
Painted decoration
with winged figure on red background from east wall of triclinium 13, on north
side of doorway.
Photo courtesy of Klaus Heese.

VI.17 Herculaneum. October
2025.
Detail of winged
figure possibly Victory, on a red background from east wall of triclinium 13,
on north side of doorway.
Photo courtesy of Klaus Heese.
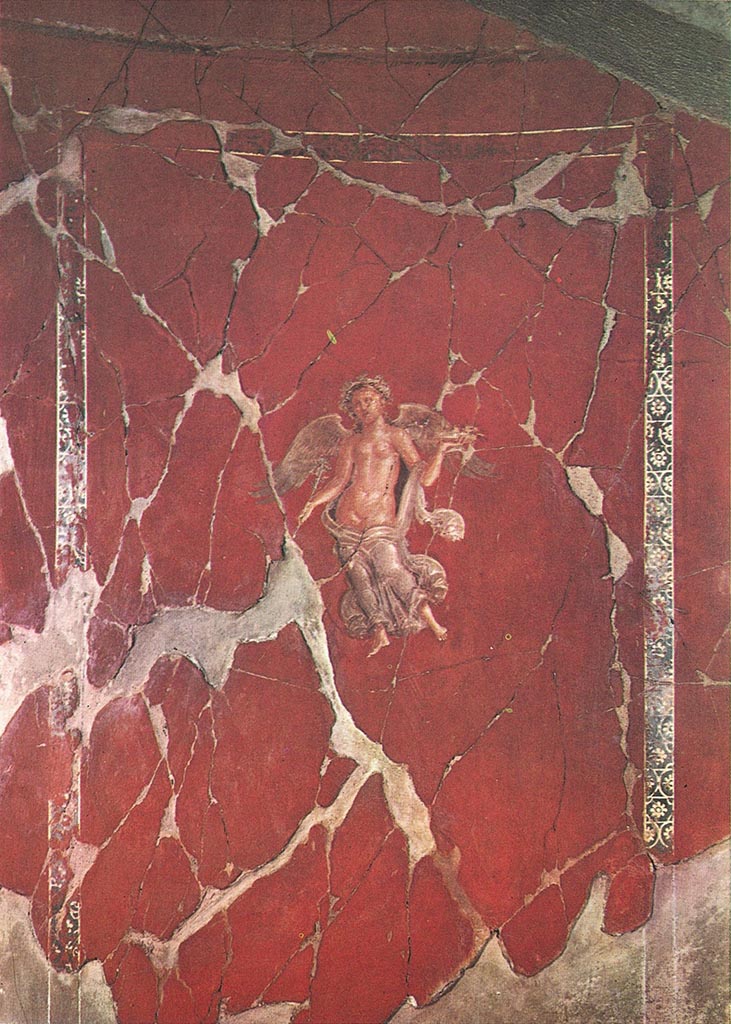
Detail of painted figure from east wall of triclinium 13. Photo courtesy of Philip Medeiros.

VI.17 Herculaneum. September 2019.
Detail of painted figure in centre of panel
on east wall of triclinium 13, on north side of doorway.
Photo
courtesy of Klaus Heese.
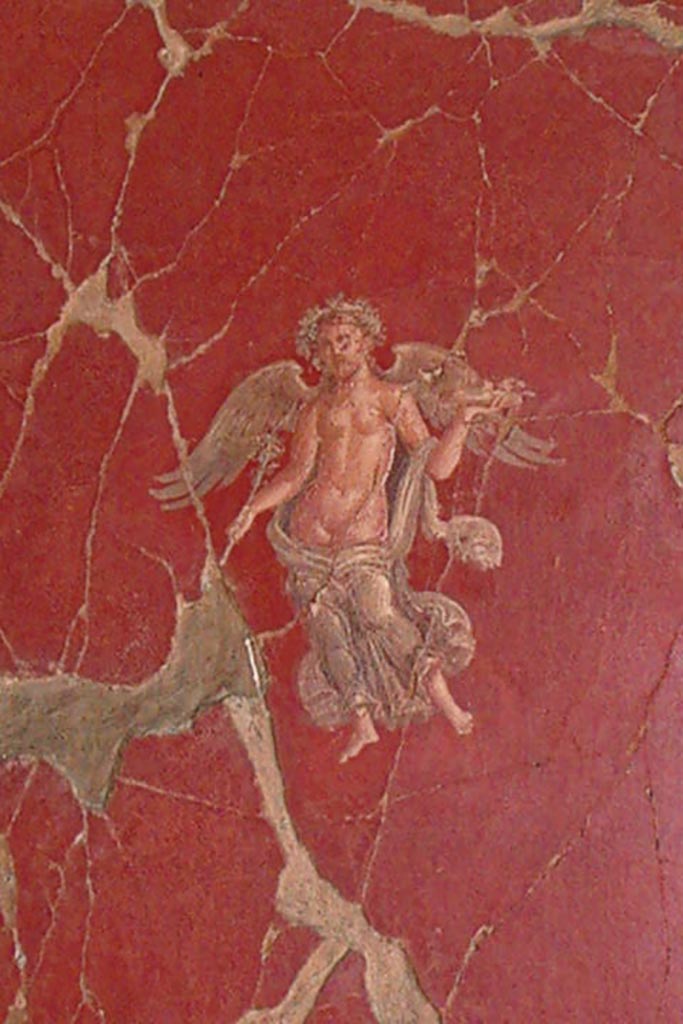
VI.17 Herculaneum.
Not dated.
Detail of painted
figure from east wall of triclinium 13. Photo courtesy of Nicolas Monteix.

VI.17 Herculaneum. October
2025.
Detail of vertical black
background panel from east wall of triclinium 13, on north side of doorway.
Photo courtesy of Klaus Heese.
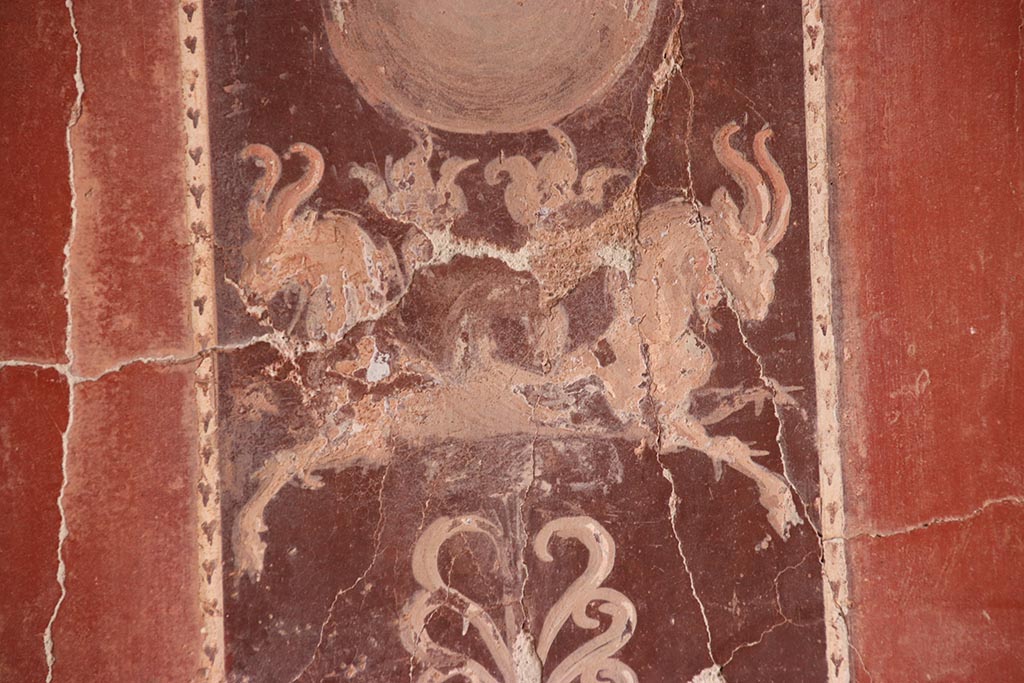
VI.17 Herculaneum. October
2025.
Detail of goats on black
background from east wall of triclinium 13, on north side of doorway.
Photo courtesy of Klaus Heese.
Room 14, day-cubiculum

VI.17 Herculaneum. June
2025.
Looking through
doorway towards north-west corner of cubiculum 14. Photo
courtesy of Klaus Heese.

VI.17 Herculaneum. September 2019.
Looking through doorway towards north-west
corner of cubiculum 14. Photo
courtesy of Klaus Heese.
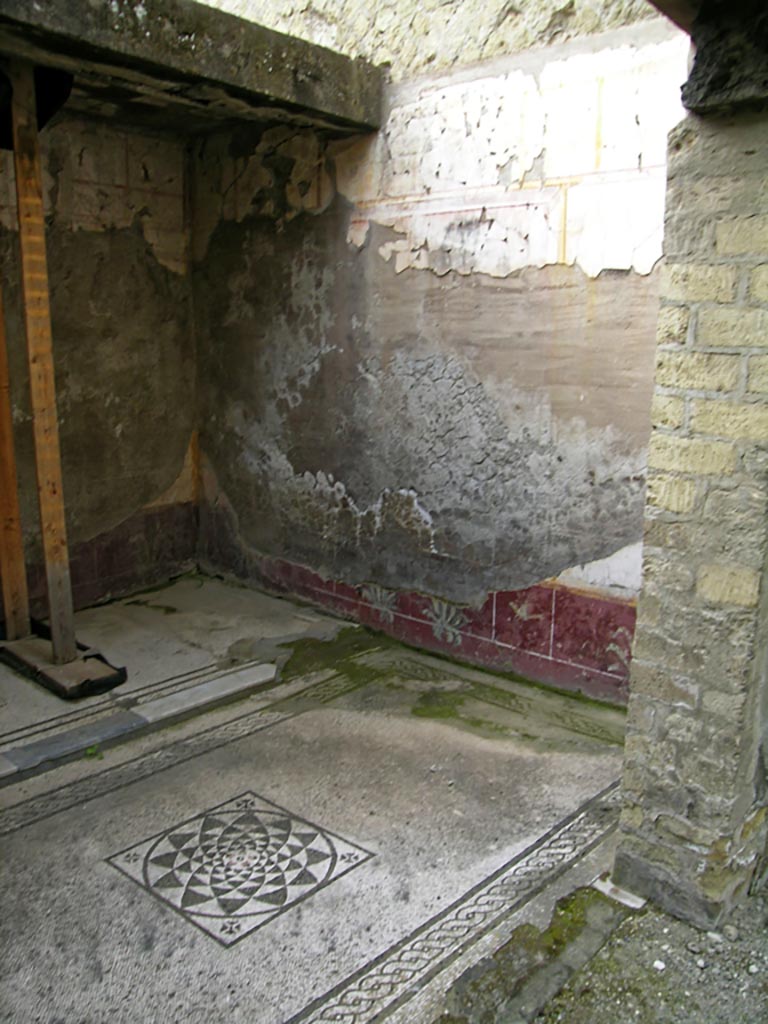
VI.17 Herculaneum.
May 2004.
Room 14, looking
through doorway towards flooring, and north-west corner. Photo courtesy of
Nicolas Monteix.

VI.17 Herculaneum. 1974. Room 14, looking towards north wall of cubiculum from doorway. Photo courtesy of Philip Medeiros.
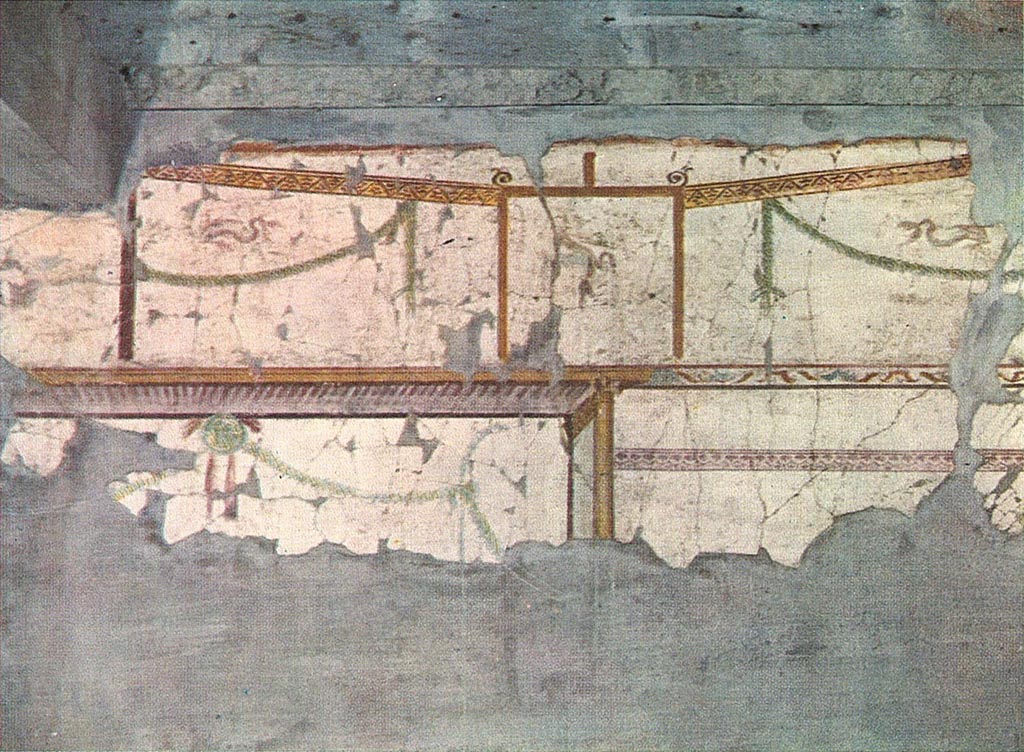
VI.17 Herculaneum. 1974. Room 14, detail of upper north wall. Photo courtesy of Philip Medeiros.

VI.17 Herculaneum.
May 2004. Room 14, black and white mosaic flooring with spiral design between
two stripes. Photo courtesy of Nicolas Monteix.
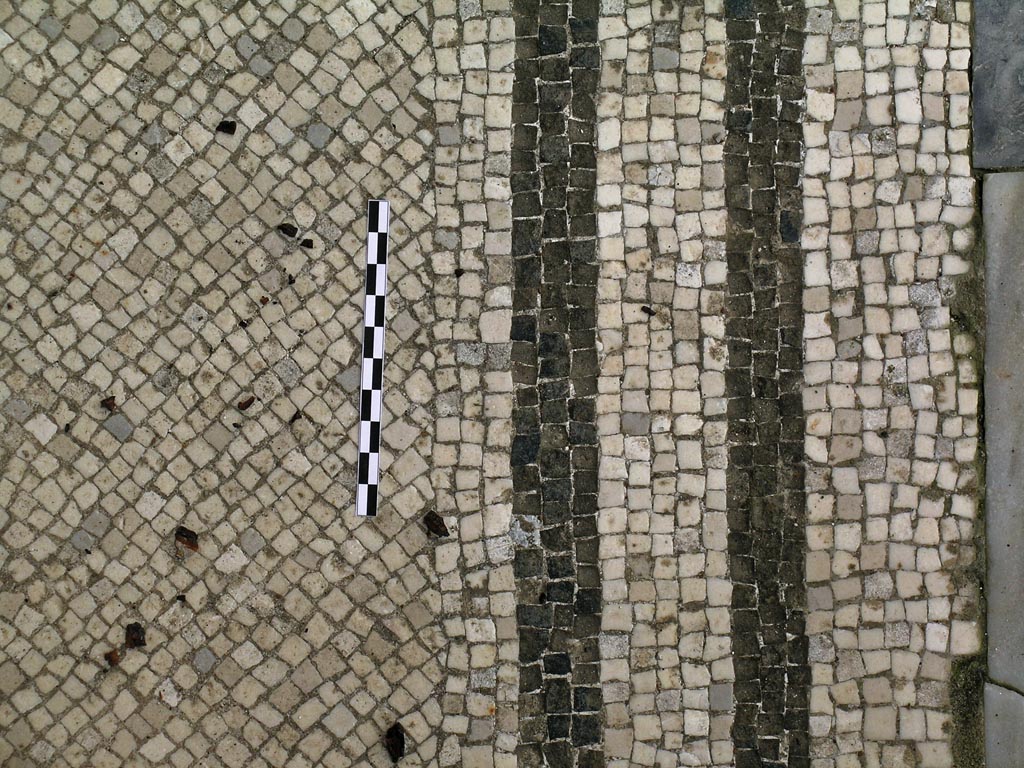
VI.17 Herculaneum.
May 2004. Room 14, black and white mosaic flooring with two black stripes.
Photo courtesy of Nicolas Monteix.


VI.17 Herculaneum.
May 2004. Room 14, central emblema in mosaic flooring. Photo courtesy of
Nicolas Monteix.
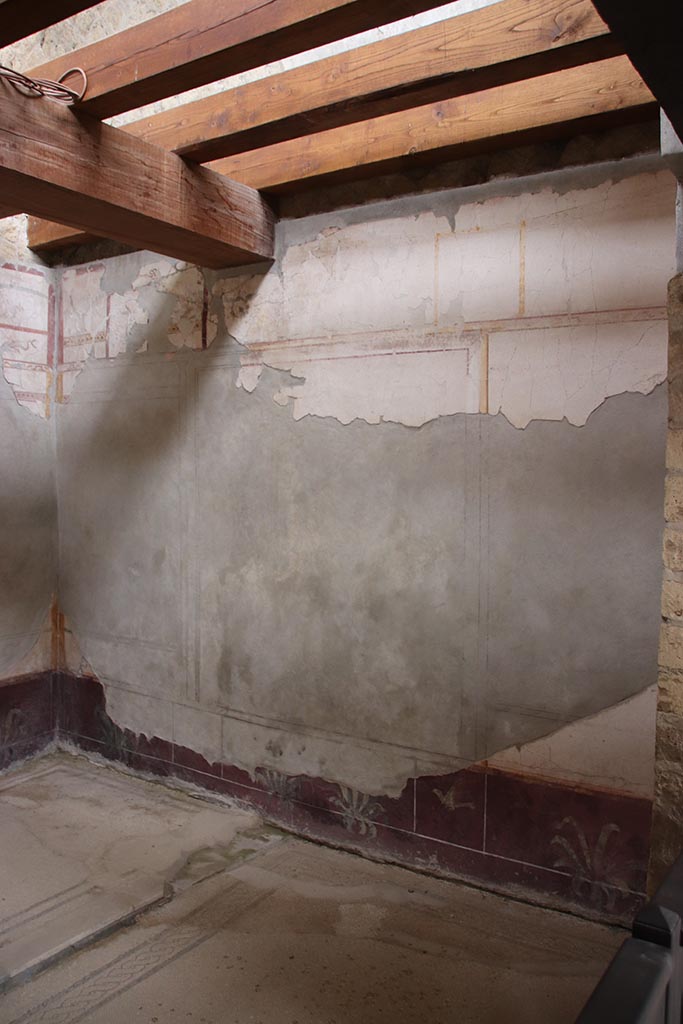
VI.17 Herculaneum. June
2025. North wall of cubiculum 14. Photo courtesy of Klaus
Heese.

VI.17 Herculaneum.
May 2004. Room 14, looking towards north wall. Photo courtesy of Nicolas
Monteix.

VI.17 Herculaneum.
May 2004.
Room 14, detail
from east end of north wall. Photo courtesy of Nicolas Monteix.

VI.17 Herculaneum.
May 2004. Room 14, detail from north wall. Photo courtesy of Nicolas Monteix.
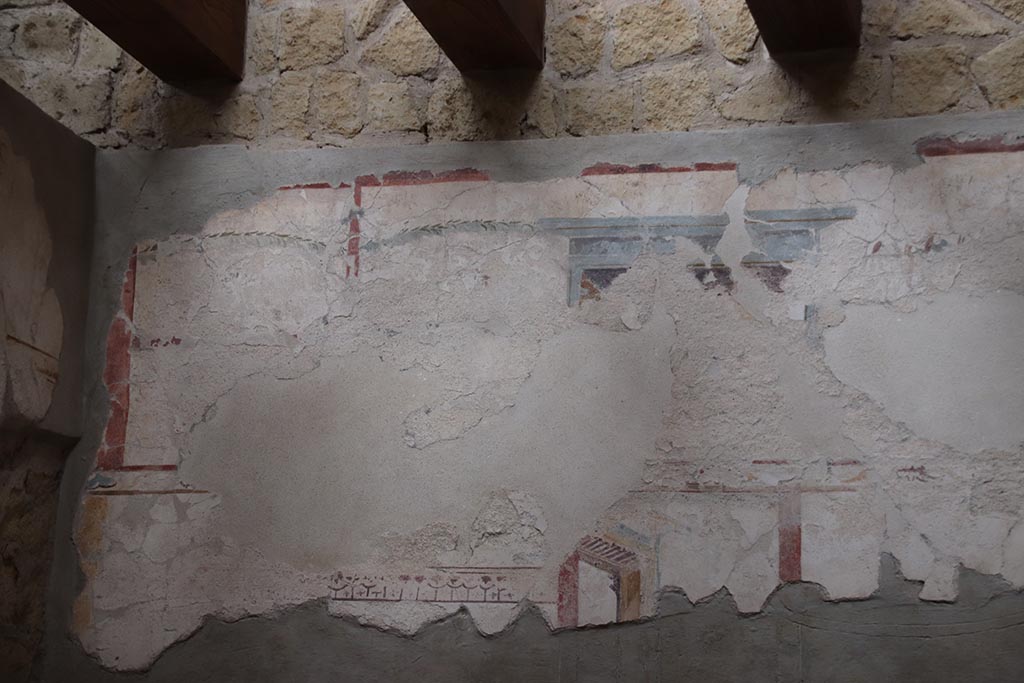
VI.17 Herculaneum. June
2025. South end of west wall of cubiculum 14. Photo
courtesy of Klaus Heese.

VI.17 Herculaneum. June
2025. North end of west wall of cubiculum 14. Photo
courtesy of Klaus Heese.

Room 14, looking towards upper west wall of cubiculum, and ceiling of alcove. Photo courtesy of Philip Medeiros.

VI.17 Herculaneum. June 2025. North end of west
wall of cubiculum 14. Two dolphins. Photo courtesy of Klaus Heese.

VI.17 Herculaneum. June 2025. North end of west
wall of cubiculum 14. Dolphin facing right. Photo courtesy of Klaus
Heese.
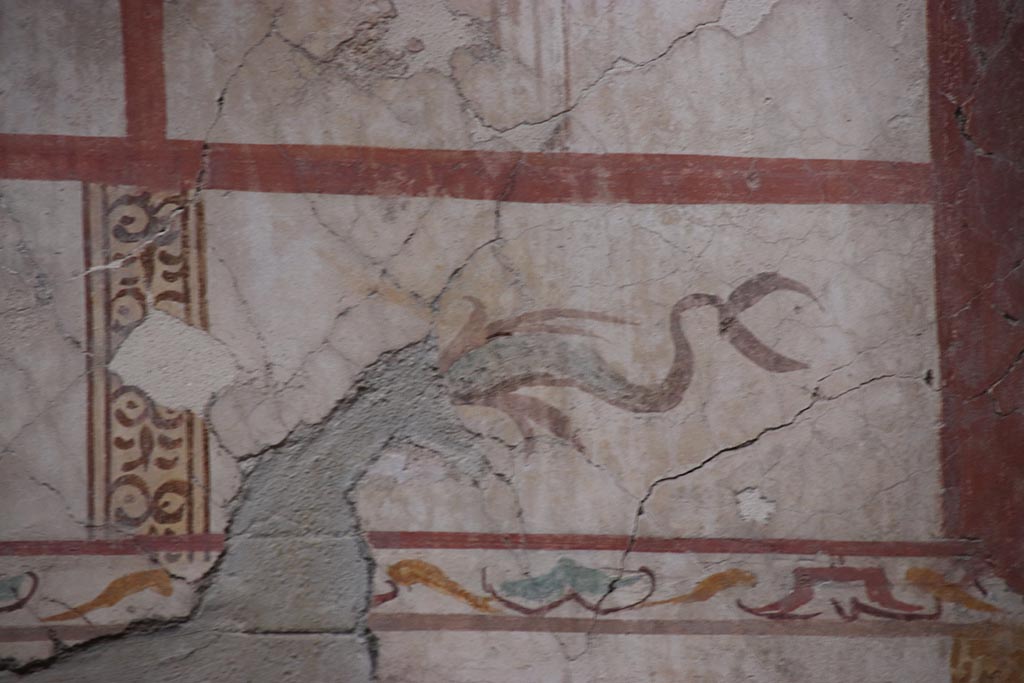
VI.17 Herculaneum. June 2025. North end of west
wall of cubiculum 14. Dolphin facing left. Photo courtesy of Klaus
Heese.

VI.17 Herculaneum. June
2025. South wall of cubiculum 14. Photo courtesy of Klaus
Heese.
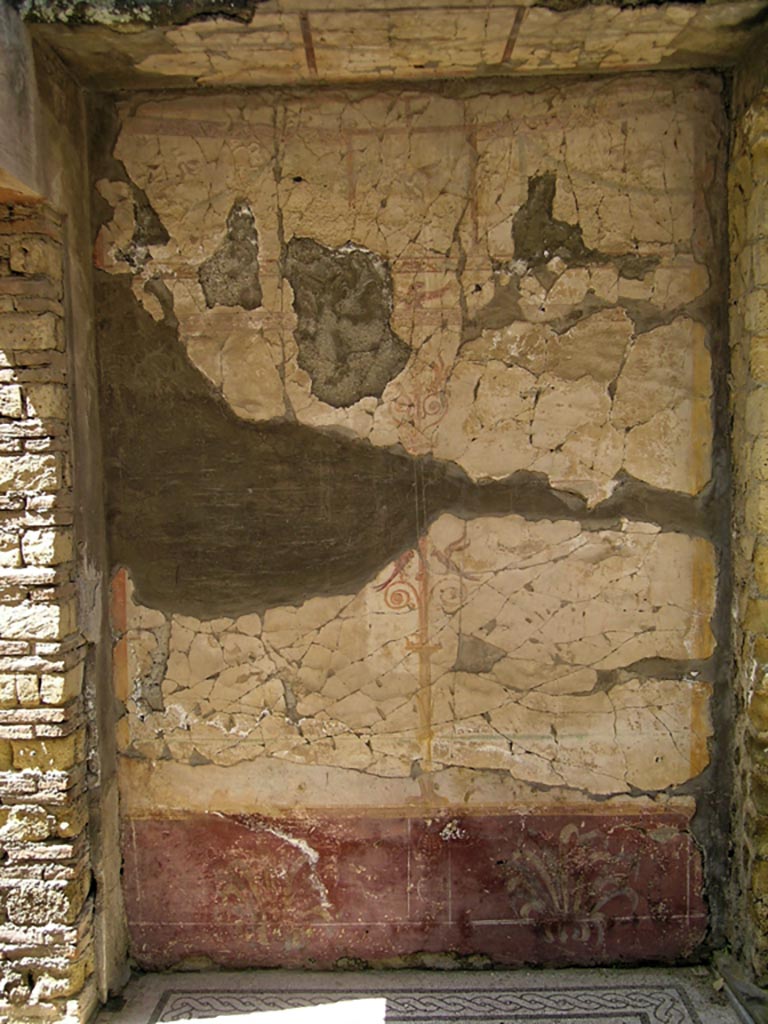
VI.17 Herculaneum.
May 2004.
Room 14, looking
towards south wall, and remains of painted ceiling. Photo courtesy of Nicolas
Monteix.

Room 14, looking towards south wall of cubiculum and fragment of the ceiling. Photo courtesy of Philip Medeiros.
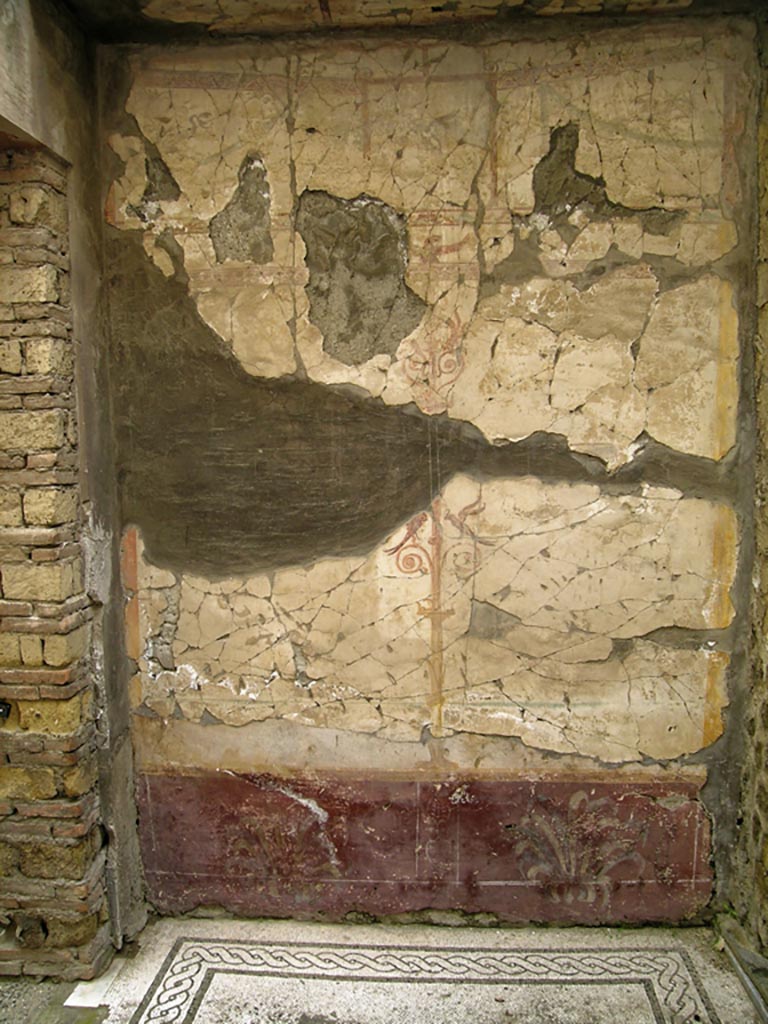
VI.17 Herculaneum.
May 2004.
Room 14, looking
towards south wall and mosaic flooring. Photo courtesy of Nicolas Monteix.

VI.17 Herculaneum.
May 2004. Detail of remains of painted decoration from south wall of room 14.
Photo courtesy of Nicolas Monteix.
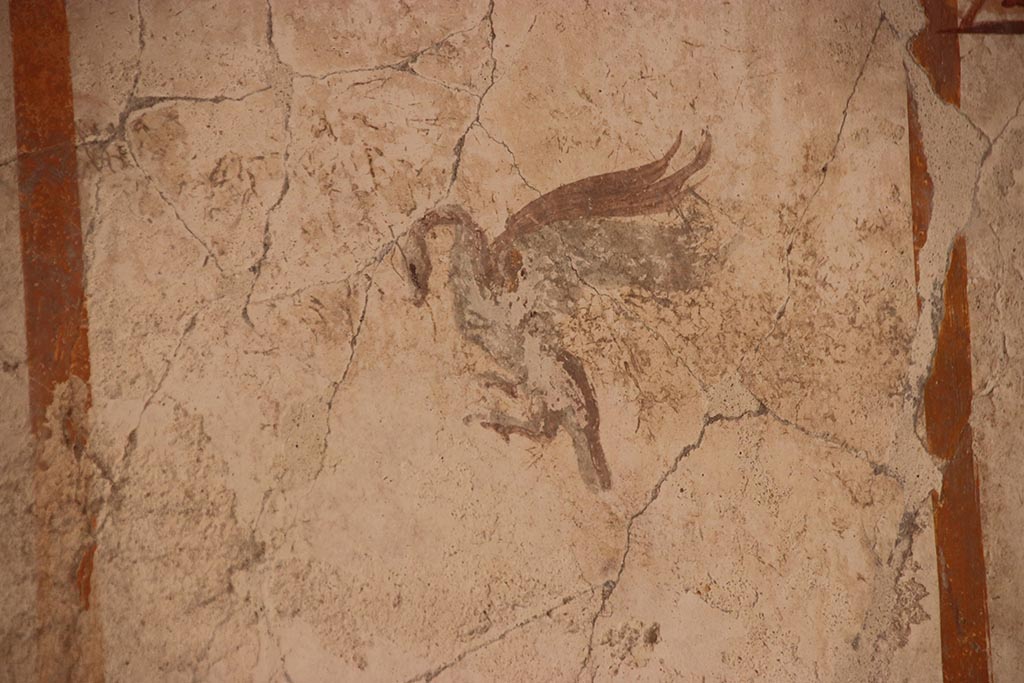
VI.17 Herculaneum. October
2025. South wall of cubiculum 14. Detail of swan. Photo
courtesy of Klaus Heese.

VI.17 Herculaneum. October
2025. South wall of cubiculum 14. Detail of eagle. Photo
courtesy of Klaus Heese.
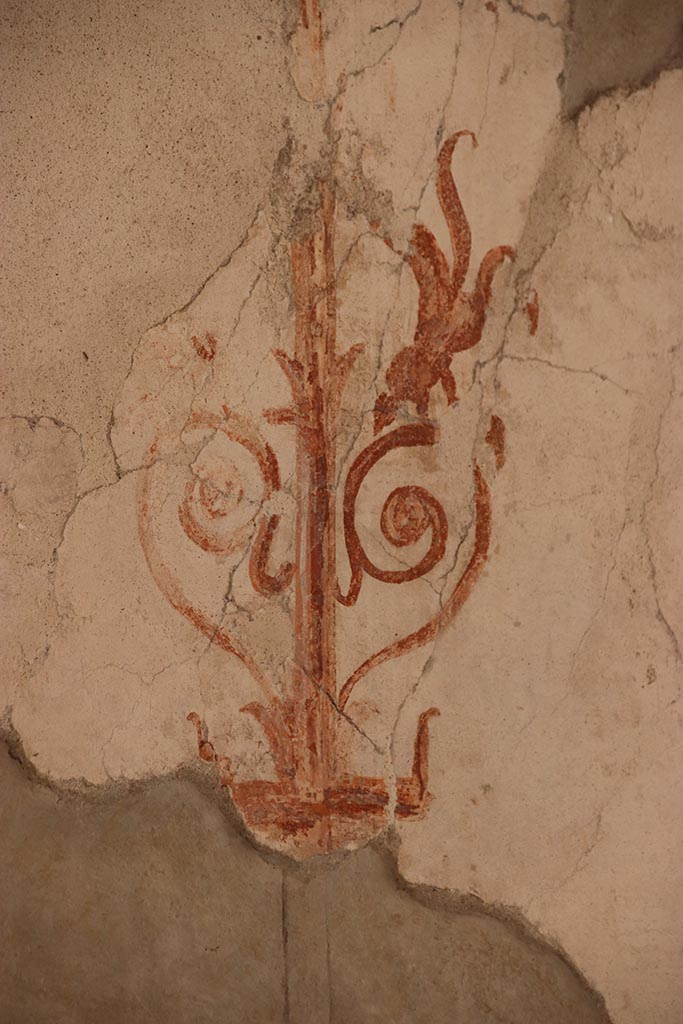
VI.17 Herculaneum. October
2025. South wall of cubiculum 14. Detail of swan on candelabra.
Photo courtesy of Klaus Heese.

VI.17 Herculaneum. October
2025. South wall of cubiculum 14. Detail of parrots on candelabra. Photo
courtesy of Klaus Heese.
Room 15, day-cubiculum
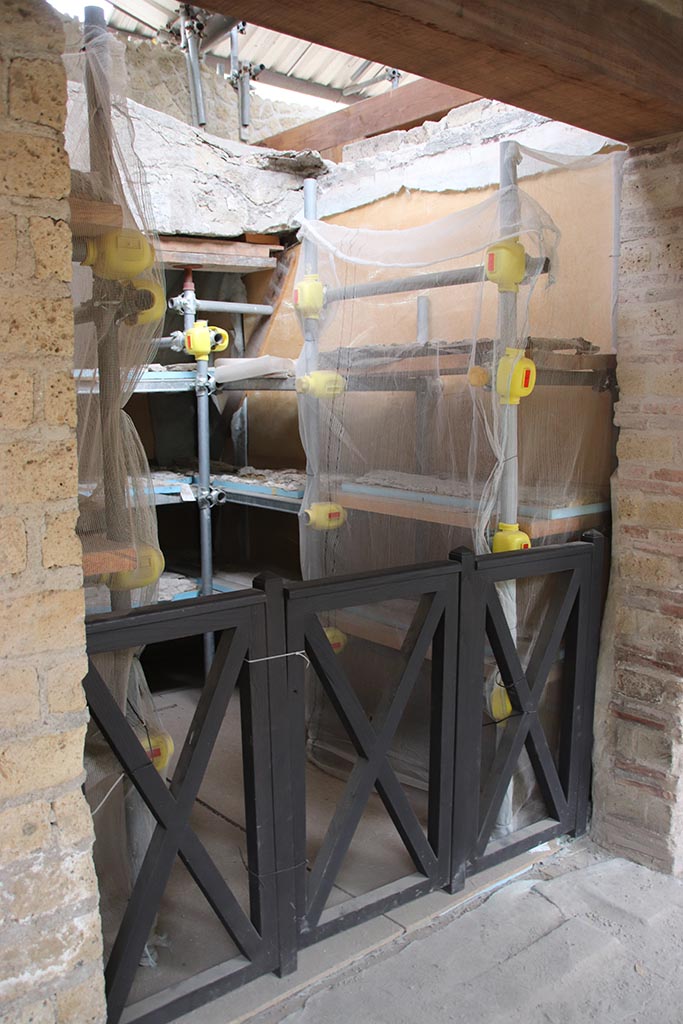
VI.17 Herculaneum. June
2025.
Looking through
doorway towards north-west corner of cubiculum 15. Photo
courtesy of Klaus Heese.

VI.17 Herculaneum.
May 2004.
Looking south-west through
doorway and across mosaic flooring of day cubiculum 15. Photo courtesy of
Nicolas Monteix.
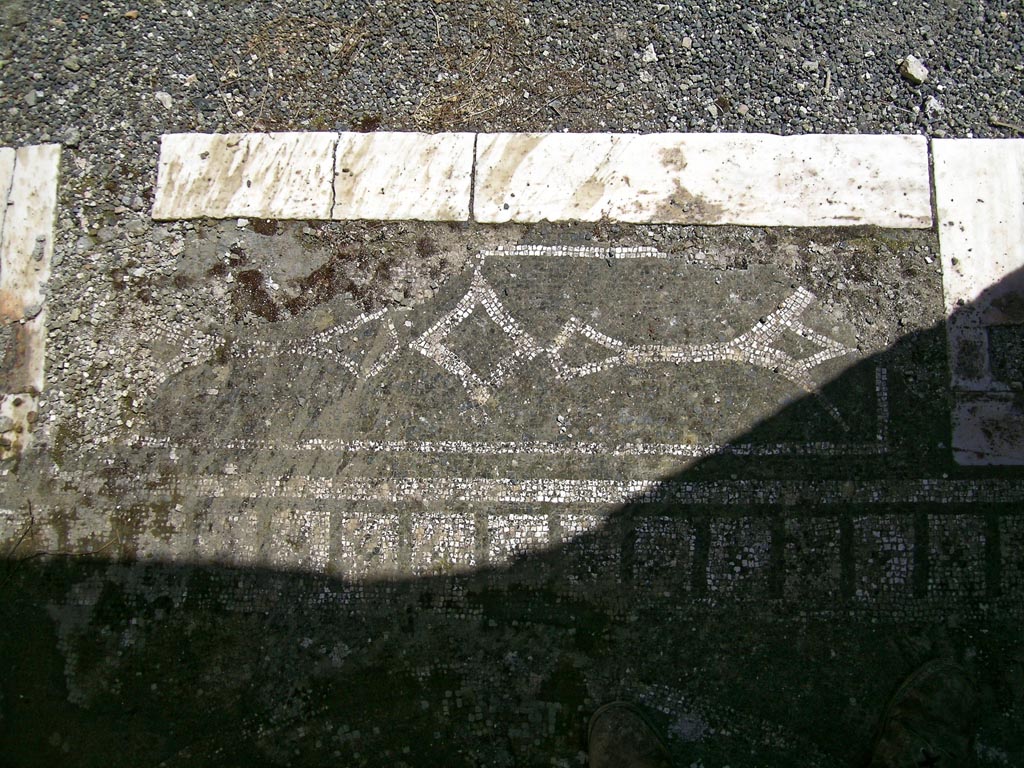
VI.17 Herculaneum.
May 2004. Room 15, decorated black and white mosaic threshold to room. Photo
courtesy of Nicolas Monteix.

VI.17 Herculaneum. September 2019.
Looking south-west through doorway and
across mosaic flooring of day cubiculum 15. Photo courtesy of Klaus
Heese.
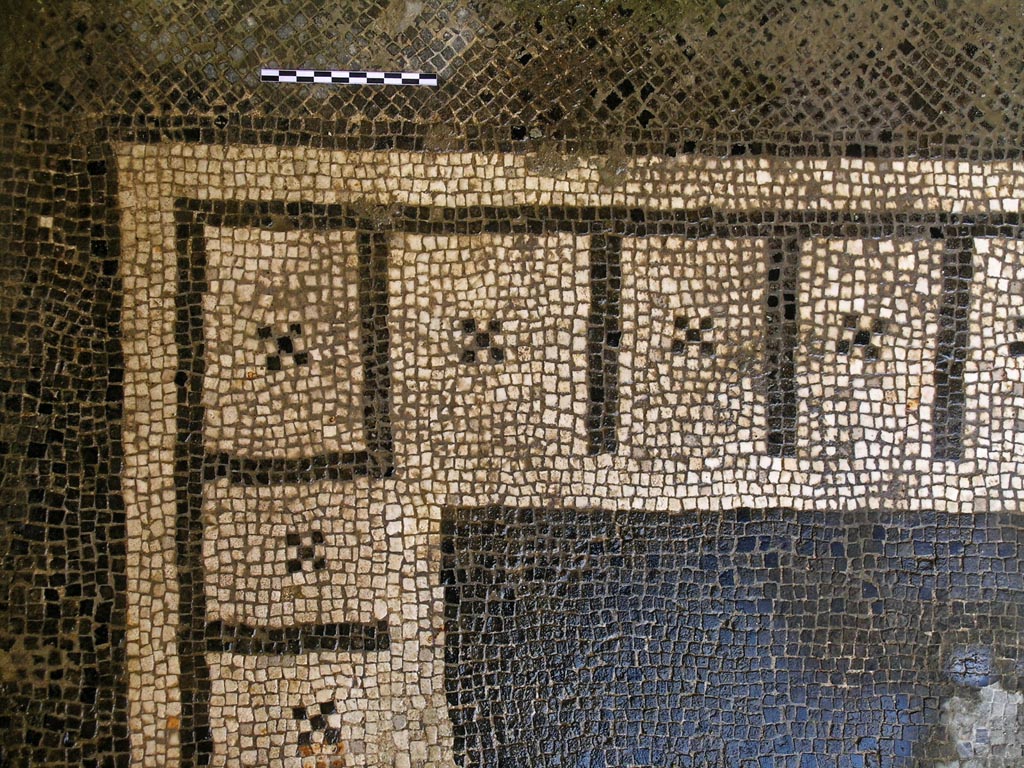
VI.17 Herculaneum.
May 2004. Room 15, detail of flooring. Photo courtesy of Nicolas Monteix.

VI.17 Herculaneum.
May 2004. Room 15, detail of flooring. Photo courtesy of Nicolas Monteix.
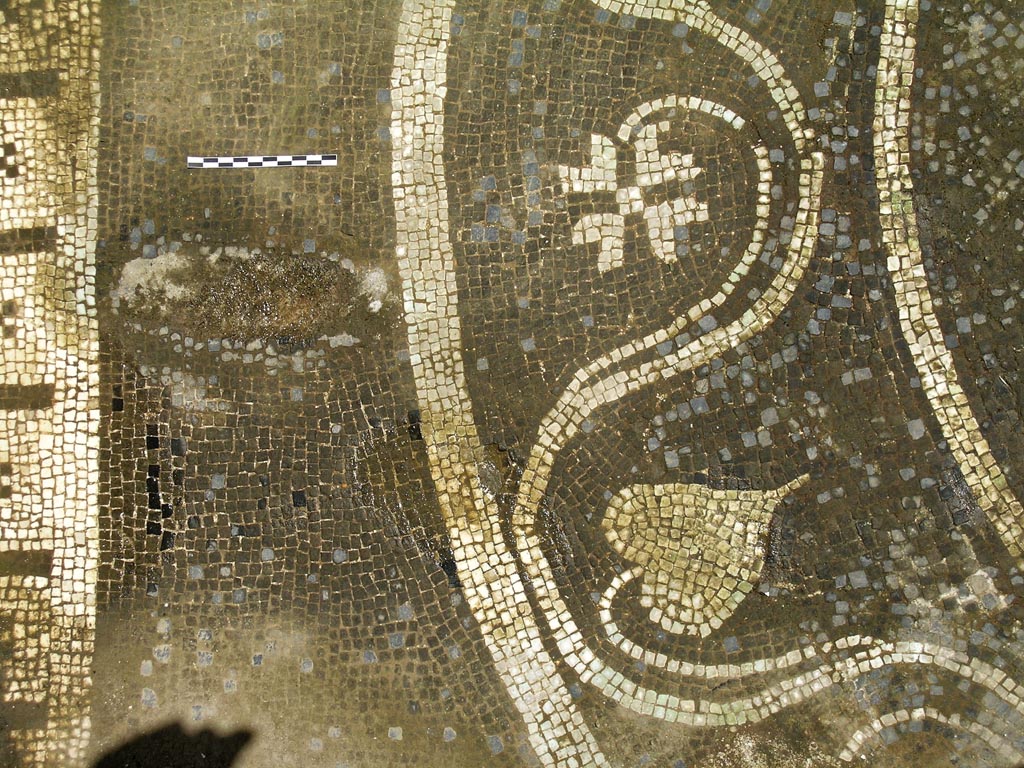
VI.17 Herculaneum.
May 2004. Room 15, black and white decorated central mosaic flooring. Photo
courtesy of Nicolas Monteix.

Room 15, looking towards upper south wall of cubiculum. Photo courtesy of Philip Medeiros.
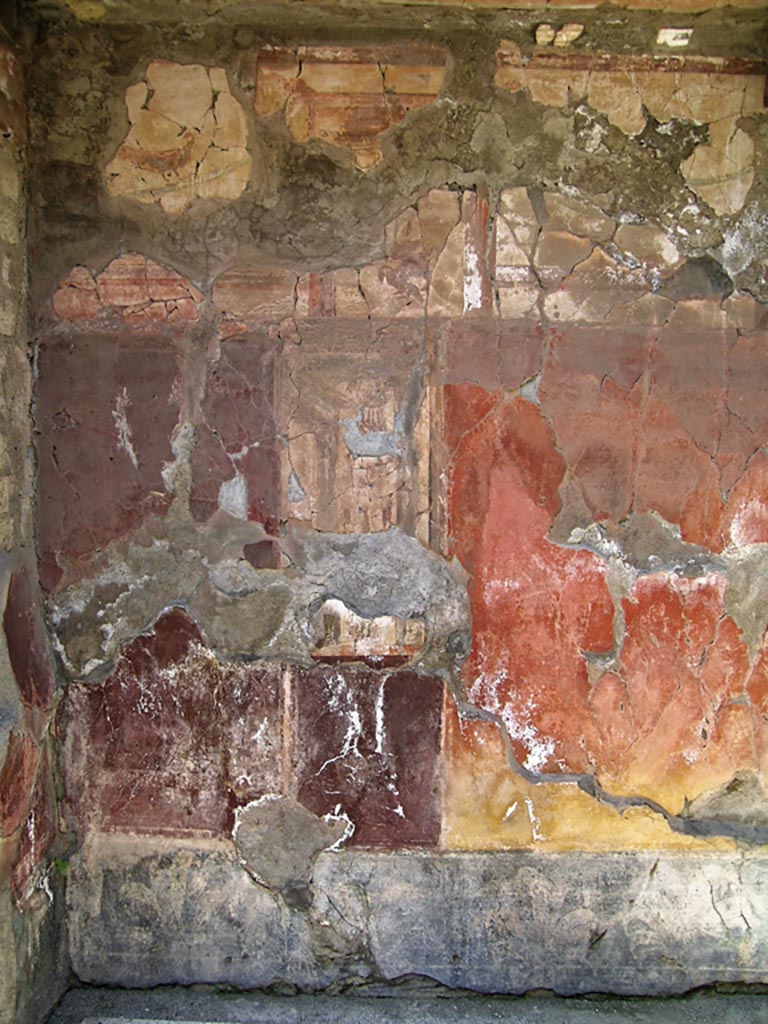
VI.17 Herculaneum.
May 2004.
Room 15, looking
towards south wall at east end. Photo courtesy of Nicolas Monteix.

VI.17 Herculaneum.
May 2004. Room 15, looking towards upper south wall at east end. Photo courtesy
of Nicolas Monteix.
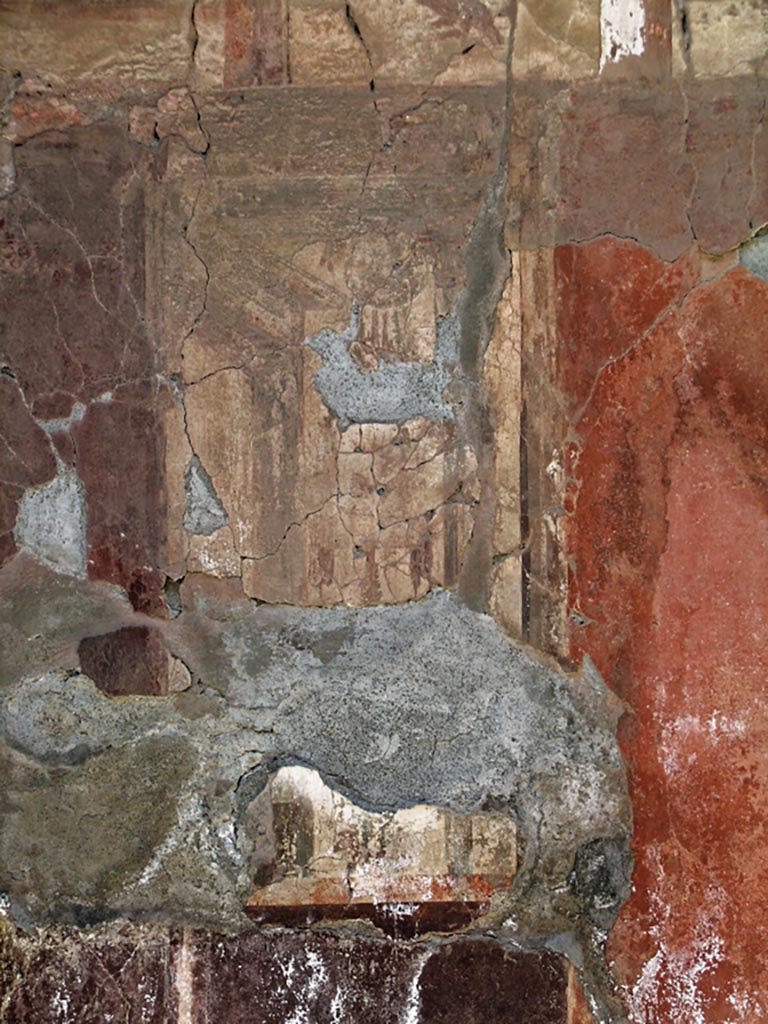
VI.17 Herculaneum.
May 2004.
Room 15, detail of
painted decoration on south wall. Photo courtesy of Nicolas Monteix.

VI.17 Herculaneum. 1974. Room 15, looking towards upper west wall of cubiculum, and architrave. Photo courtesy of Philip Medeiros.
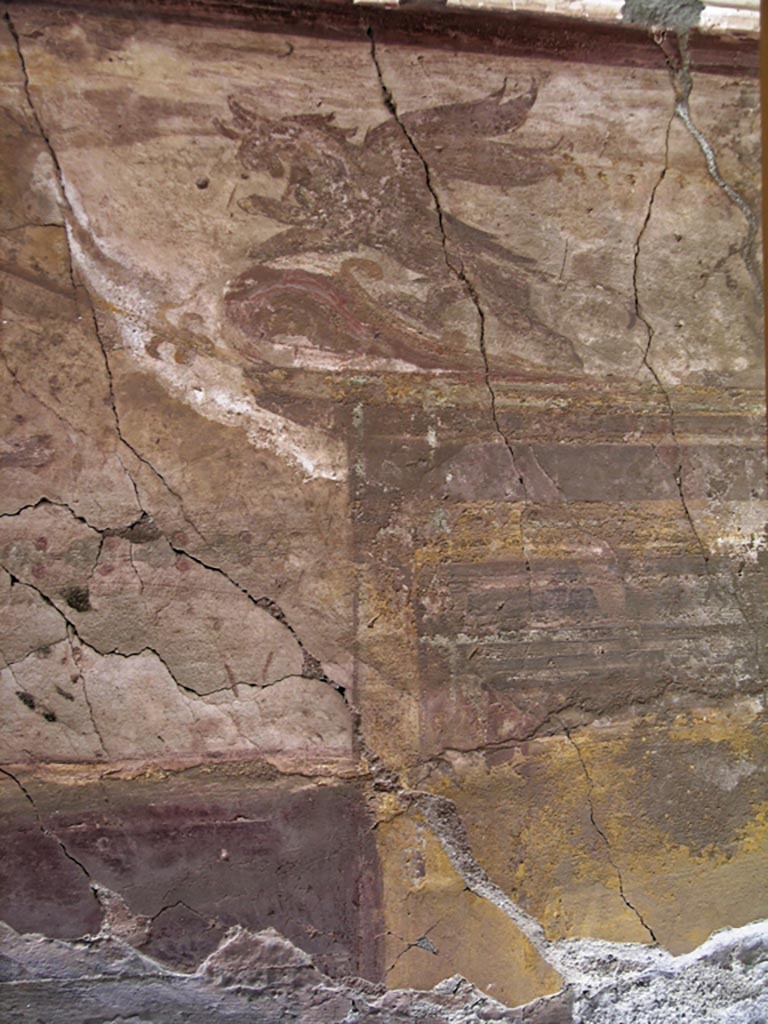
VI.17 Herculaneum.
May 2004.
Room 15, detail of
painted decoration on west wall. Photo courtesy of Nicolas Monteix.

VI.17 Herculaneum. 1974. Room 15, detail from west wall of cubiculum. Photo courtesy of Philip Medeiros.
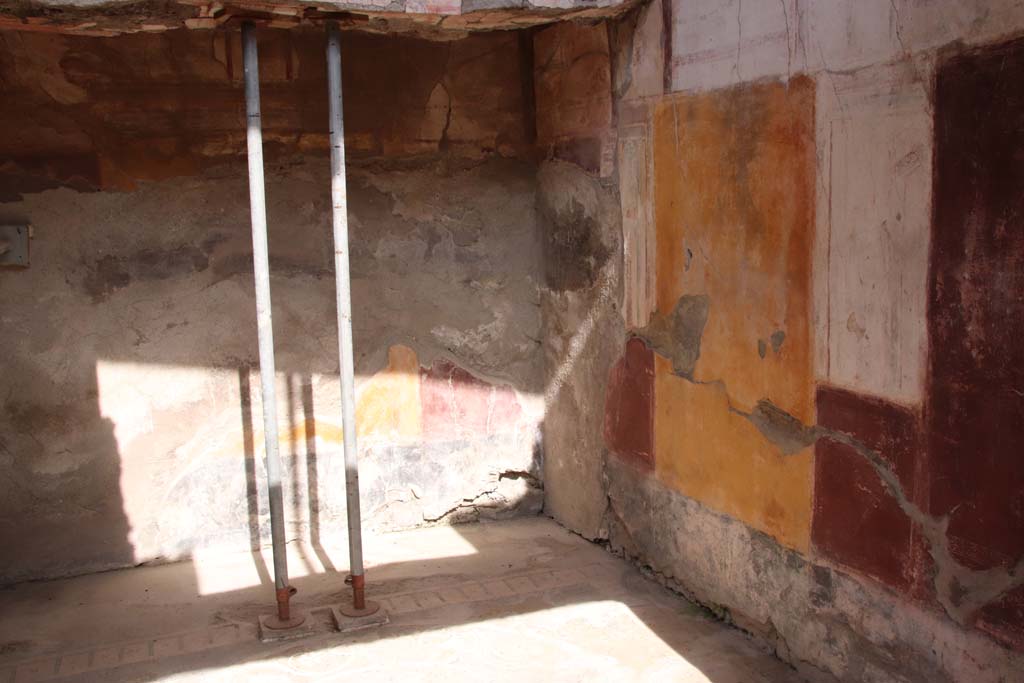
VI.17 Herculaneum.
September 2019.
Room 15, looking
towards west wall, north-west corner and north wall. Photo
courtesy of Klaus Heese.

VI.17 Herculaneum. 1974. Room 15, looking towards north wall of cubiculum. Photo courtesy of Philip Medeiros.
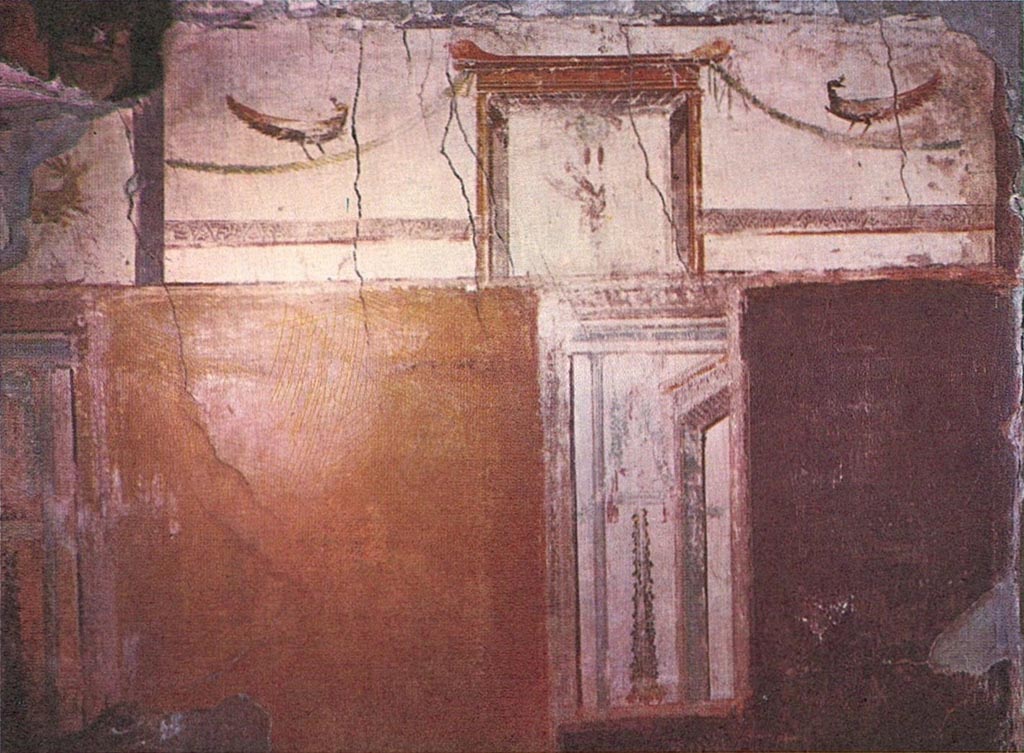

Room 15, detail from north wall of cubiculum. Photo courtesy of Philip Medeiros.
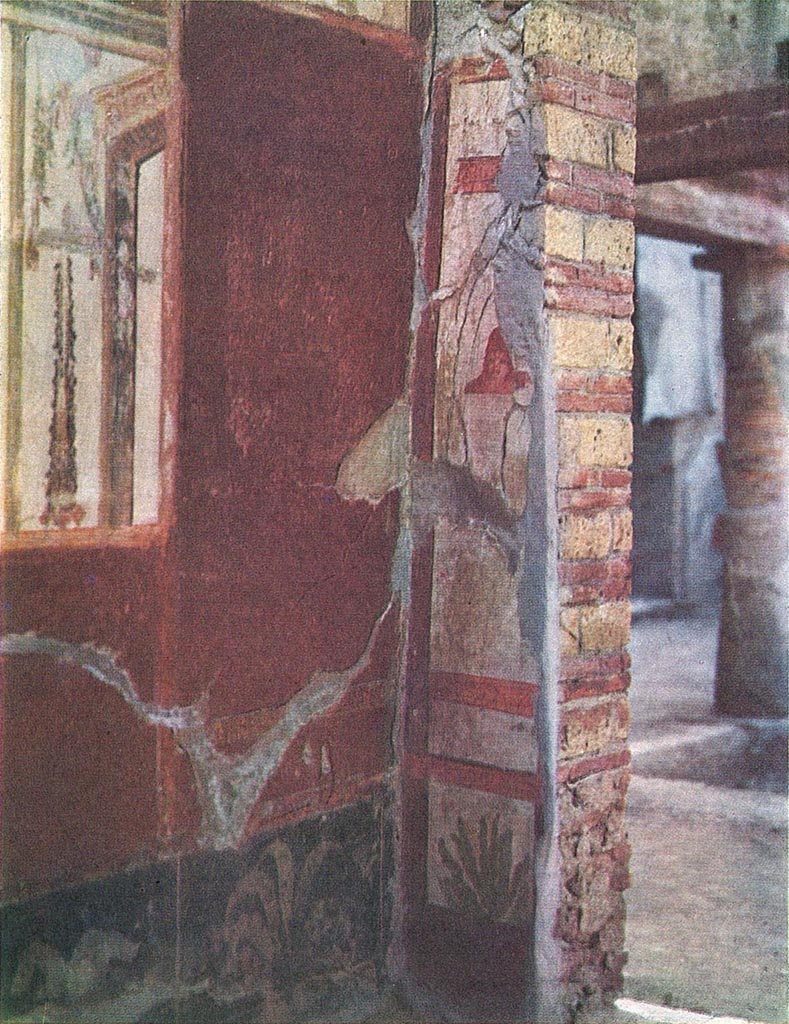
Room 15, looking towards north wall,
north-east corner, and east wall of cubiculum with doorway.
Photo courtesy of Philip Medeiros.
Room 16, day cubiculum

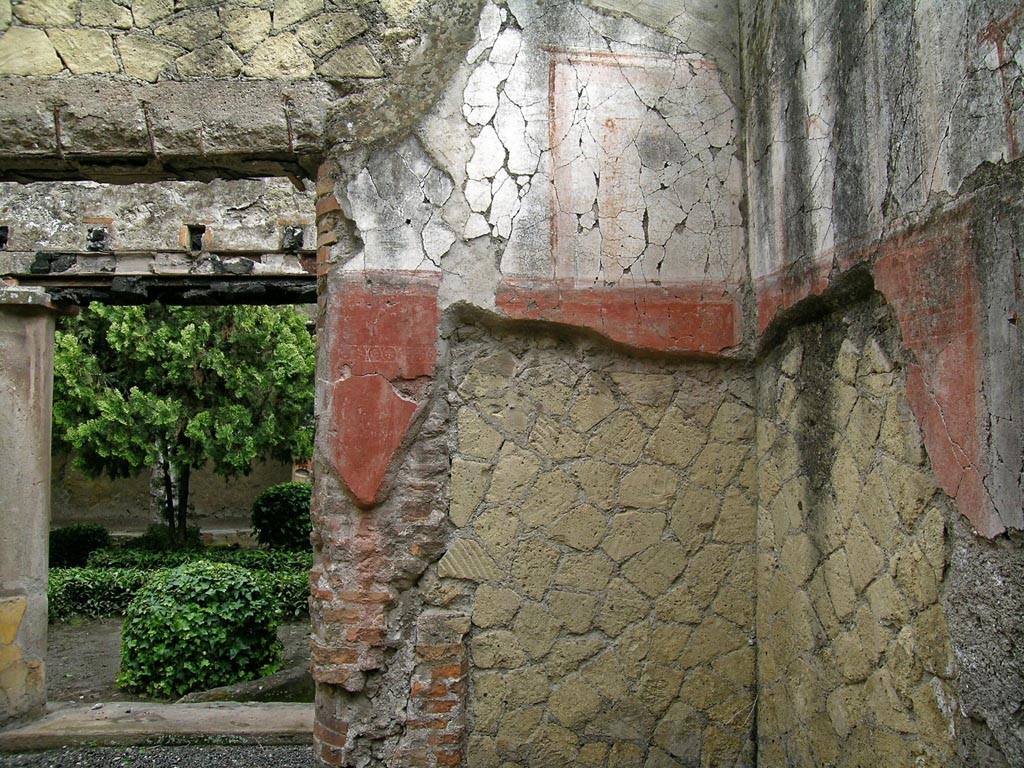
VI.17 Herculaneum.
May 2004.
Looking towards
column embedded in door-post in south-east corner of room 16. Photo courtesy of
Nicolas Monteix.
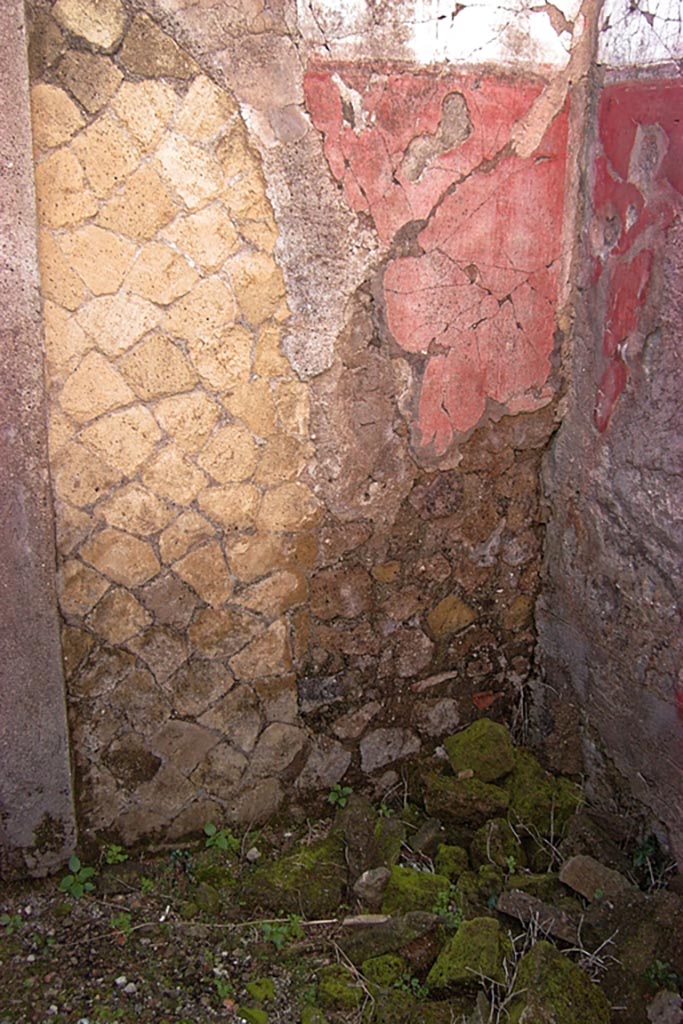
VI.17 Herculaneum.
May 2004. Looking towards east wall in south-east corner. Photo courtesy of
Nicolas Monteix.

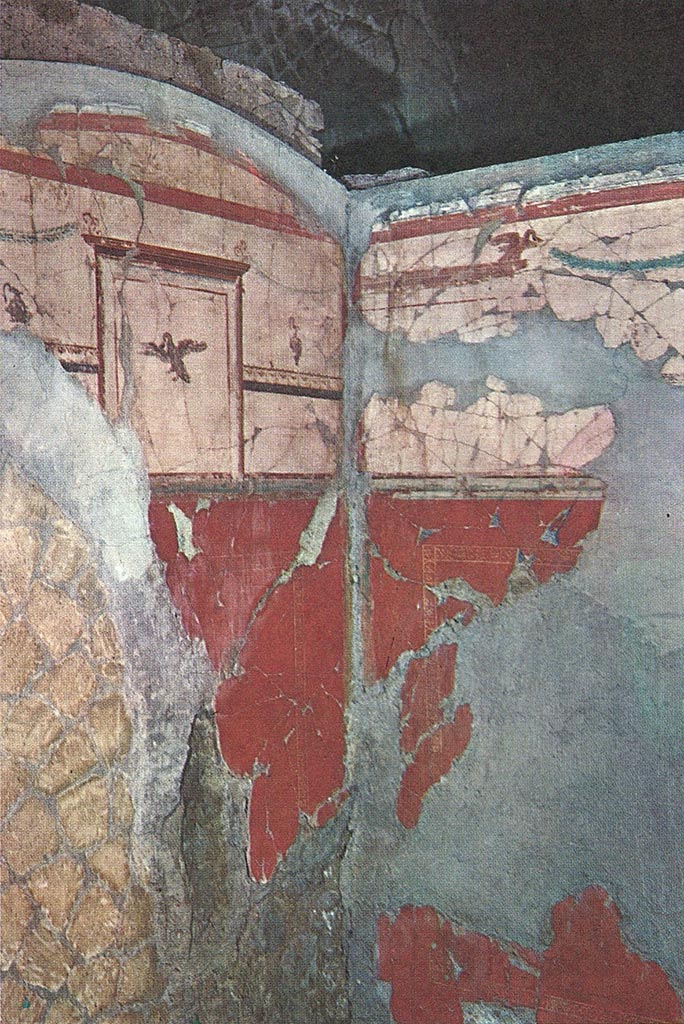
VI.17 Herculaneum.
February 2003.
Looking towards
south-west corner of alcove. Photo courtesy of Nicolas Monteix.

Room 16, upper south-west corner of alcove. Photo courtesy of Philip Medeiros.

VI.17 Herculaneum.
May 2004. Collapsed cistern/tank, below flooring (50cms). Photo courtesy of
Nicolas Monteix.
Room 17, corridor leading from rear entrance at VI.26
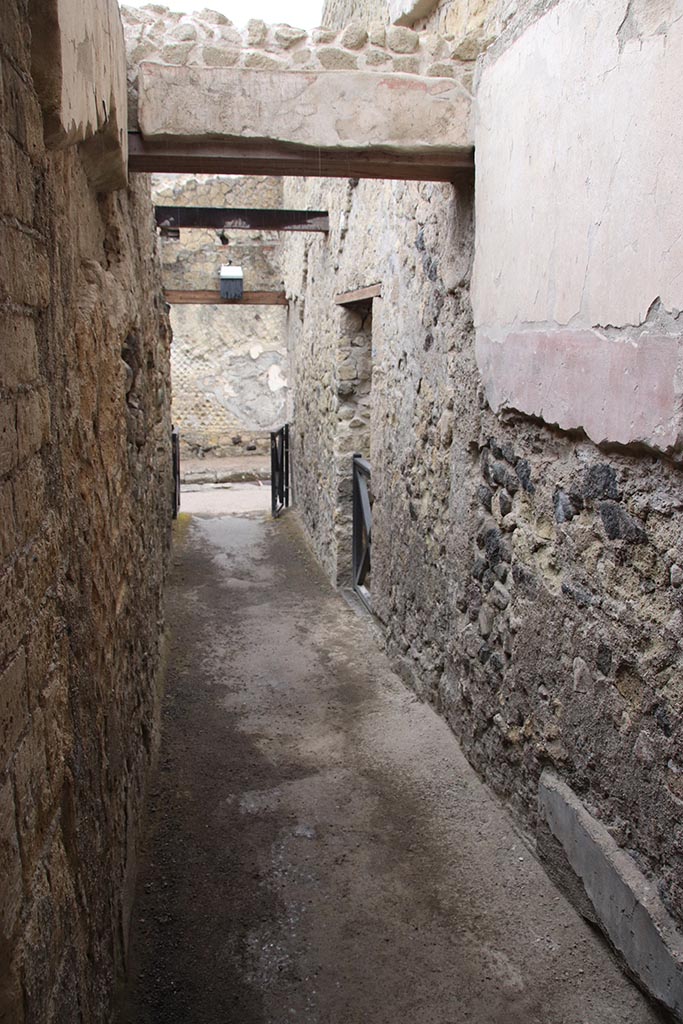
VI 17, Herculaneum, June 2025.
Looking west along the long corridor 17 towards rear
entrance doorway VI.26.
The doorway in the north wall, on the right, leads into the
kitchen 18.
Photo courtesy of Klaus Heese.
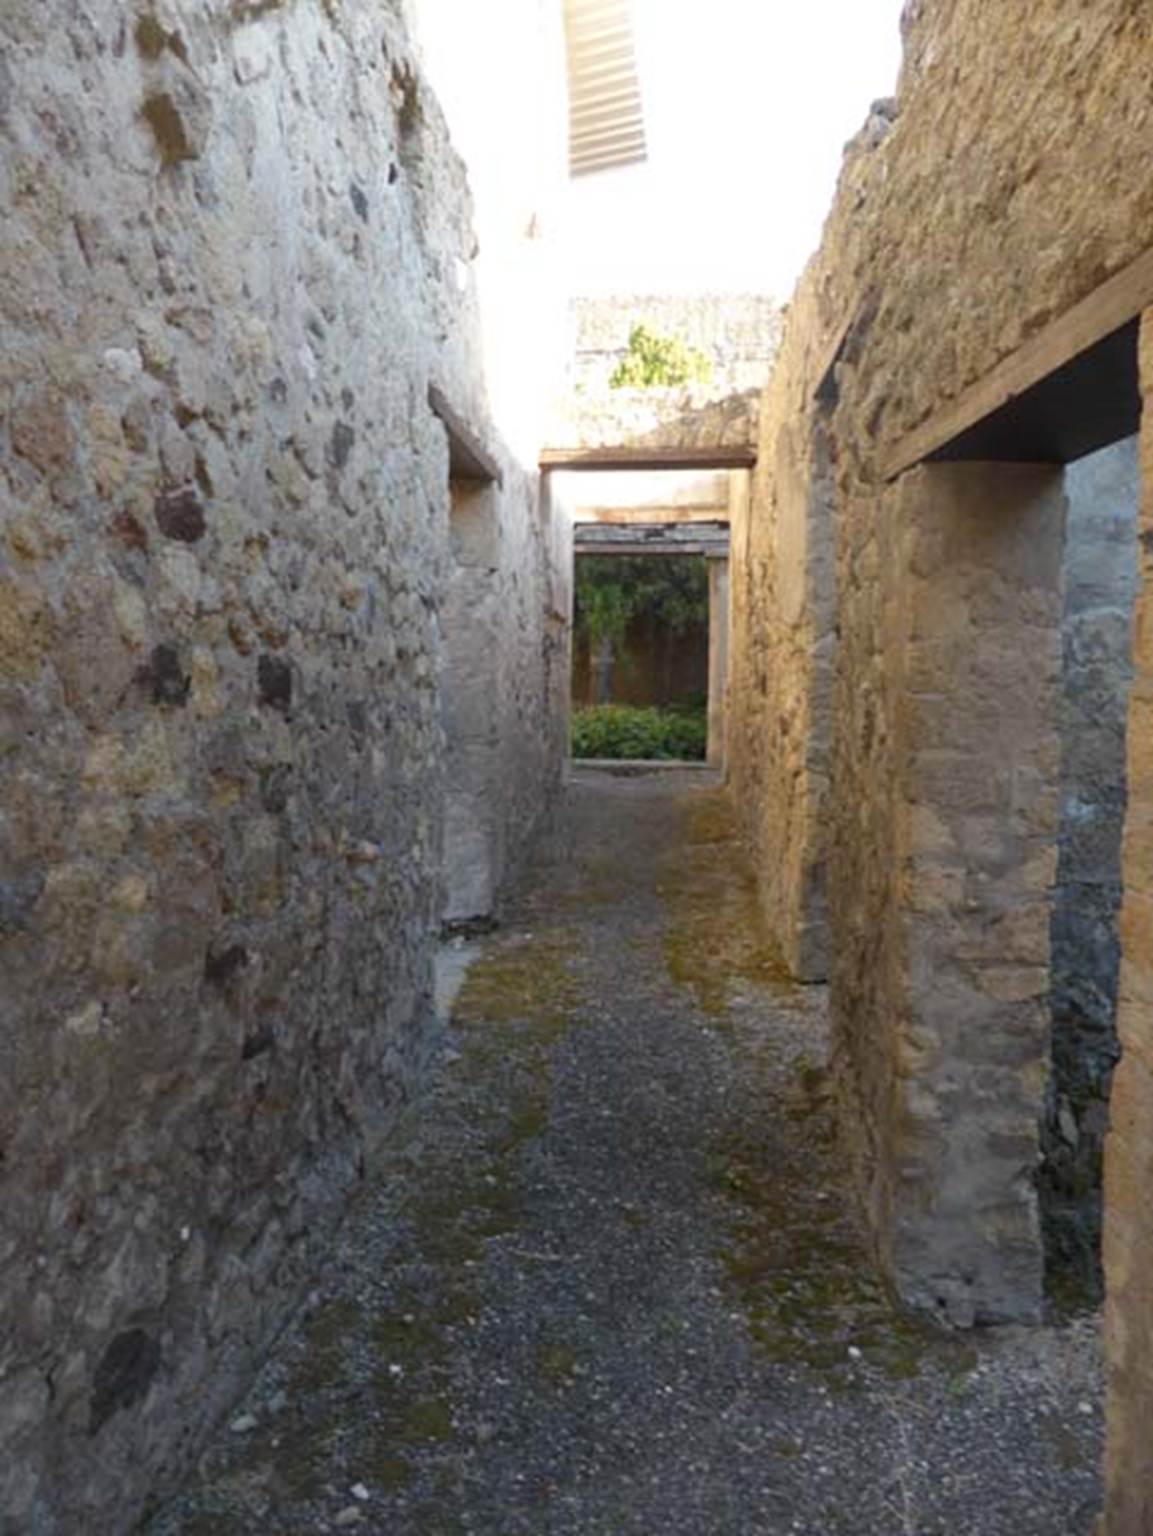
VI 26, Herculaneum, September 2015.
Looking east along the long corridor 17 towards peristyle, from rear entrance doorway.
The doorway in the north wall, on the left, leads into the kitchen.
The two doorways on the right lead into two rooms used as storerooms/cupboards in the services area.

VI.17/26,
Herculaneum. May 2004. Corridor 17. Detail from north wall, above doorway to
kitchen area. Photo courtesy of Nicolas Monteix.
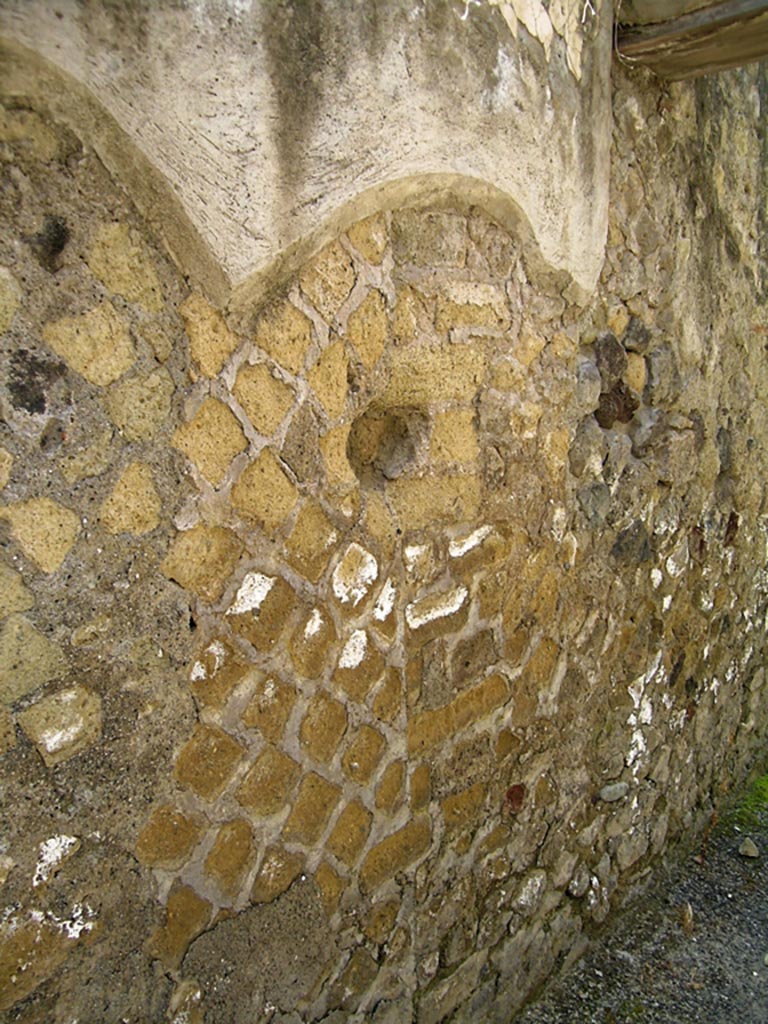
VI.17/26, Herculaneum.
May 2004. Corridor 17. South wall. Photo courtesy of Nicolas Monteix.

VI.17/26,
Herculaneum. May 2004. Corridor 17. Detail from south wall. Photo courtesy of
Nicolas Monteix.
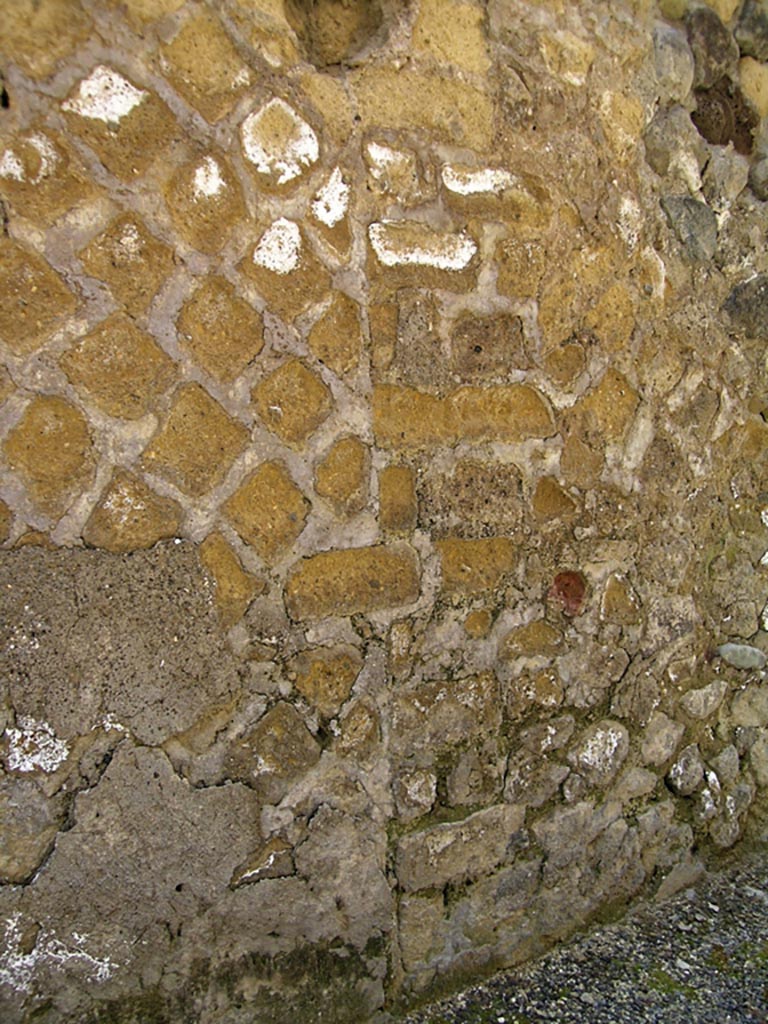
VI.17/26,
Herculaneum. May 2004. Corridor 17. Detail of south wall. Photo courtesy of
Nicolas Monteix.
Room 18, kitchen at rear, on north side of corridor from VI.26
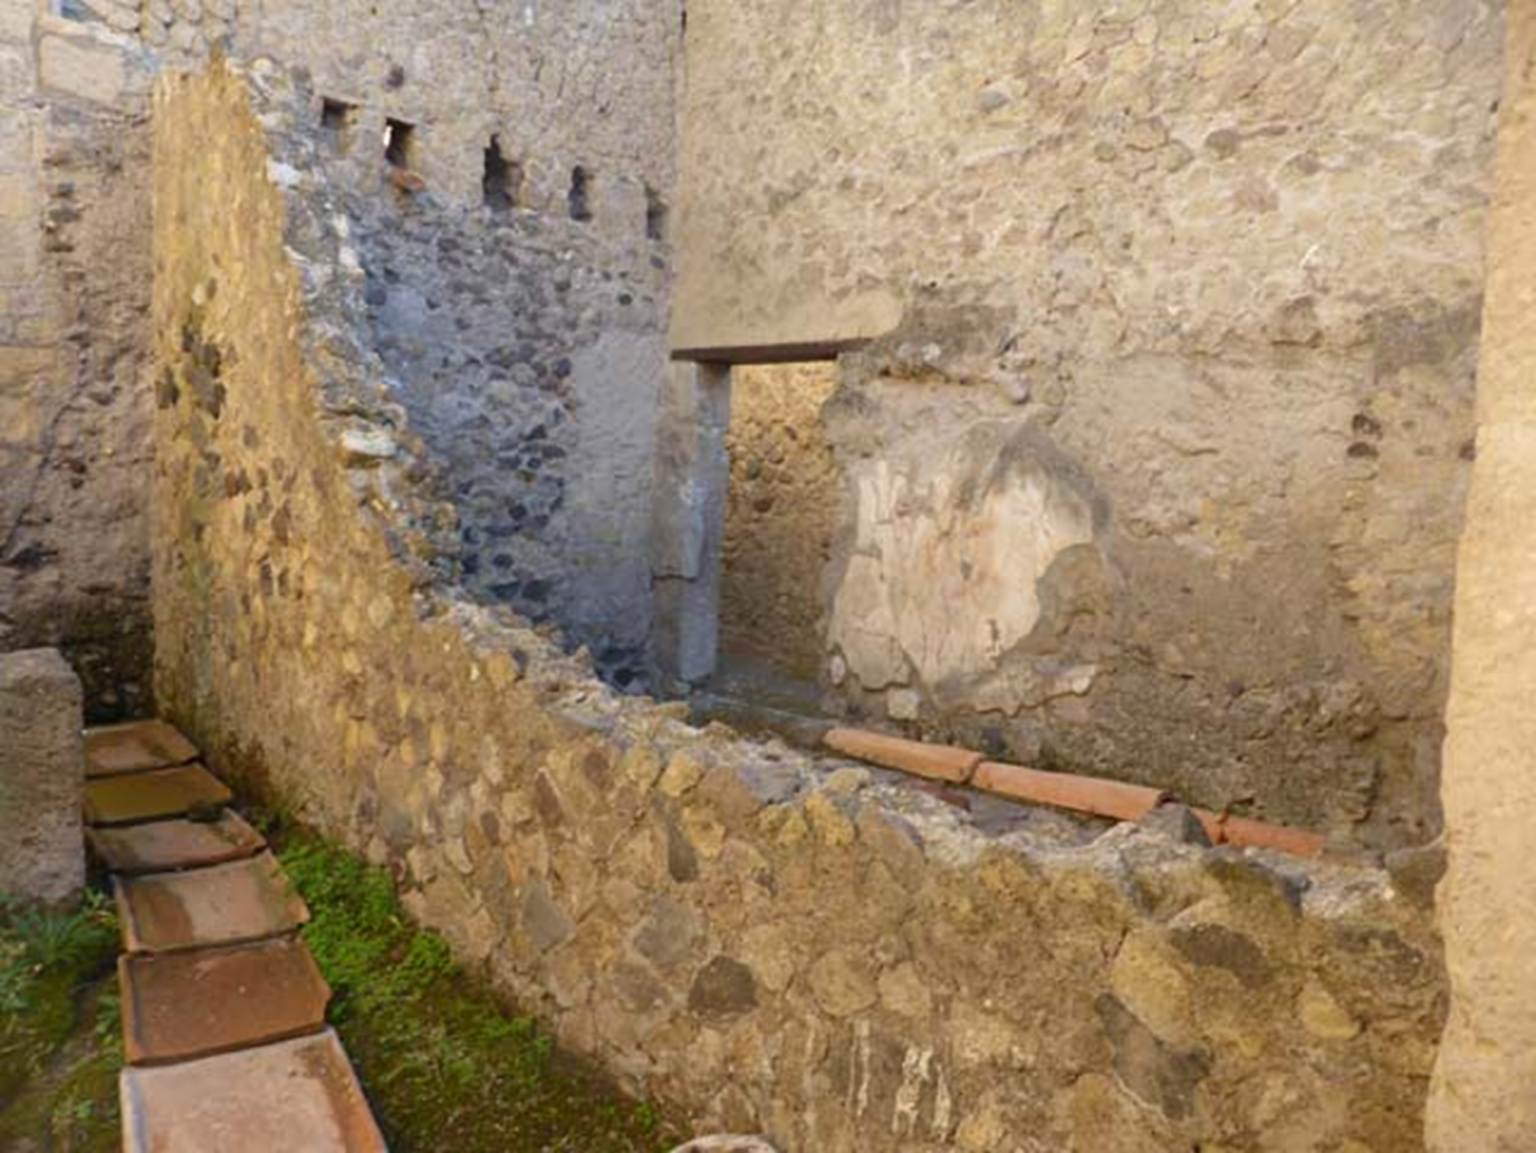
VI 17/26,
Herculaneum, September 2015. Looking south-east from VI.25 across dividing wall
into kitchen 18.
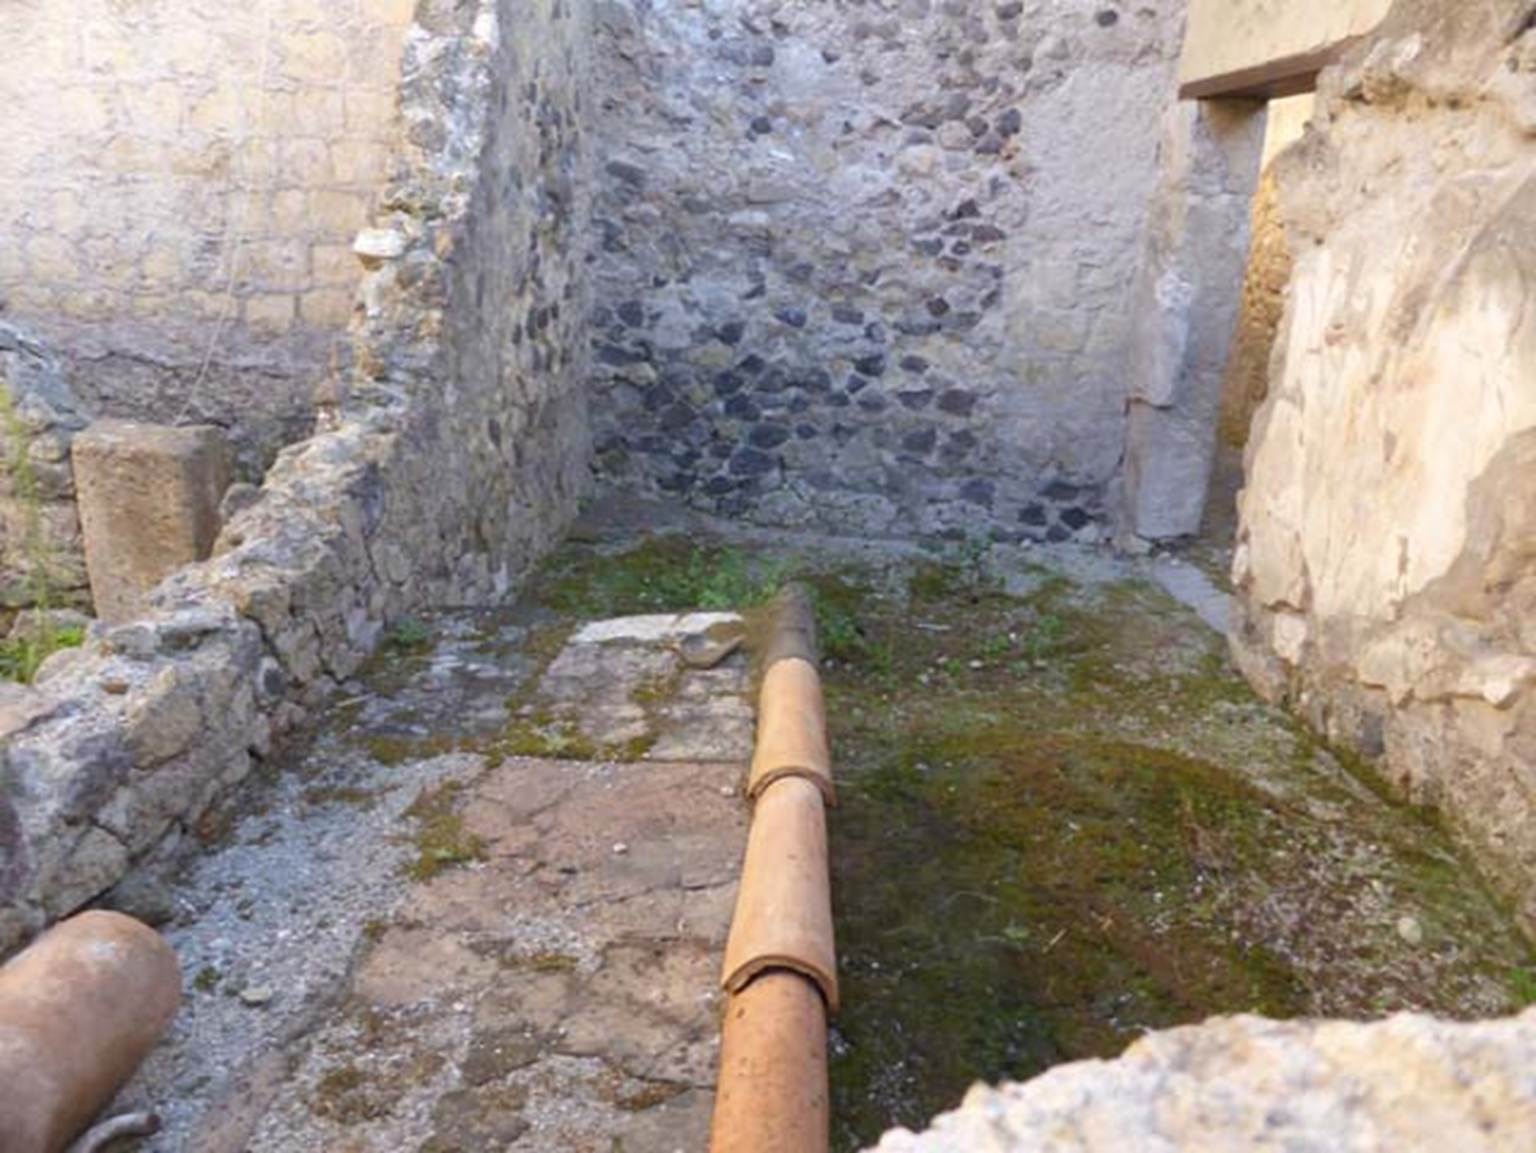
VI 17 Herculaneum,
September 2015. Looking east through window into kitchen 18 with bench and
remains of lararium with painted serpents.
Leaning against the
north wall was a large masonry bench which was used as the kitchen. The latrine
was situated in the south-west corner.
The walls of the
rooms were entirely in opus incertum: the west and south wall were reasonably
preserved; the east wall was partly destroyed by a Bourbon tunnel, and the
north wall was missing a large area above the kitchen bench.
The room had
flooring of simple beaten earth, and the walls were not decorated with the
exception of the lararium painted on the south wall.

VI.17/26, Herculaneum. May 2004.
Looking east across kitchen 18 towards east
wall, and doorway to corridor in south wall.
Photo courtesy of Nicolas Monteix.
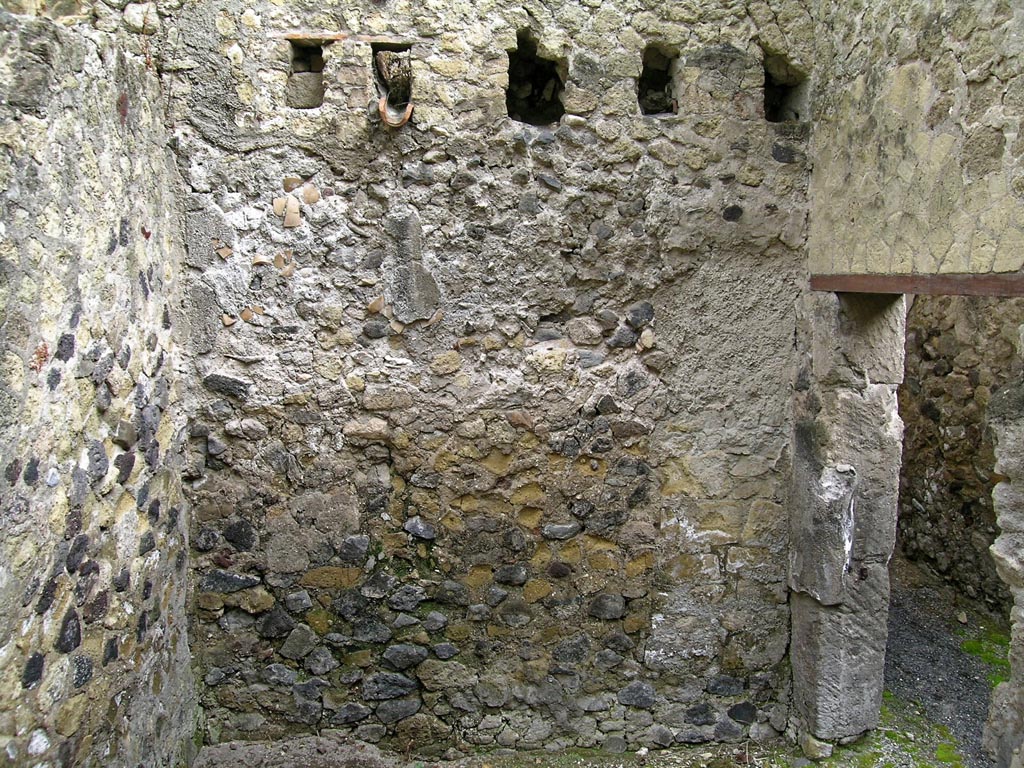
VI.17/26, Herculaneum. May 2004. Kitchen 18.
Looking towards east wall. Photo courtesy of Nicolas Monteix.

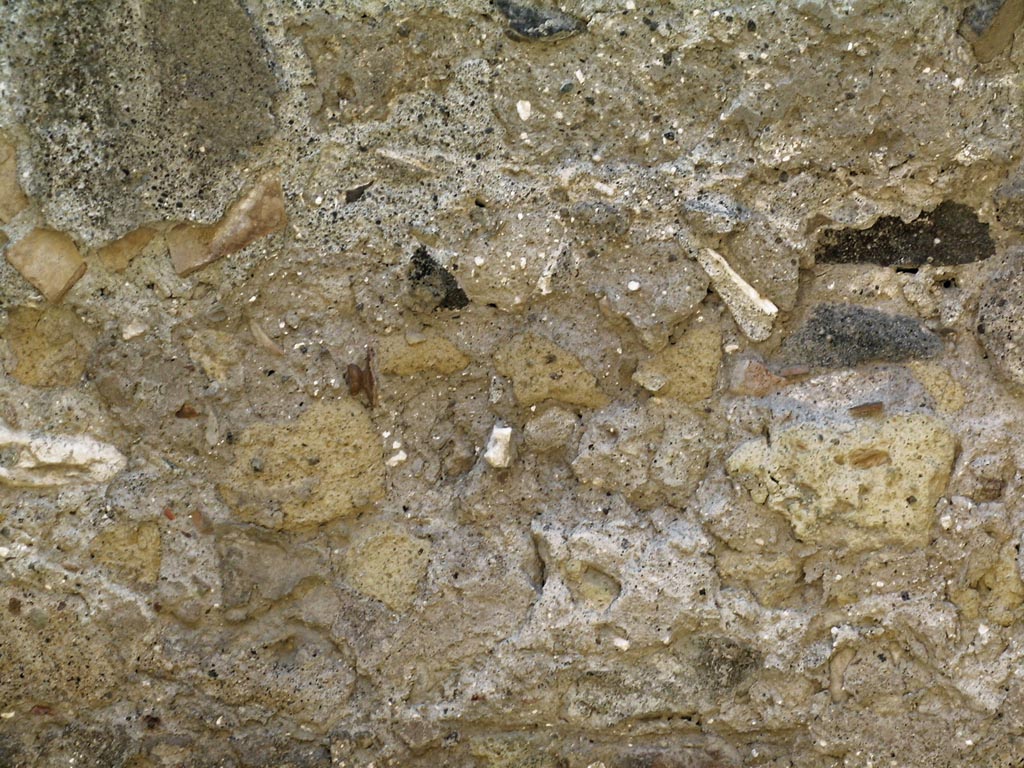
VI.17/26, Herculaneum. May 2004. Kitchen 18.
Looking towards east wall. Photo courtesy of Nicolas Monteix.
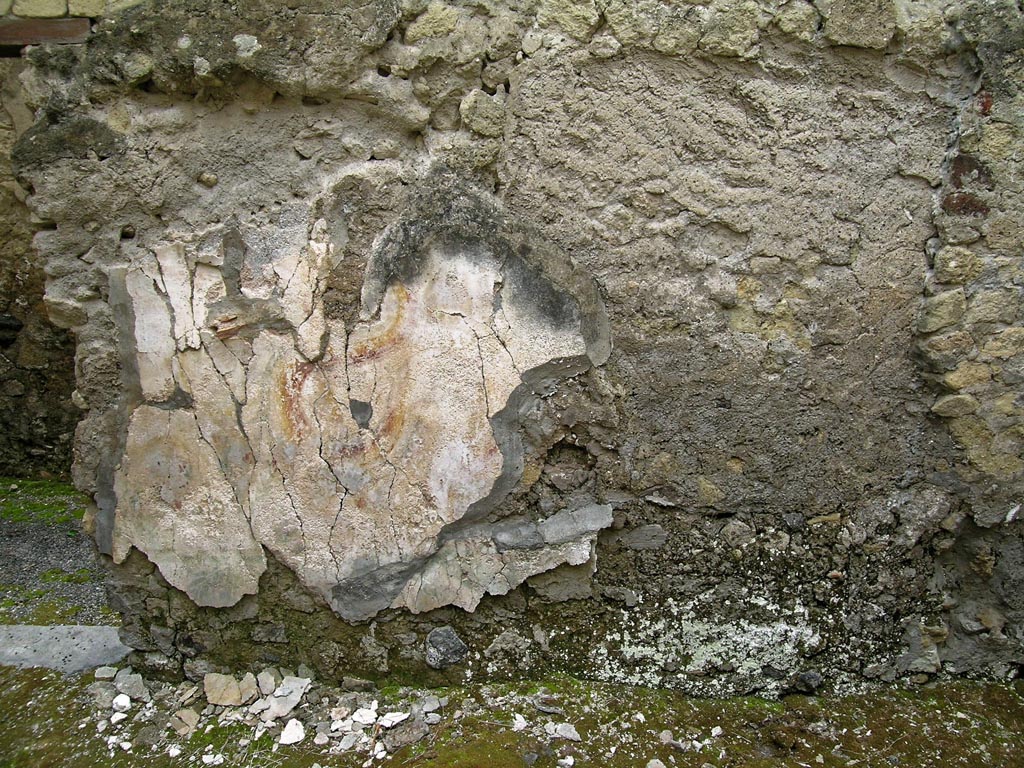
VI.17/26, Herculaneum. May 2004. Kitchen 18.
Looking towards south wall with remains of lararium painting.
Photo courtesy of Nicolas Monteix.
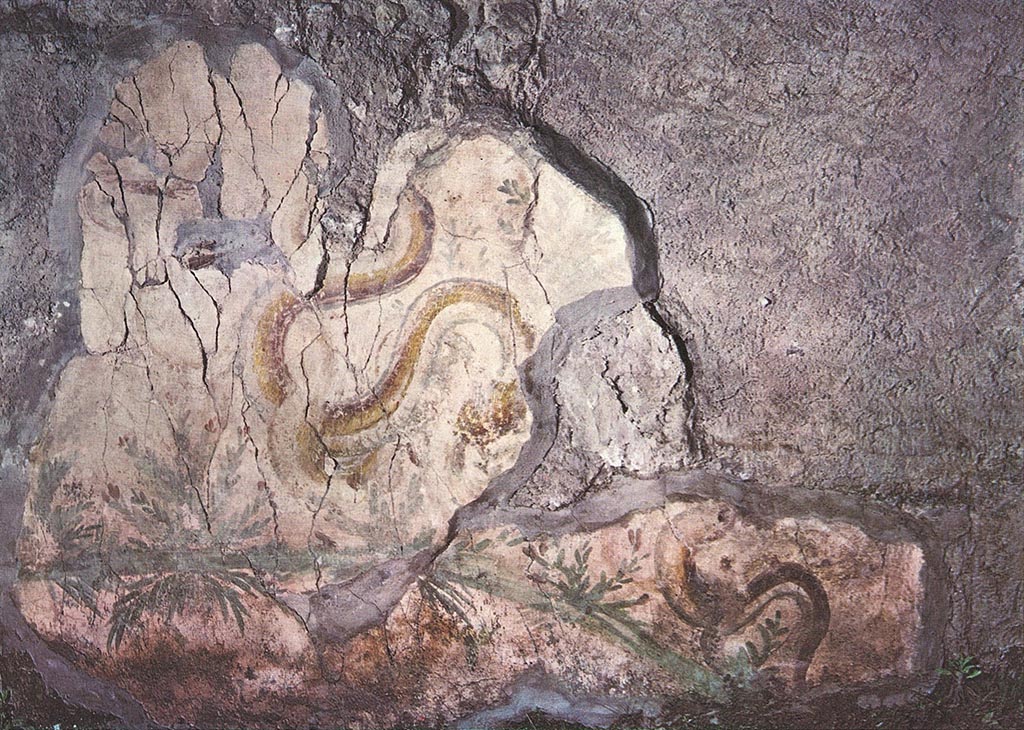
VI.17/26,
Herculaneum. 1972. Kitchen
18, looking
towards south wall with lararium painting featuring serpents and agathodemons.
Photo courtesy of Philip Medeiros.
According to Fröhlich –
This was found on the west wall of the
kitchen 18, to the right of the doorway.
Its dimensions – height 0.80m; width 2.06m.
Most of the plaster had fallen off of the
wall, the preserved painting has faded considerably.
It was described as a “white-ground wall surface with
sacrificial bench.
Two large snakes, whose bodies repeatedly
intersect, crawl up a slope hill from the right and approach the offering
bench, which consists of a walled-in roof tile, from different sides. Oleander-like plants
with red flowers stand scattered on the ground”.
He
dated it as: Late Third or Fourth Style.
See
Fröhlich, T., 1991. Lararien und
Fassadenbilder in den Vesuvstädten. Mainz: von Zabern, (p. 302,
L118).
A photograph taken shortly after the excavation,
AFS 10082, shows a slightly better condition.
Lit: Orr, DomRel 200 No. 33 Pl. 8,31; M. Manni,
MonPitt III Ercolano 2 (1974) 44 Pl. 21,3; G. Cerulli Irelli Mem-Nap 7, 1974,
64.
Room 19. Small storeroom
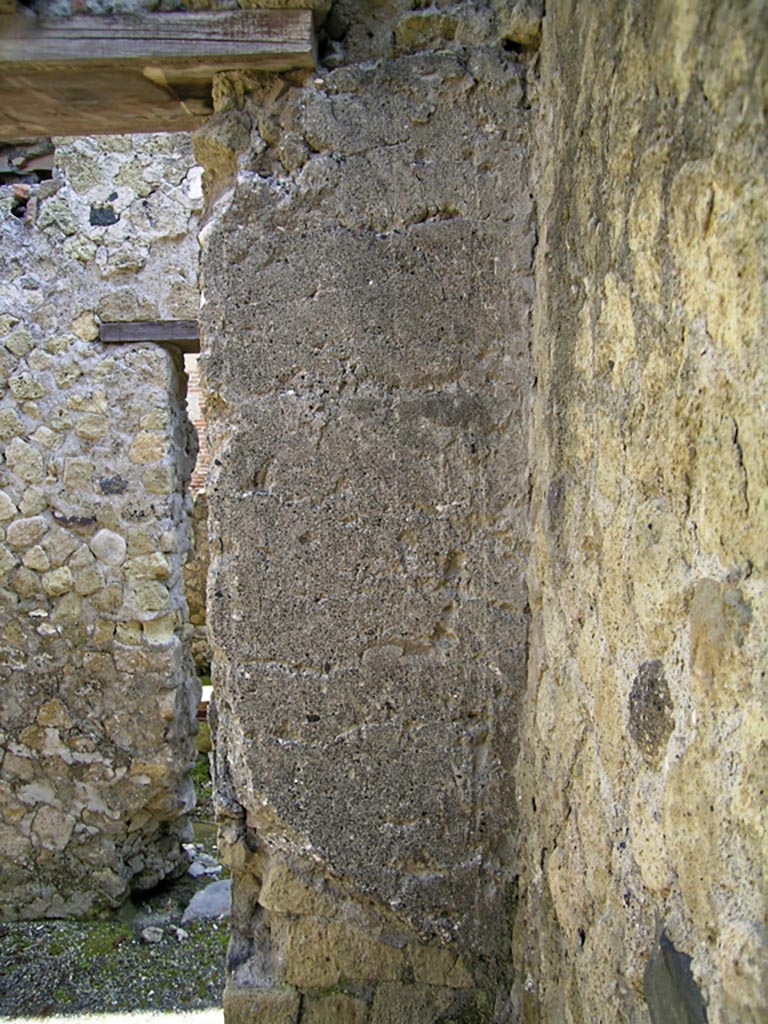
VI.17/26,
Herculaneum. May 2004. Looking towards north wall with doorway from corridor,
and north-east corner.
Visible on the
other side of the corridor is the kitchen doorway. Photo courtesy of Nicolas
Monteix.
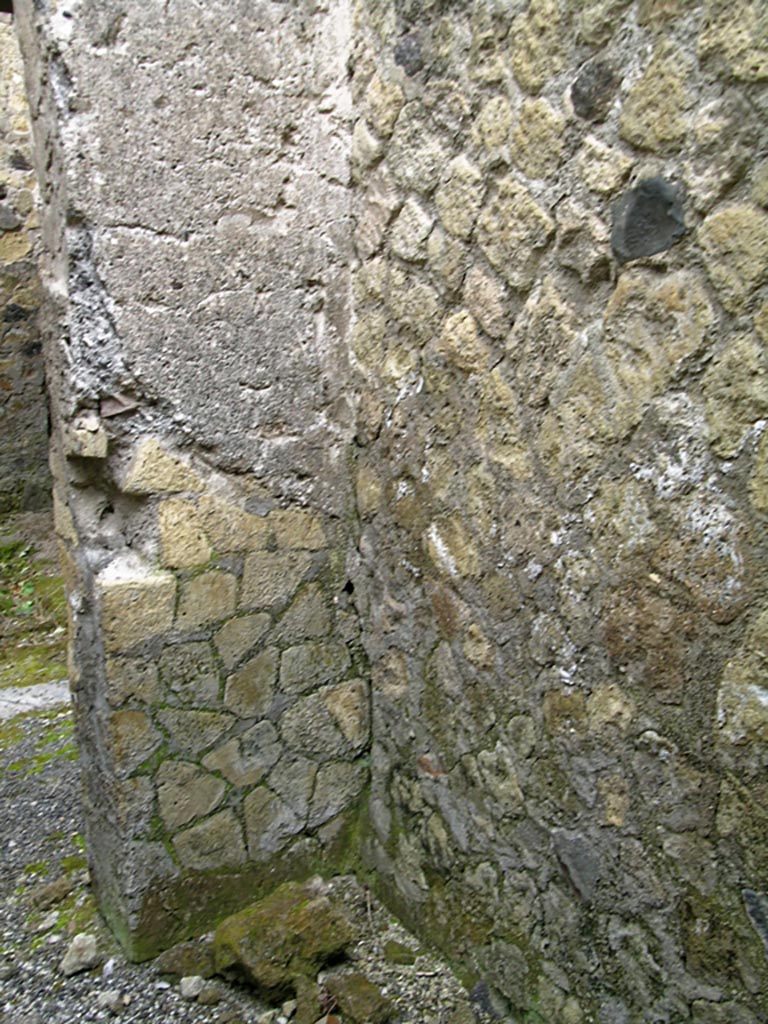
VI.17/26,
Herculaneum. May 2004.
Looking towards
north-east corner, with doorway on south side of corridor. Photo courtesy of
Nicolas Monteix.
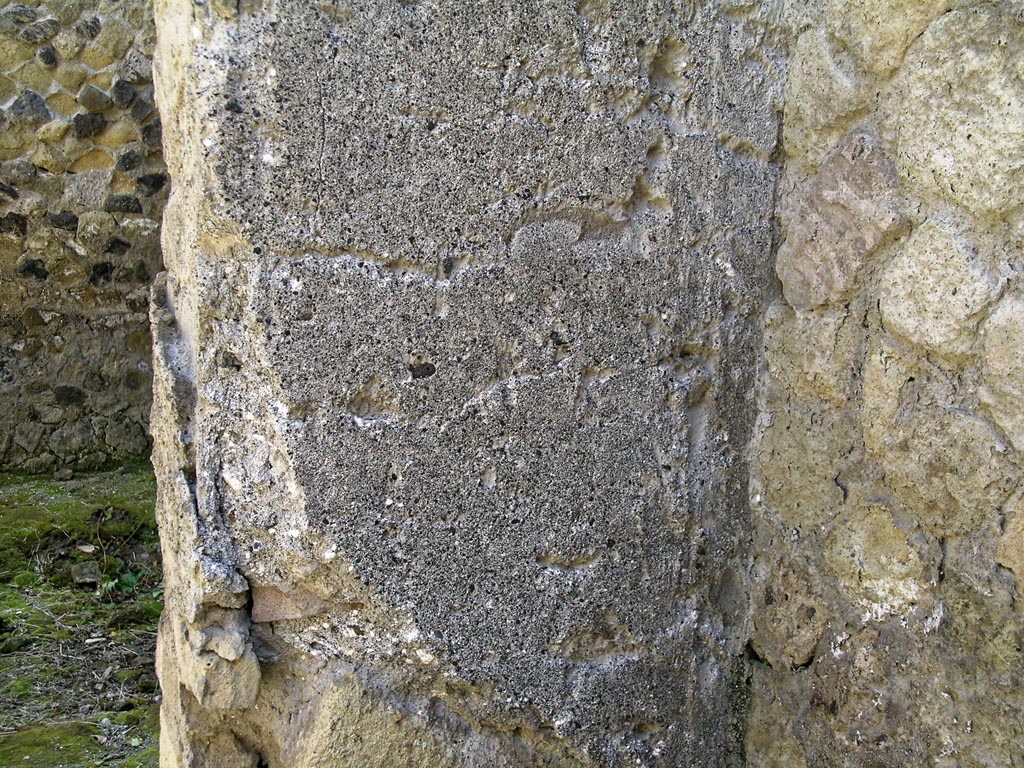
VI.17/26,
Herculaneum. May 2004. Detail of north wall in north-east corner. Photo
courtesy of Nicolas Monteix.
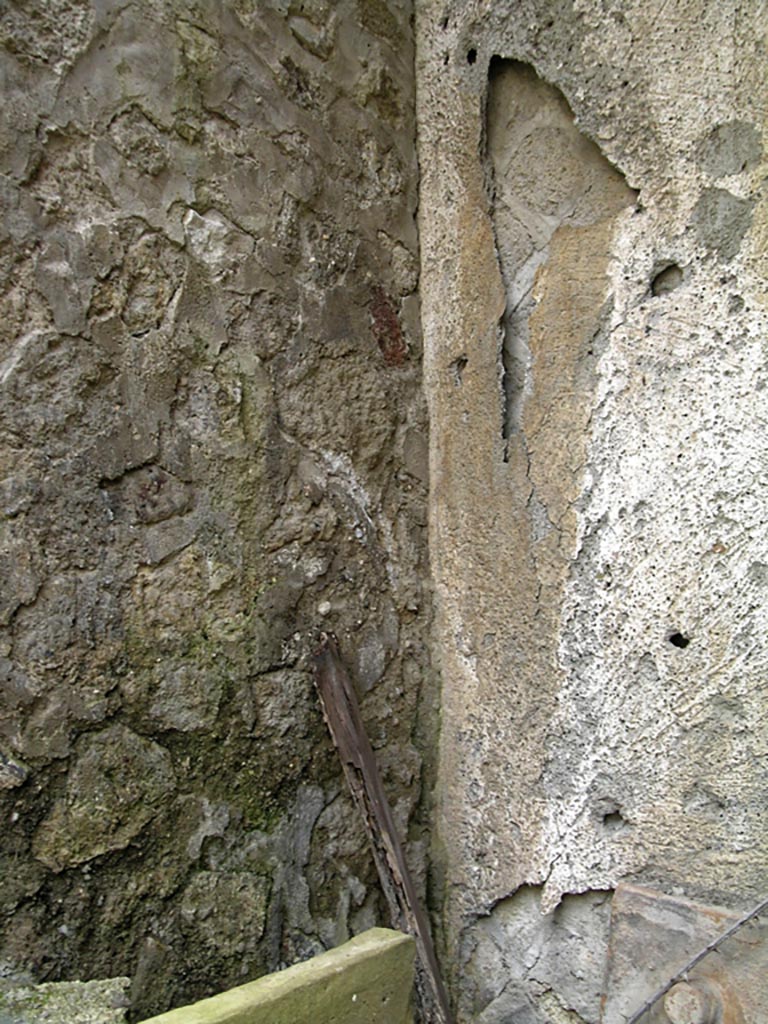
VI.17/26,
Herculaneum. May 2004.
Looking towards
east wall and south-east corner. Photo courtesy of Nicolas Monteix.
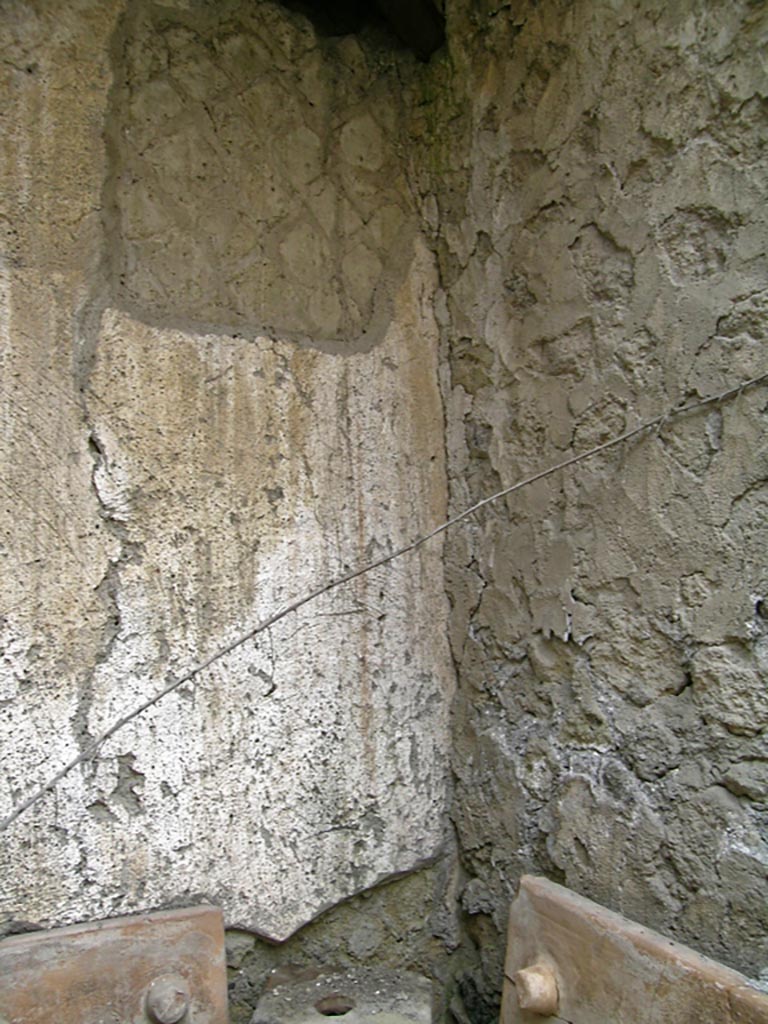
VI.17/26,
Herculaneum. May 2004.
Looking towards
south wall and south-west corner. Photo courtesy of Nicolas Monteix.
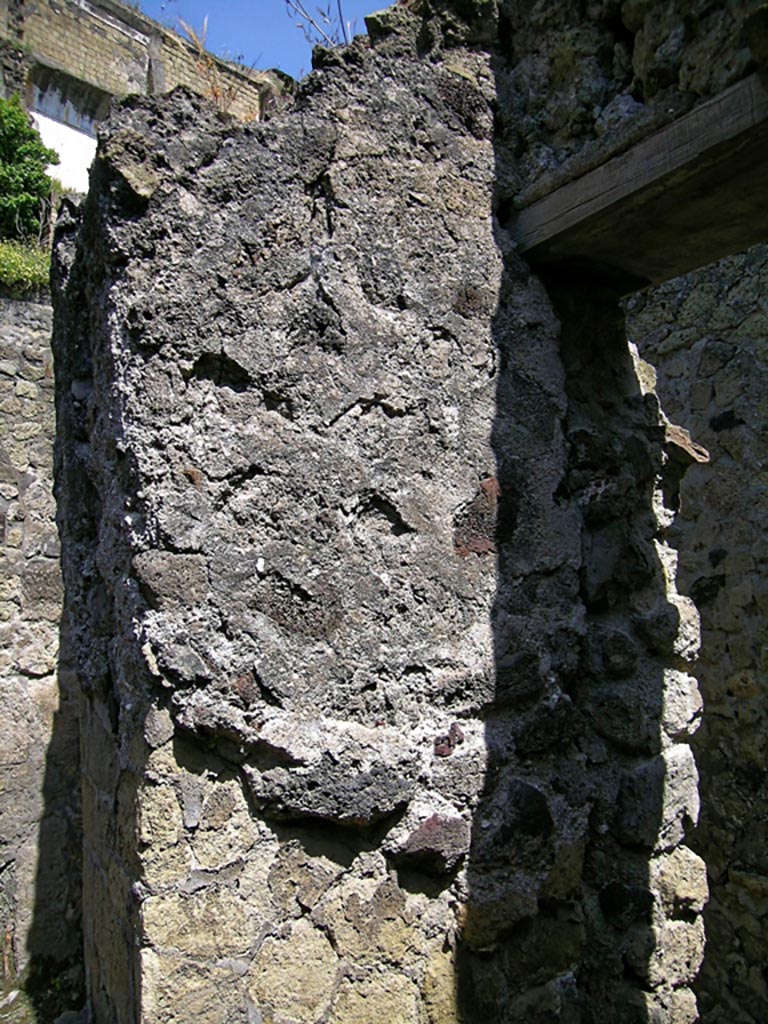
VI.17/26,
Herculaneum. May 2004. Looking towards west wall. Photo courtesy of Nicolas
Monteix.
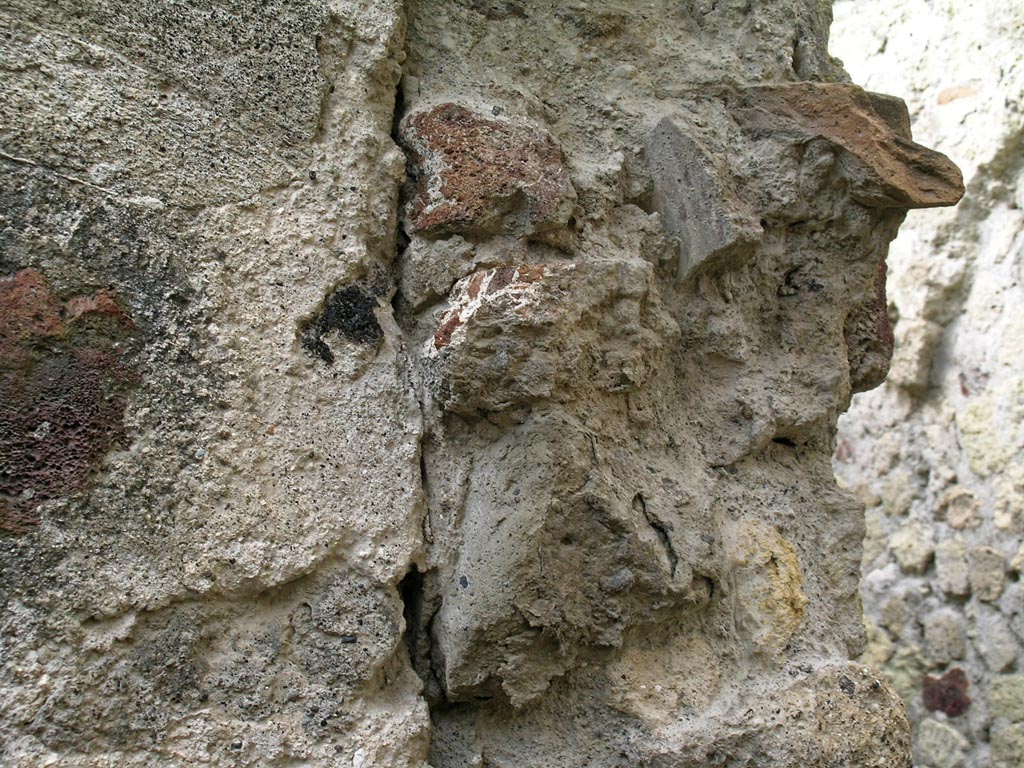
VI.17/26,
Herculaneum. May 2004. Detail from west wall at north end. Photo courtesy of
Nicolas Monteix.
Room 20, storeroom
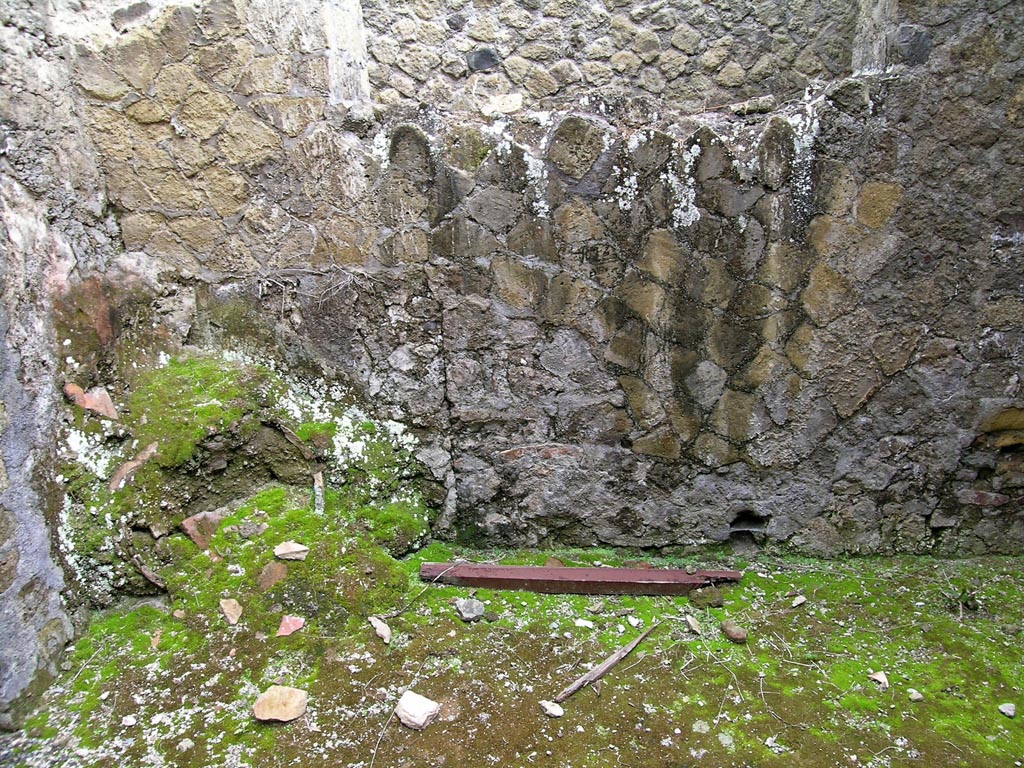
VI.17/26,
Herculaneum. May 2004. Looking towards the north-east corner and east wall.
Photo courtesy of Nicolas Monteix.
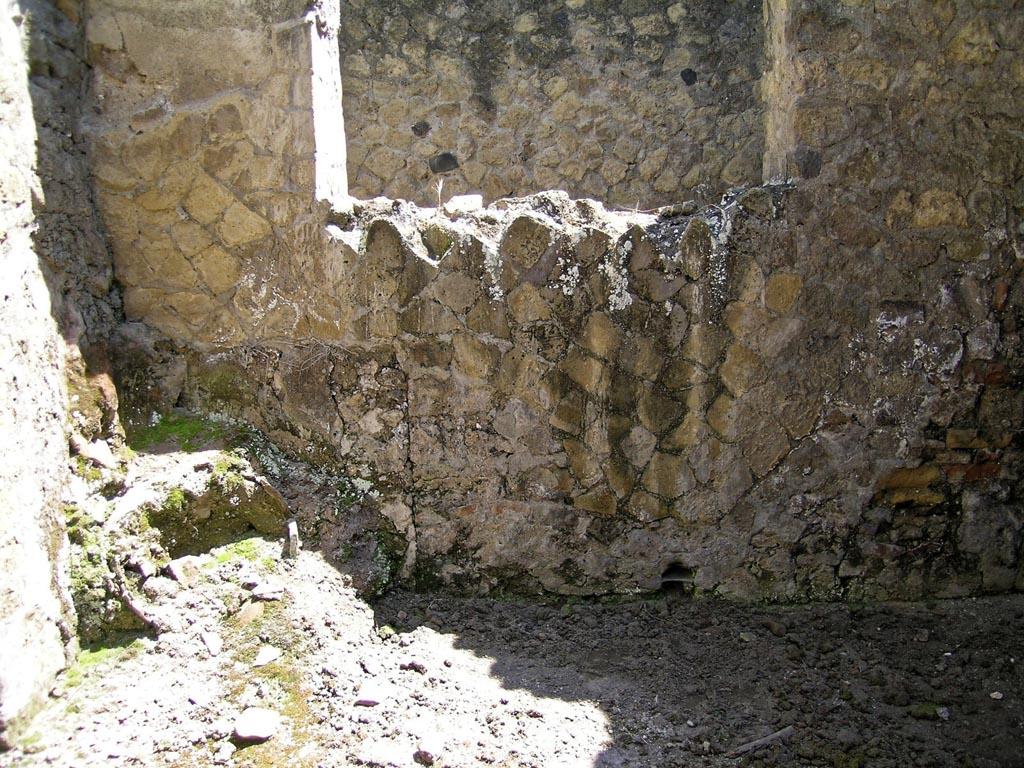
VI.17/26,
Herculaneum. May 2004. Looking towards east wall. Photo courtesy of Nicolas
Monteix.
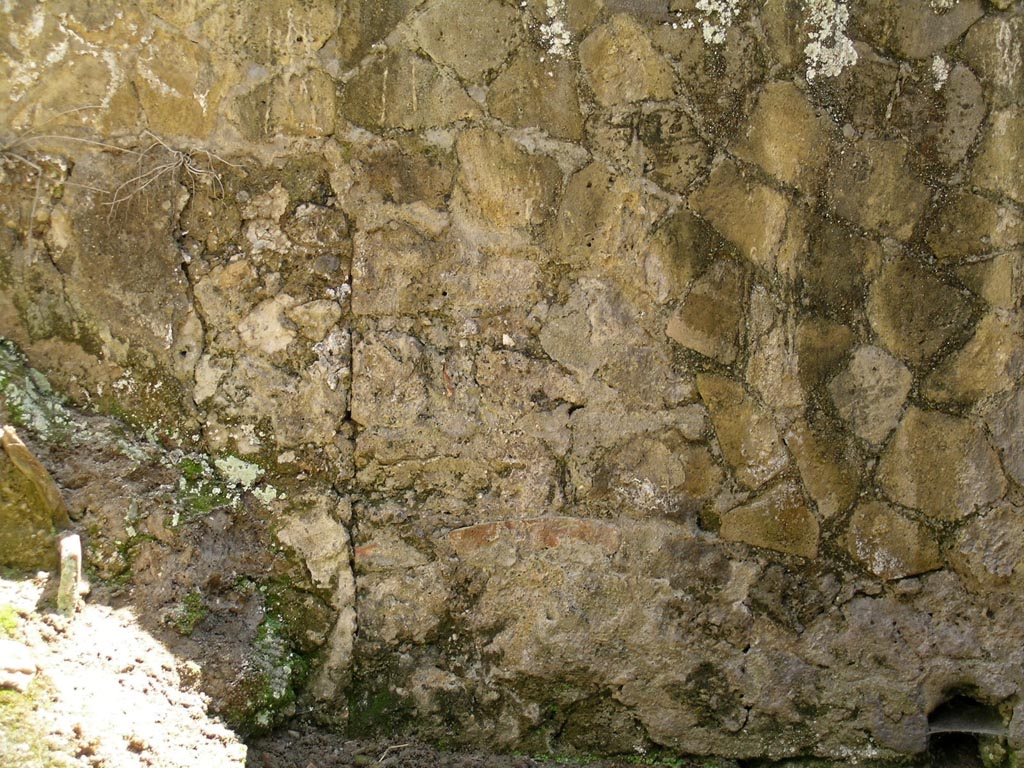
VI.17/26,
Herculaneum. May 2004. Detail from east wall. Photo courtesy of Nicolas
Monteix.
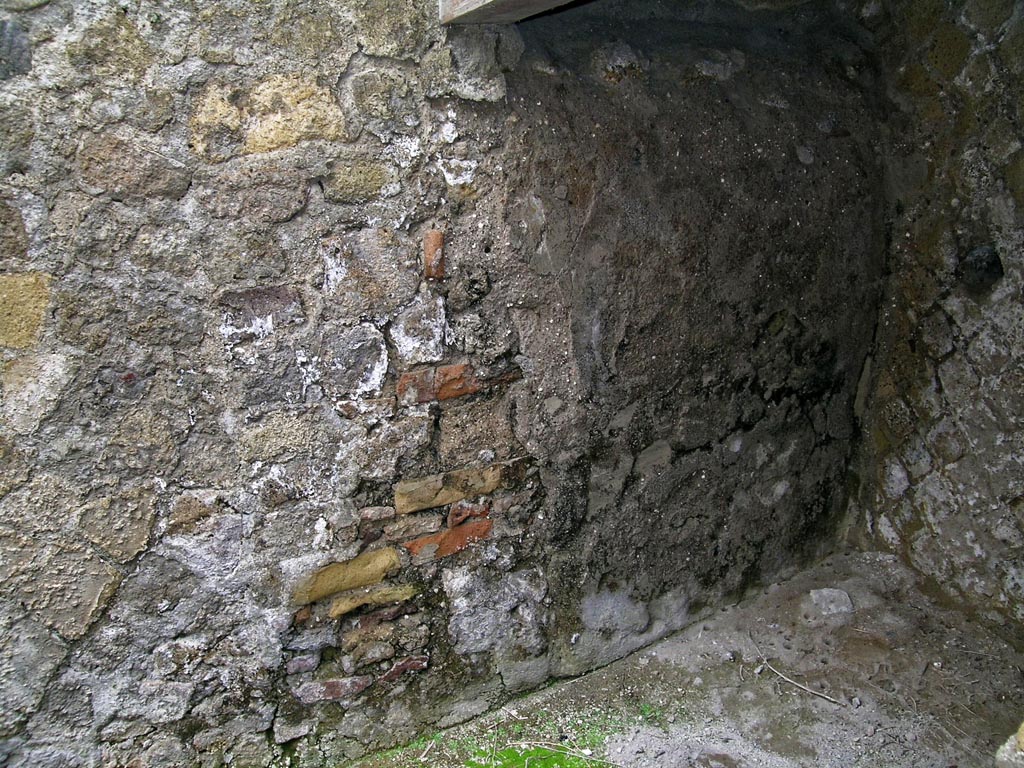
VI.17/26,
Herculaneum. May 2004. Looking along the east wall towards the south-east
corner.
Photo courtesy of
Nicolas Monteix.